
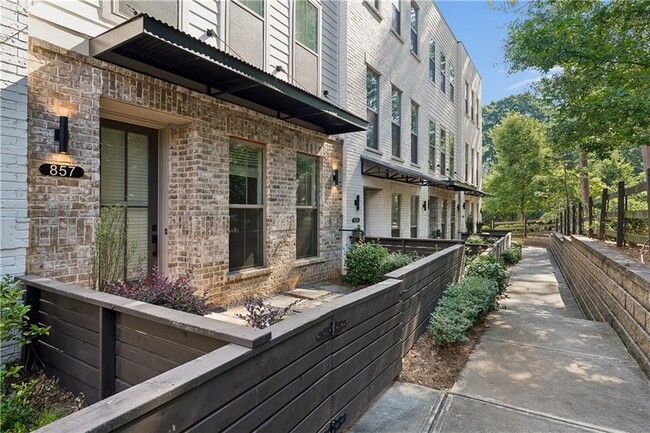
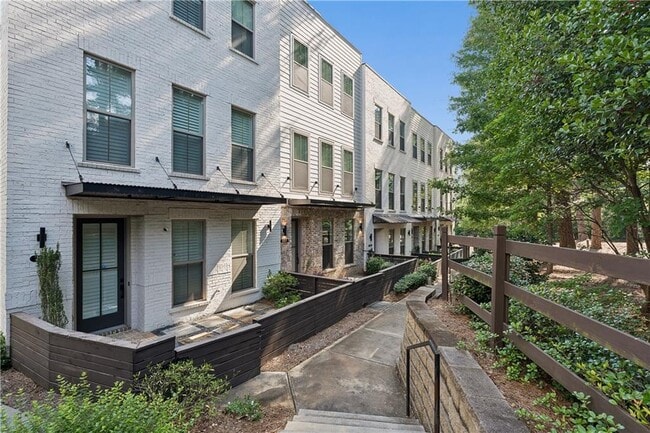


857 Constellation Dr, Decatur, GA 30033
What This Townhouse Offers
When the stars align,home feels just right. Perfectly positioned off Orion Drive,this modern townhome at 857 Constellation Drive feels like it was written in the stars. Nestled in the sought-after Towns at North Decatur community,the home is just steps from the future Lulah Hills development,bringing an exciting mix of dining,shopping,entertainment,and everyday conveniences right to the neighborhood. If you listen closely,you will hear the soft neighs of Little Creek Horse Farm across the road for an enchanting touch of tranquility in the midst of Intown living. Built in 2019,this thoughtfully designed 3-bedroom,3.5-bath residence offers a bright,open-concept main level where everyday living and entertaining come together effortlessly. The spacious kitchen serves as the heart of the home,featuring an oversized island,abundant workspace,and seamless connection to the living and dining areas. Just beyond,a generous deck extends the living space outdoors,creating the perfect spot to unwind under the stars. Each of the three bedrooms enjoys the privacy of its own en-suite bath and walk-in closet,providing exceptional flexibility for roommates,guests,multigenerational living,or dedicated work-from-home spaces. Conveniently located minutes from Decatur Square,Emory University,Children's Healthcare of Atlanta,the Atlanta VA Medical Center,Toco Hills,major highways,and the Your DeKalb Farmers Market,this home offers an ideal blend of accessibility,comfort,and future growth. Whether you're commuting to work,exploring the city,or enjoying everything Decatur has to offer,the location and the timing couldn't be better. The stars have aligned. Welcome home. MLS ID 7807775
Unit
Townhome Features
- Dishwasher
- Disposal
- Microwave
- Oven
- Range
857 Constellation Dr is a townhome for rent in Decatur, GA
Townhome Details
Views
- Woods
- Park or Greenbelt
Home Design
- Built in 2020
- Contemporary Architecture
- Brick Front
- Townhome
- Cement Siding
- Composition Roof
Interior Spaces
- Open-Concept Dining Room
- Ceiling height of 10 feet on the main level
- Wet Bar
- Entrance Foyer
- Ceiling Fan
- Bookcases
- 2142 Sq Ft Home
- Insulated Windows
Kitchen
- Stone Countertops
- Butlers Pantry
- Kitchen Island
- Gas Range
- Microwave
- Dishwasher
- Self-Cleaning Oven
- Disposal
Flooring
- Wood
- Ceramic Tile
- Carpet
Bedrooms and Bathrooms
- Shower
- Split Bedroom Floorplan
- Dual Closets
- Double Vanity
- Walk-In Closet
- 3.5 Bathrooms
- 3 Bedrooms
- 3 Bedrooms | 4 Bathrooms
- Bedrooms Count All Upper Levels
- Low Flow Plumbing Fixtures
Laundry
- Laundry Room
- Laundry on upper level
Home Security
- Carbon Monoxide Detectors
- Fire and Smoke Detector
- Open Access
Parking
- 2 Car Attached Garage
- Rear-Facing Garage
- Driveway Level
- Garage Door Opener
Eco-Friendly Details
- ENERGY STAR Certified Homes
Outdoor Features
- Deck
- Balcony
- Courtyard
Lot Details
- 871 Sq Ft Lot
- No Units Above
- Wooded Lot
- No Units Located Below
- Landscaped
- Private Entrance
- Front Yard Fenced
- Level Lot
- Property fronts a state road
- Irrigation Equipment
Location
- Property is near schools and shops
Schools
- Mclendon Elementary School
- Druid Hills Middle School
- Druid Hills High School
Utilities
- Forced Air Zoned Heating and Cooling System
- High Speed Internet
- Cable TV Available
- Electricity Available
- Natural Gas Available
- Phone Available
- Sewer Available
- Underground Utilities
- Water Available
- Electric Water Heater
Listing and Financial Details
- Security Deposit $3,400
- Property Available on 2026-07-31
- 12 Month Lease Term
- Assessor Parcel Number 18 063 12 065
Community Details
Overview
- Property has a Home Owners Association
- Towns At North Decatur Subdivision
Recreation
- Park
- Trails
Pet Policy
- Call for details about the types of pets allowed
Explore Commute Options
What's nearby 857 Constellation Dr
Get In Touch
Decatur, GA 30033

Copyright © 2026 First Multiple Listing Service, Inc. All rights reserved. All information provided by the listing agent/broker is deemed reliable but is not guaranteed and should be independently verified.
Area Scores
Walkability
Moderately walkable
Transit
Limited public transit
Driveability
Exceptionally drivable
Bikeability
Fairly bikeable
Walkability measures the walking distance to day-to-day needs.
Transit measures access to public transportation.
Driveability measures congestion, parking availability, and access to major roads.
Bikeability measures the suitability for cycling.
Soundscore™
Active
A Sound Score rating aggregates noise caused by vehicle traffic, airplane traffic and local sources.
Travel and Transit
Commuter Rail
17 min Drive

Airport
31 min Drive

Local Education
Primary and Secondary Schools

Mclendon Elementary School
Grades PK-5
Public

Druid Hills Middle School
Grades 6-8
Public

Hess Academy
Grades PK-8
Private

Druid Hills High School
Grades 9-12
Public
Montessori School At Emory
Grades K-12
Private
Data provided by GreatSchools.org © 2026. All rights reserved.

Colleges and Universities
| School | Commute Time (Distance) |
|---|---|
| Emory University, Clairmont | Drive: 6 min (2.9 mi) |
| Agnes Scott College | Drive: 7 min (3.2 mi) |
| Emory University | Drive: 8 min (3.4 mi) |
| Georgia Perim., Clarkston | Drive: 9 min (4.2 mi) |
Discover Greater Valley Brook, Decatur, GA
Shopping Centers
Shoppers will appreciate 857 Constellation Dr proximity to Decatur Strip Center, Patel Plaza, and Bhindi Center. Decatur Strip Center is 0.3 miles away, and Patel Plaza is within a 10 minute walk.
Parks and Recreation
Recreational activities near 857 Constellation Dr are plentiful. Discover 5 parks within 3.5 miles, including Clyde Shepherd Nature Preserve, Glenn Creek Nature Preserve, and Bradley Observatory.
Airports
Living in Greater Valley Brook provides easy access to Hartsfield - Jackson Atlanta International, located just 31 minutes from 857 Constellation Dr.
Avoid Scams
Protect yourself from fraud. Do not send money to anyone you don't know.
Nearby Properties You Might Like
Within 50 Miles of 857 Constellation Dr





