

Managed By

- Bedrooms
- 1 - 31 - 3 Beds
- Bathrooms
- 1 - 21 - 2 Baths
- Sq. Ft.
- 650 - 1,136 sq ft
Pricing and Floor Plans
A1 60%
Show Floor Plan Details Hide Floor Plan Details
Unable to load floor plan details.
4304
$1,263
650 Sq. Ft.
Oct. 8
4203
$1,263
650 Sq. Ft.
Oct. 8
5203
$1,263
650 Sq. Ft.
Oct. 8
A2 50%
Show Floor Plan Details Hide Floor Plan Details
Unable to load floor plan details.
3002
$1,042
650 Sq. Ft.
Now
A2 70% HC
Show Floor Plan Details Hide Floor Plan Details
Unable to load floor plan details.
8104
$1,484
650 Sq. Ft.
Now
New
A1 50%
Show Floor Plan Details Hide Floor Plan Details
Unable to load floor plan details.
5309
$1,042
650 Sq. Ft.
Oct. 8
A2 60%
Show Floor Plan Details Hide Floor Plan Details
Unable to load floor plan details.
7303
$1,263
650 Sq. Ft.
Oct. 8
A2 60% HV
Show Floor Plan Details Hide Floor Plan Details
Unable to load floor plan details.
3104
$1,263
650 Sq. Ft.
Oct. 8
A2 70%
Show Floor Plan Details Hide Floor Plan Details
Unable to load floor plan details.
7106
$1,484
650 Sq. Ft.
Jun. 8
A1 50% HV
Show Floor Plan Details Hide Floor Plan Details
Unable to load floor plan details.
A2 50% HC
Show Floor Plan Details Hide Floor Plan Details
Unable to load floor plan details.
A1 60% HC
Show Floor Plan Details Hide Floor Plan Details
Unable to load floor plan details.
A1 70%
Show Floor Plan Details Hide Floor Plan Details
Unable to load floor plan details.
B3 60%
Show Floor Plan Details Hide Floor Plan Details
Unable to load floor plan details.
4108
$1,507
911 Sq. Ft.
Now
4207
$1,507
911 Sq. Ft.
Now
4005
$1,507
911 Sq. Ft.
Oct. 8
B2 60%
Show Floor Plan Details Hide Floor Plan Details
Unable to load floor plan details.
6103
$1,507
860 Sq. Ft.
Now
2105
$1,507
860 Sq. Ft.
Oct. 8
6206
$1,507
860 Sq. Ft.
Oct. 8
B1 60%
Show Floor Plan Details Hide Floor Plan Details
Unable to load floor plan details.
3308
$1,507
924 Sq. Ft.
Oct. 1
6107
$1,507
924 Sq. Ft.
Oct. 3
6001
$1,507
924 Sq. Ft.
Oct. 8
B3 50%
Show Floor Plan Details Hide Floor Plan Details
Unable to load floor plan details.
5106
$1,242
911 Sq. Ft.
Now
4208
$1,242
911 Sq. Ft.
Oct. 8
B1 50%
Show Floor Plan Details Hide Floor Plan Details
Unable to load floor plan details.
3201
$1,242
924 Sq. Ft.
Oct. 8
3302
$1,242
924 Sq. Ft.
Oct. 8
B2 50%
Show Floor Plan Details Hide Floor Plan Details
Unable to load floor plan details.
6306
$1,242
860 Sq. Ft.
Oct. 8
6203
$1,242
860 Sq. Ft.
Oct. 8
B2 60% HC
Show Floor Plan Details Hide Floor Plan Details
Unable to load floor plan details.
6104
$1,507
860 Sq. Ft.
Now
B2 50% HC
Show Floor Plan Details Hide Floor Plan Details
Unable to load floor plan details.
B3 60% HC
Show Floor Plan Details Hide Floor Plan Details
Unable to load floor plan details.
B2 70%
Show Floor Plan Details Hide Floor Plan Details
Unable to load floor plan details.
B2 70% HC
Show Floor Plan Details Hide Floor Plan Details
Unable to load floor plan details.
B3 70%
Show Floor Plan Details Hide Floor Plan Details
Unable to load floor plan details.
B3 70% AV
Show Floor Plan Details Hide Floor Plan Details
Unable to load floor plan details.
B1 70%
Show Floor Plan Details Hide Floor Plan Details
Unable to load floor plan details.
C1 60%
Show Floor Plan Details Hide Floor Plan Details
Unable to load floor plan details.
4301
$1,735
1,135 Sq. Ft.
Now
4311
$1,735
1,135 Sq. Ft.
Now
1210
$1,735
1,135 Sq. Ft.
Now
C1 50%
Show Floor Plan Details Hide Floor Plan Details
Unable to load floor plan details.
4202
$1,428
1,135 Sq. Ft.
Oct. 8
4312
$1,428
1,135 Sq. Ft.
Oct. 8
C1 60% HC
Show Floor Plan Details Hide Floor Plan Details
Unable to load floor plan details.
6108
$1,735
1,136 Sq. Ft.
Now
C1 50% HC
Show Floor Plan Details Hide Floor Plan Details
Unable to load floor plan details.
C1 50% HV
Show Floor Plan Details Hide Floor Plan Details
Unable to load floor plan details.
C1 60% HV
Show Floor Plan Details Hide Floor Plan Details
Unable to load floor plan details.
C1 70%
Show Floor Plan Details Hide Floor Plan Details
Unable to load floor plan details.
C1 70% HC
Show Floor Plan Details Hide Floor Plan Details
Unable to load floor plan details.
Income Restrictions
Income restrictions apply to some or all residents. Contact the community for more information.
How To Qualify
Based on the size of your household, your Maximum Annual Income must be equal to or less than the amount listed in this chart.
| # of Persons | Annual Income |
|---|---|
| 1 | $47,250 |
| 2 | $54,040 |
| 3 | $60,760 |
| 4 | $67,480 |
| 5 | $72,940 |
| 6 | $78,330 |
Details
Lease Term Options
- 12 mo
Property Information
- Built in 2024
- 248 units4 stories
Fees & Policies
The fees below are based on community-supplied data and may exclude additional fees and utilities.
Utilities & Essentials
-
Pest ControlN/A
One-Time Basics
Due at Application
-
Application Fee Per Applicant$35
Surface Lot
-
Parking DepositN/A
Comments
Please call us regarding our Parking Policy.
Cats Allowed
-
Cats Allowed
Max of 2
Restrictions
Please call our Leasing Office for complete Pet Policy information.
Dogs Allowed
-
Dogs Allowed
Max of 2
Restrictions
Please call our Leasing Office for complete Pet Policy information.
Property Fee Disclaimer: Based on community-supplied data and independent market research. Subject to change without notice. May exclude fees for mandatory or optional services and usage-based utilities.
Matterport 3D Tours
Explore Commute Options
Property Highlights
- BBQ Grills & Picnic Area
- Bike Storage
- Community laundry
- Gazebo
- Pavilion
- Spacious Floor Plans
Apartment Features
- Air Conditioning
- Carpet
- Ceiling Fans
- Dishwasher
- Disposal
- Freezer
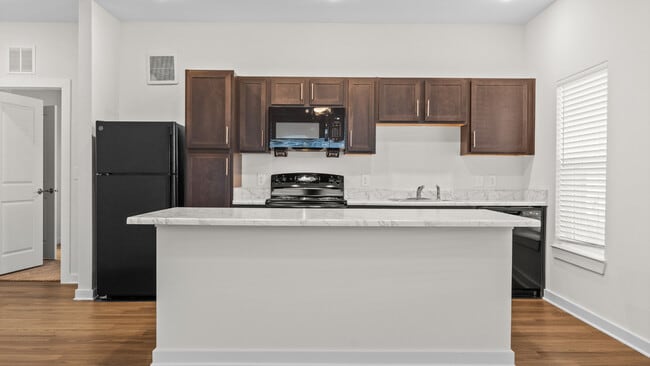
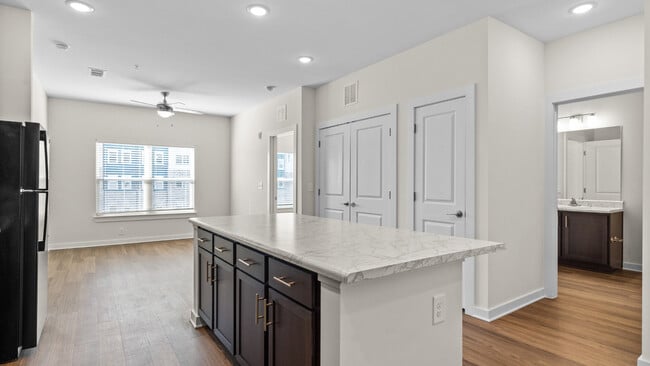
- Island Kitchen
- Kitchen
- Linen Closet
- Microwave
- Oven
- Pantry
- Range
- Refrigerator
- Smoke Free
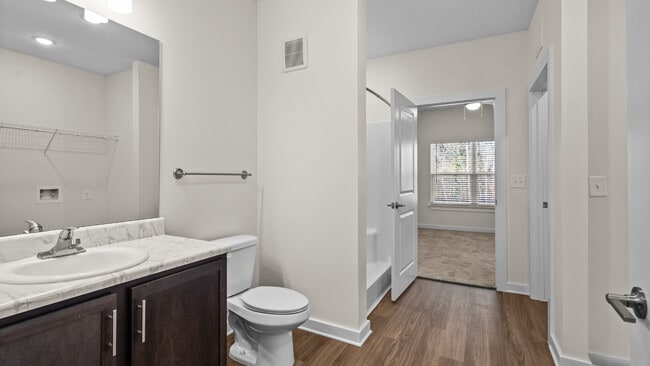
- Tub/Shower
- Vinyl Flooring
- Walk-In Closets
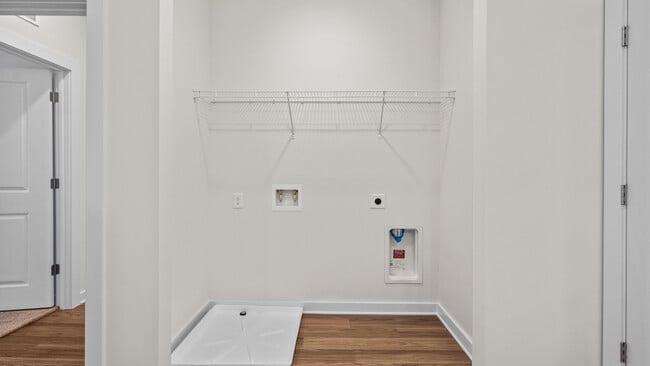
- Washer/Dryer Hookup
- Wheelchair Accessible (Rooms)
Community Features
- Bicycle Storage
- Business Center
- Clubhouse
- Controlled Access
- Elevator
- Fitness Center
- Gameroom
- Grill
- Income Restricted
- Key Fob Entry
- Laundry Facilities
- Lounge
- Maintenance on site
- Picnic Area
- Playground
- Property Manager on Site
- Utilities Included
Map of Fullerton
Area Scores
Walkability
Fairly walkable
Transit
Limited public transit
Driveability
Exceptionally drivable
Bikeability
Somewhat bikeable
Walkability measures the walking distance to day-to-day needs.
Transit measures access to public transportation.
Driveability measures congestion, parking availability, and access to major roads.
Bikeability measures the suitability for cycling.
Soundscore™
Active
A Sound Score rating aggregates noise caused by vehicle traffic, airplane traffic and local sources.
Transit
Airport
21 min Drive

Moving to Southeast DeKalb, Decatur, GA
Shopping Centers
Shoppers will appreciate Fullerton proximity to Battle''s Plaza and Merchant''s Pointe. Battle''s Plaza is 0.7 miles away, and Merchant''s Pointe is within a 19 minute walk.
Commuting
With a TransitScore of 30, Fullerton has limited public transit, including 6 transit stops within 14.6 miles. Transit options include Kensington and Decatur.
Parks and Recreation
Recreational activities near Fullerton are plentiful. Discover 1 park within 1.5 miles, including Ferns of the World Garden.
Airports
Living in Southeast DeKalb provides easy access to Hartsfield - Jackson Atlanta International, located just 21 minutes from Fullerton.
Local Education
Primary and Secondary Schools

Hoke McNeal Academy
Grades PK-5
Private

Bob Mathis Elementary School
Grades PK-5
Public

Chapel Hill Middle School
Grades 6-8
Public

Columbia Middle School
Grades 6-8
Public
New Life Christian Academy of Achievers
Grades PK-8
Private
Southwest Dekalb High School
Grades 9-12
Public
Greenforest Mccalep Christian Academy
Grades PK-12
Private
Data provided by GreatSchools.org © 2026. All rights reserved.

Colleges and Universities
| School | Commute Time (Distance) |
|---|---|
| Georgia Perim. Coll., Decatur | Drive: 5 min (1.7 mi) |
| Agnes Scott College | Drive: 13 min (6.4 mi) |
| Georgia Perim., Clarkston | Drive: 15 min (9.3 mi) |
| Clayton State University | Drive: 20 min (12.8 mi) |
About Fullerton
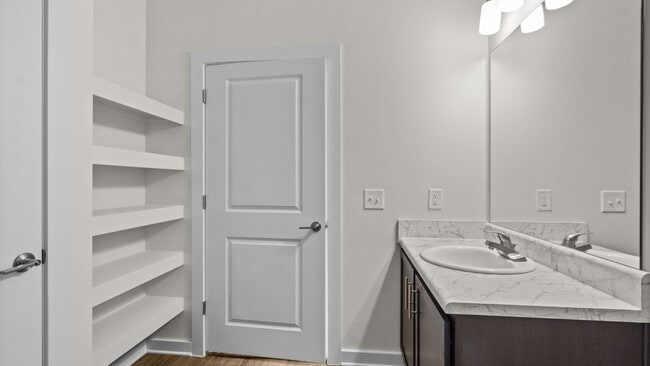
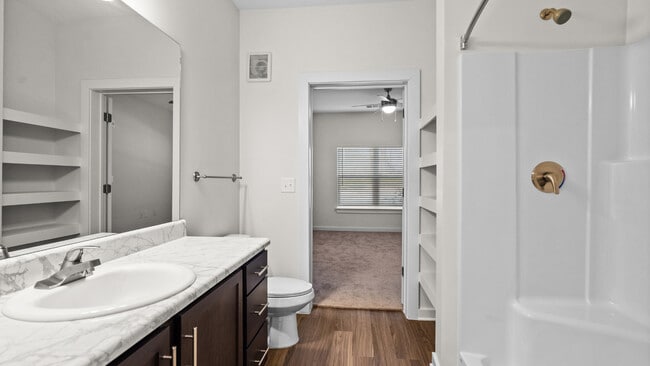
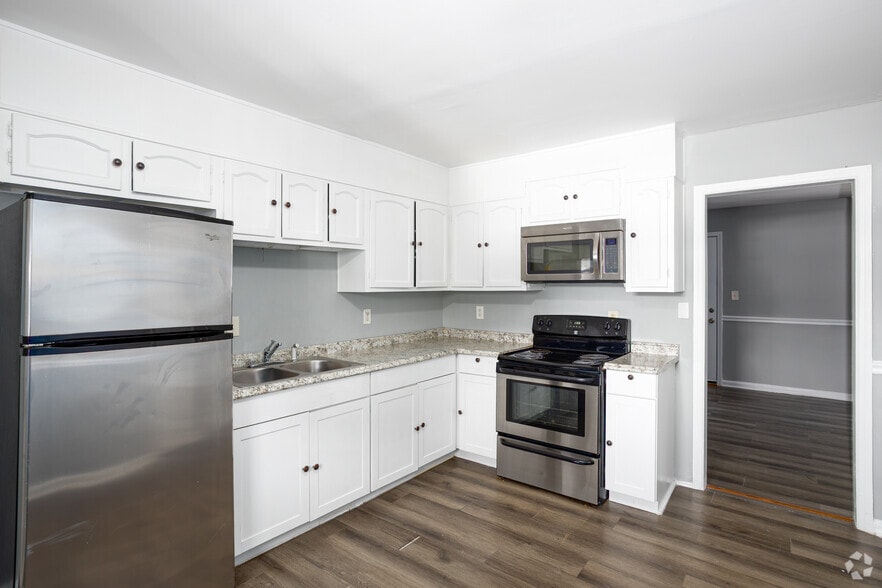
Experience community and comfort at Fullerton. Where comfort and affordability come together in a vibrant community. Our newly built one-, two-, and three-bedroom apartments feature modern appliances, spacious layouts, and stylish wood-style flooring… . Whether you're living solo, with a partner, or growing your family, Fullerton provides the comfort and functionality you need—all at an affordable price. Designed with convenience in mind, Fullerton Apartments offers a range of amenities, including controlled access, secure bike storage, and community spaces for work and play. Income restrictions apply—experience quality living in a great Decatur neighborhood today!
Experience community and comfort at Fullerton. Where comfort and affordability come together in a vibrant community. Our newly built one-, two-, and three-bedroom apartments feature modern appliances, spacious layouts, and stylish wood-style flooring. Whether you're living solo, with a partner, or growing your family, Fullerton provides the comfort and functionality you need—all at an affordable price. Designed with convenience in mind, Fullerton Apartments offers a range of amenities, including controlled access, secure bike storage, and community spaces for work and play. Income restrictions apply—experience quality living in a great Decatur neighborhood today!
Fullerton is an apartment community in Decatur, GA
Contact
Decatur, GA 30034
- Sunday Closed
- Monday 9:00 AM – 5:00 PM
- Tuesday 9:00 AM – 5:00 PM
- Wednesday 9:00 AM – 5:00 PM
- Thursday 9:00 AM – 5:00 PM
- Friday 9:00 AM – 5:00 PM
- Saturday 10:00 AM – 2:00 PM
Renter Reviews
For Fullerton
3 Ratings & Reviews
-
12/24/25
Quick Approval
My lease is up at the end of the month and I hesitated to apply based on the reviews (long application process, lack of communication). I can assure you that things may have improved because my experience has been positive and I was approved fairly quickly. As long as you have all your required documentation (and respond to follow-ups), you can get through the compliance process in no time. From start to finish which included applying, touring and follow-ups, it took about a week for an approval… . The complex is clean, beautifully designed and my unit is gorgeous! The only downside is that the application process isn’t digitized so you have to apply in person. But the affordable deposit and rest of the month waived is hands down amazing especially in this economy!
Review from Apartments.com
6 People Found This Helpful
Fullerton Gallery



Nearby Properties You Might Like
Within 50 Miles of Fullerton
Find More Rentals in Decatur
Bedrooms
Other Types of Rentals
Decatur Apartments by Amenity
- Pet-Friendly Apartments in Decatur
- Furnished Apartments in Decatur
- Apartments with a Pool in Decatur
- Apartments with Wheelchair Access in Decatur
- Apartments with Washer & Dryer in Decatur
- Apartments with Utilities Included in Decatur
- Apartments with a Garage in Decatur
- Apartments with EV Charging in Decatur
- Apartments with a Virtual Tour in Decatur
Apartment Specialties
Find More Rentals Nearby…
Cities
Neighborhoods
Contact This Property
(470) 310-5890Languages: English
Open 10:00 AM – 2:00 PM Today