
Preston Pointe at Windermere
1 - 3 Beds
$1,461 - $2,295


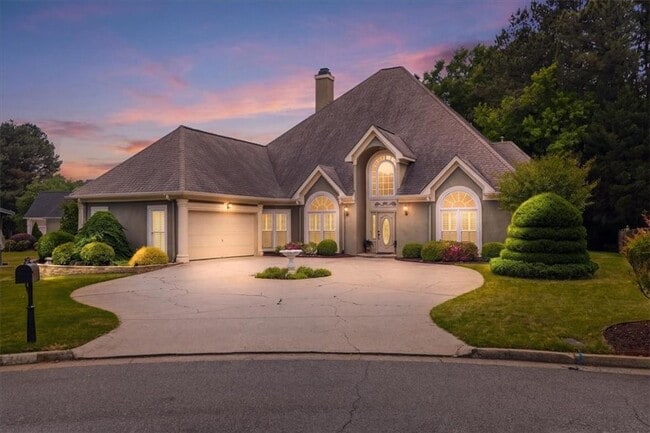
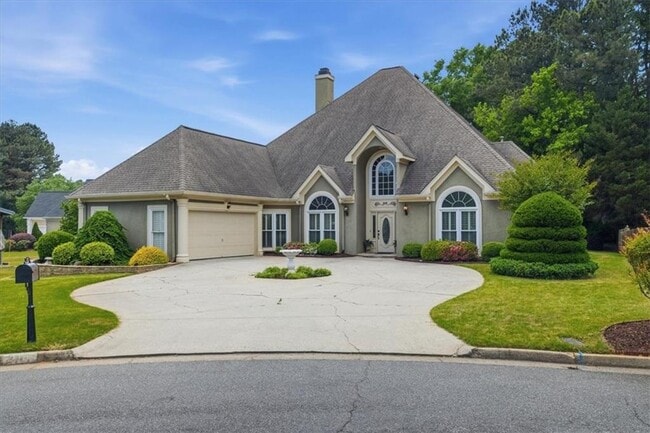
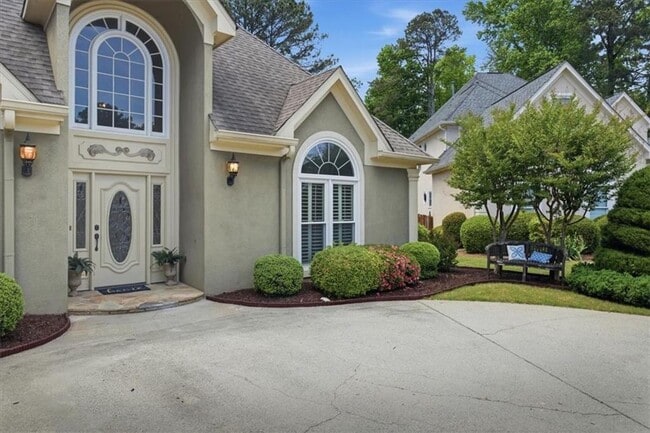
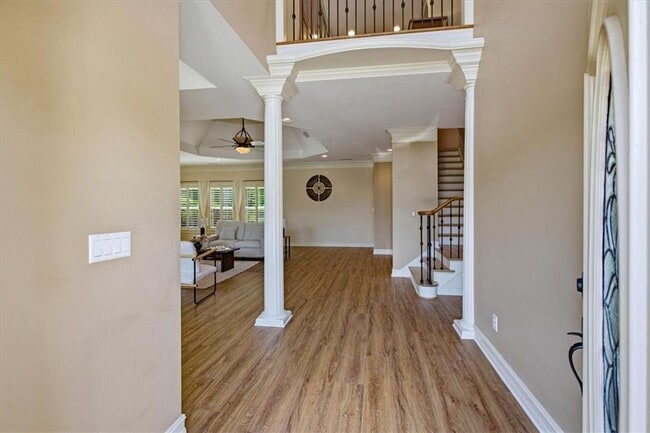
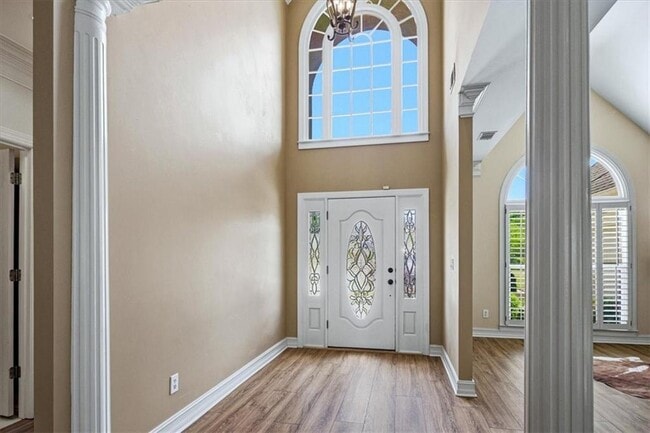
Welcome to this one-of-a-kind home in the highly desirable Johns Creek community and Northview High School district. Situated on one of the largest lots in the... sought-after Standard View neighborhood,this home offers character,space,and features you won't find in a typical builder home. Included in the monthly rent: Lawn maintenance,Arrow Exterminators pest control service,Waste Management trash service,and annual HOA dues—providing a truly low-maintenance lifestyle. Inside,you'll find fresh flooring throughout the main level,hardwoods on the stairs and upper level,a two-sided fireplace,and an open kitchen featuring a wood-stained island,downdraft cooktop,under-counter oven,and a sunny breakfast area with bay windows. The main level offers three bedrooms,including the owner's suite and a second ensuite bedroom,while upstairs features a custom office with built-in bookcases and a private fourth bedroom with its own full bath. Outside,enjoy a circular driveway,beautiful stone landscaping,and a private backyard patio with a front-row view of the Standard Club Fourth of July fireworks. Recent updates include new windows,a newer roof,a 2021 HVAC system,and a 2018 water heater. This is a rare leasing opportunity in one of Johns Creek's most sought-after neighborhoods,offering comfort,convenience,and a truly distinctive place to call home. MLS ID 7816664
210 Masters View Ct is a single-family home for rent in Duluth, GA

Copyright © 2026 First Multiple Listing Service, Inc. All rights reserved. All information provided by the listing agent/broker is deemed reliable but is not guaranteed and should be independently verified.
Walkability
Fairly walkable40 / 100
Driveability
Very drivable80 / 100
Bikeability
Somewhat bikeable20 / 100

Soundscore ™
Calm82 / 100

Findley Oaks Elementary School
Grades PK-5
Public

Johns Creek Montessori School of Georgia
Grades PK-5
Private

River Trail Middle School
Grades 6-8
Public
Northview High School
Grades 9-12
Public
Data provided by GreatSchools.org © 2026. All rights reserved.

School
Commute Time (Distance)
Georgia Perim., Alpharetta
Drive: 15 min (5.8 mi)
Gwinnett Technical College
Drive: 21 min (11.4 mi)
Georgia Perim. Coll, Dunwoody
Drive: 27 min (14.9 mi)
Shoppers will appreciate 210 Masters View Ct proximity to Johns Creek Corners, Johns Creek Town Center, and John's Creek Village. Johns Creek Corners is 1.4 miles away, and Johns Creek Town Center is within a 37 minute walk.
Recreational activities near 210 Masters View Ct are plentiful. Discover 2 parks within 4.2 miles, including Webb Bridge Park and Caney Creek Preserve.
Living in Outlying Fulton County provides easy access to Hartsfield - Jackson Atlanta International, located just 58 minutes from 210 Masters View Ct.
Within 50 Miles of 210 Masters View Ct




