
- Bedrooms
- 1 - 21 - 2 Beds
- Bathrooms
- 1 - 21 - 2 Baths
- Sq. Ft.
- 708 - 1,133 sq ft
Pricing and Floor Plans
The Element Classic Plus
Show Floor Plan Details Hide Floor Plan Details
Unable to load floor plan details.
0820
$1,148
708 Sq. Ft.
Now
0806
$1,148
708 Sq. Ft.
Now
0704
$1,128
708 Sq. Ft.
Now
The Element Signature
Show Floor Plan Details Hide Floor Plan Details
Unable to load floor plan details.
0508
$1,128
708 Sq. Ft.
Now
1106
$1,158
708 Sq. Ft.
Now
0710
$1,128
708 Sq. Ft.
Oct. 20
The Summit Classic Plus
Show Floor Plan Details Hide Floor Plan Details
Unable to load floor plan details.
0503
$1,238
785 Sq. Ft.
Now
0507
$1,188
785 Sq. Ft.
Oct. 2
0523
$1,198
785 Sq. Ft.
Nov. 7
The Summit Signature
Show Floor Plan Details Hide Floor Plan Details
Unable to load floor plan details.
0707
$1,178
785 Sq. Ft.
Now
1610
$1,198
785 Sq. Ft.
Now
The Peak Classic
Show Floor Plan Details Hide Floor Plan Details
Unable to load floor plan details.
0812
$1,374
1,133 Sq. Ft.
Now
1504
$1,248
1,083 Sq. Ft.
Now
1214
$1,364
1,133 Sq. Ft.
Now
The Ridge Classic
Show Floor Plan Details Hide Floor Plan Details
Unable to load floor plan details.
0603
$1,204
913 Sq. Ft.
Now
0319
$1,264
963 Sq. Ft.
Now
0925
$1,194
913 Sq. Ft.
Oct. 7
1101
$1,204
963 Sq. Ft.
Oct. 26
The Peak Elite
Show Floor Plan Details Hide Floor Plan Details
Unable to load floor plan details.
1005
$1,388
1,083 Sq. Ft.
Now
0614
$1,449
1,133 Sq. Ft.
Now
0814
$1,398
1,133 Sq. Ft.
Oct. 16
0615
$1,449
1,133 Sq. Ft.
Nov. 3
The Ridge Elite
Show Floor Plan Details Hide Floor Plan Details
Unable to load floor plan details.
1217
$1,263
913 Sq. Ft.
Now
1109
$1,303
913 Sq. Ft.
Oct. 2
0923
$1,323
963 Sq. Ft.
Oct. 26
The Ridge Signature
Show Floor Plan Details Hide Floor Plan Details
Unable to load floor plan details.
0617
$1,300
913 Sq. Ft.
Now
The Overlook Classic
Show Floor Plan Details Hide Floor Plan Details
Unable to load floor plan details.
1412
$1,469
1,100 Sq. Ft.
Now
The Peak Signature
Show Floor Plan Details Hide Floor Plan Details
Unable to load floor plan details.
0515
$1,347
1,133 Sq. Ft.
Oct. 16
The Peak Classic Plus
Show Floor Plan Details Hide Floor Plan Details
Unable to load floor plan details.
0912
$1,415
1,083 Sq. Ft.
Nov. 2
Details
Property Information
- Built in 1986
- 400 units3 stories
Fees & Policies
The fees below are based on community-supplied data and may exclude additional fees and utilities.
One-Time Basics
Due at Application
-
Application Fee Per Applicant$75
Due at Move-In
-
Administrative Fee$150
-
Surface Lot
Other Pets Allowed
-
Pet FeeVaries / mo
Situational
-
NSF Tenant Fee$30 / occurrence
-
Late Fee10% of base rent / occurrence
Property Fee Disclaimer: Based on community-supplied data and independent market research. Subject to change without notice. May exclude fees for mandatory or optional services and usage-based utilities.
Explore Commute Options
Property Highlights
- AT&T fiber internet ready
- Balcony or patio*
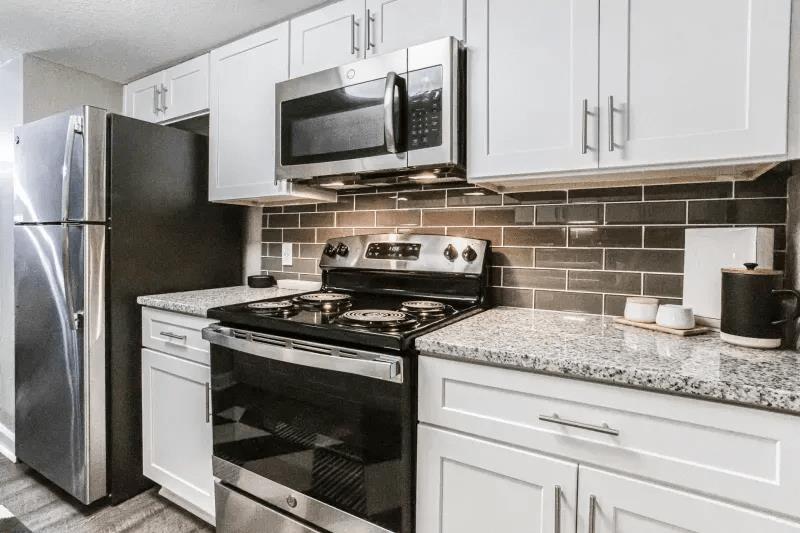
- Black appliances
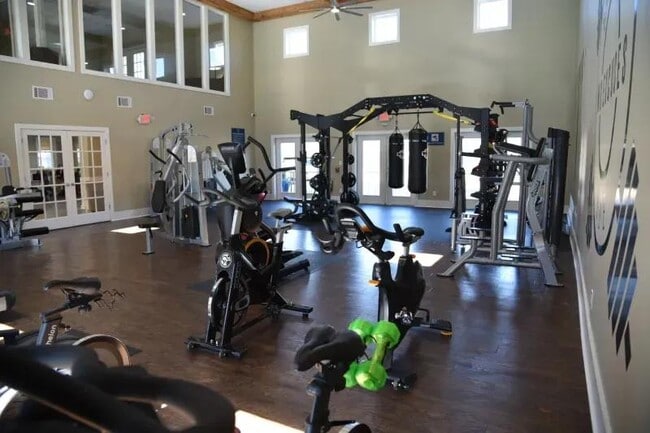
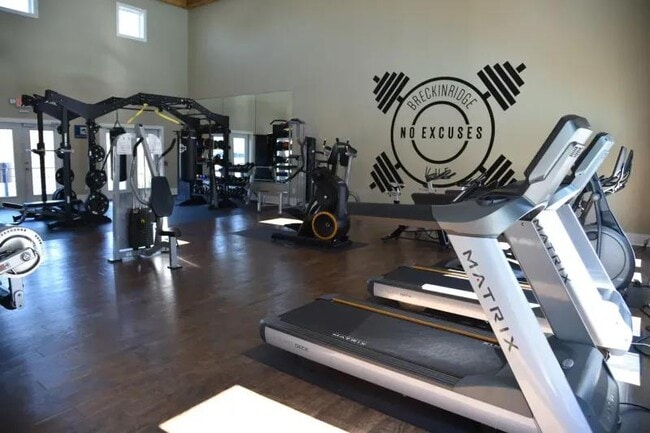
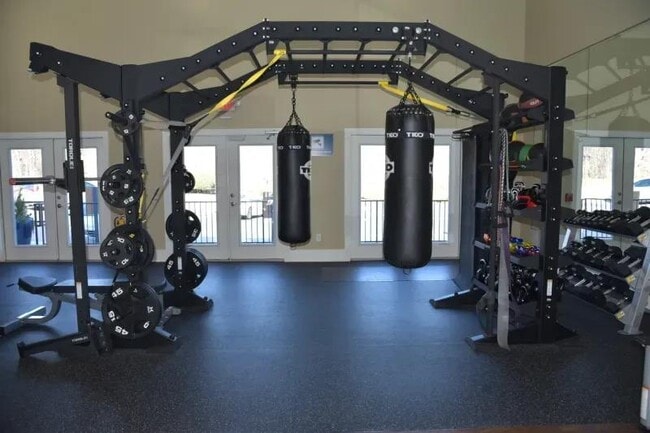
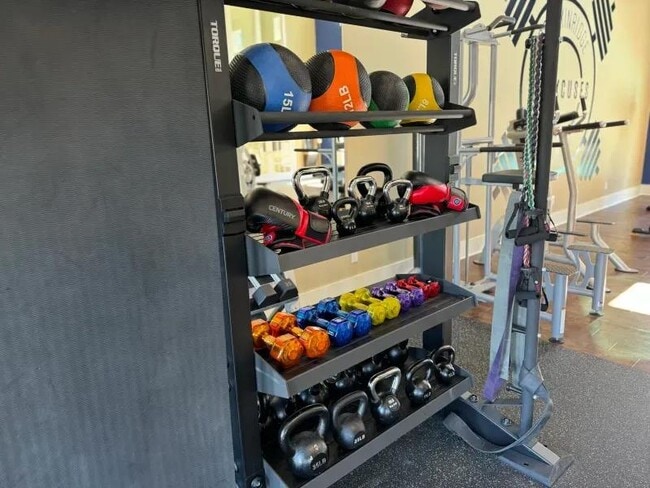
- Brand New State-of-the-art fitness center
- Breakfast bar
- Ceiling Fans*
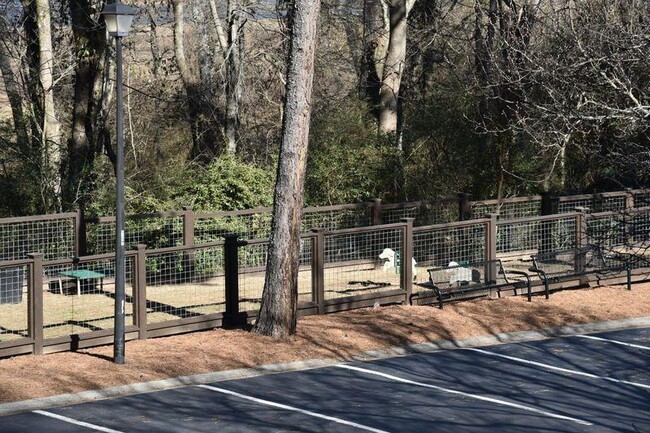
- Dog Run
- Energy-efficient ceiling fans in every bedroom
- EV- Charging Station
- Full-sized washer and dryer connections
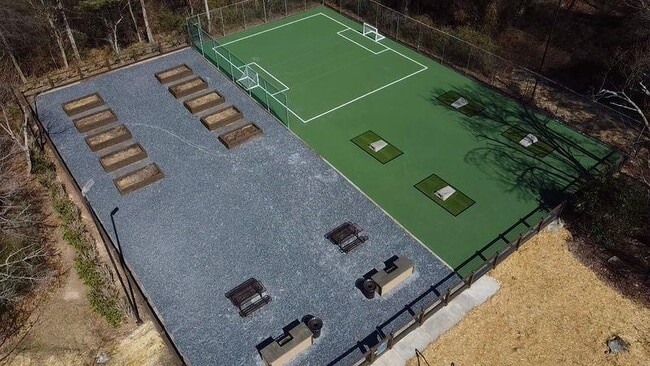
- Garden area
- Maple finished cabinetry
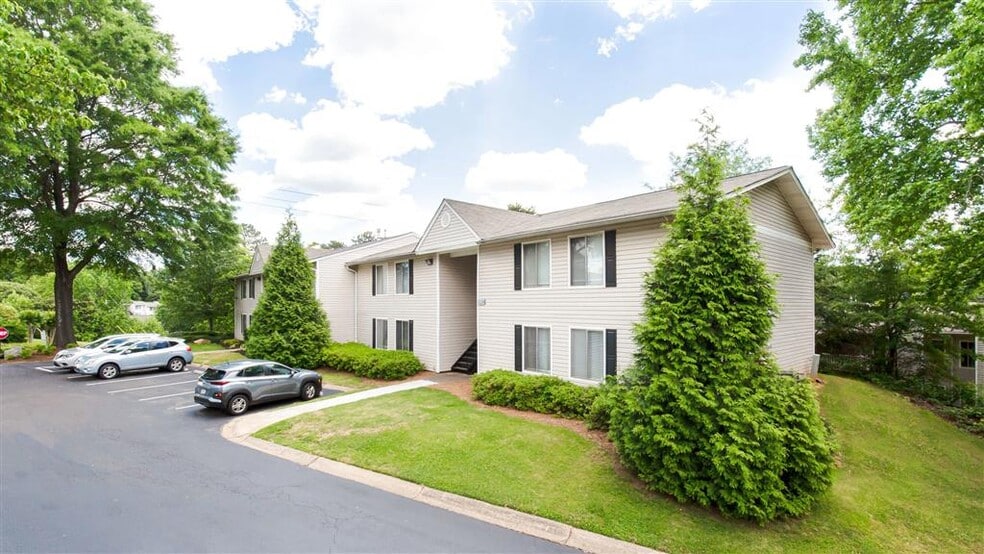
- Matured Landscaping
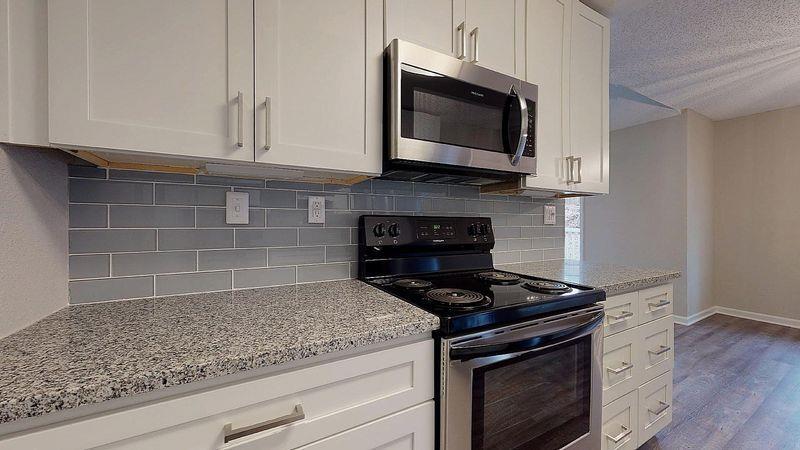
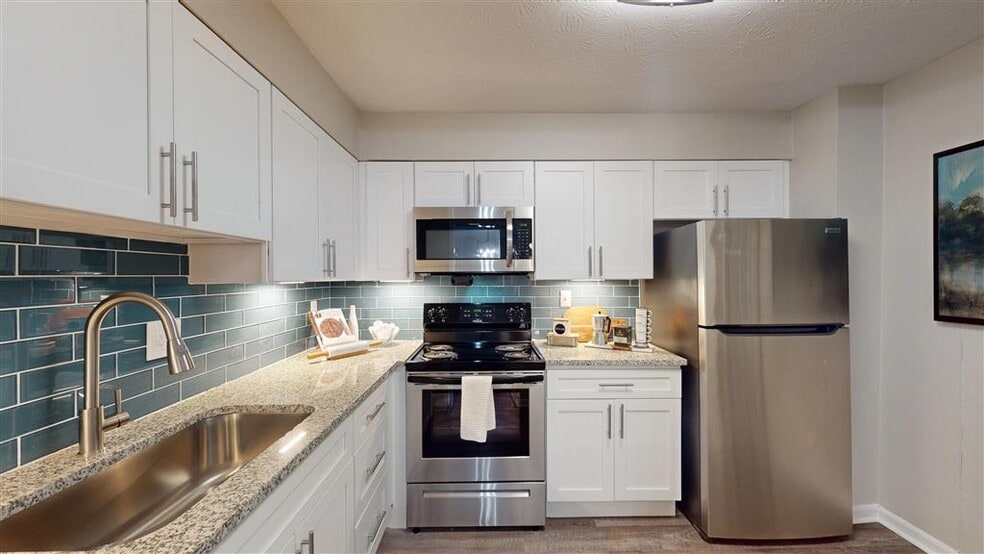
- Modern white and gray cabinetry
- New Renovated Rentable Clubroom
- New renovations
- Newly Upgraded Interiors*
- Off Street Parking
- Oversize laundry rooms and linen closets*
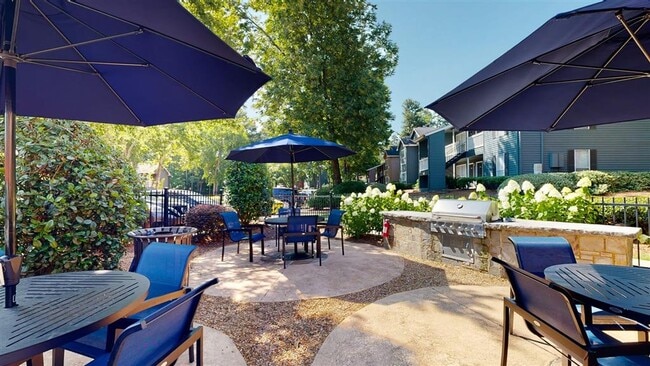
- Picnic areas with BBQ grills
- Plush carpeting in living spaces and bedrooms
- Rentable Outdoor Storage
- Separate dining room area
- Shared workspace
- Smart Bikes
- Sunrooms*
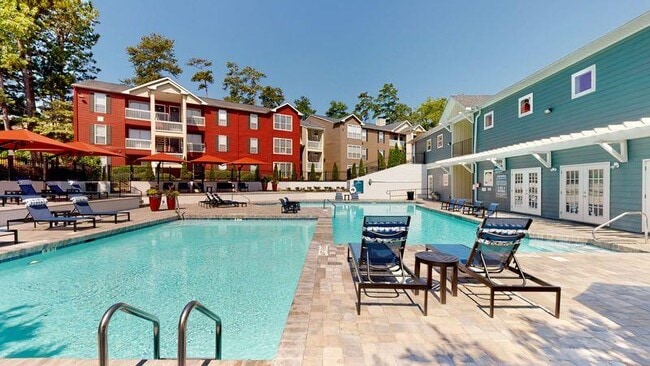
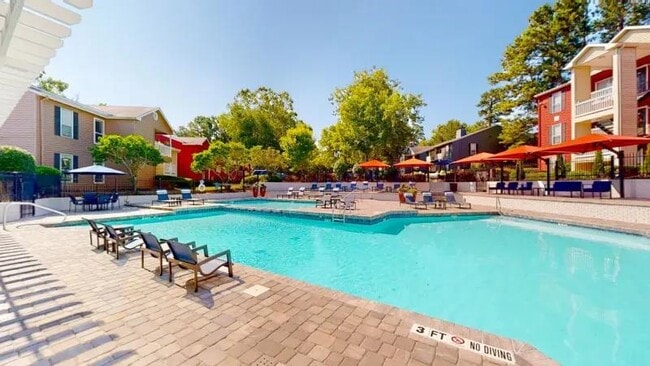
- Swimming pool and sundeck
- Under Cabinet Lighting*
- Vaulted ceilings*
- Wood burning fireplaces*
Apartment Features
- Air Conditioning
- Balcony
- Cable Ready
- Carpet
- Ceiling Fans
- Dining Room
- Dishwasher
- Disposal
- Fireplace
- Heating
- Linen Closet
- Microwave
- Oven
- Pantry
- Patio
- Range
- Refrigerator
- Sunroom
- Tub/Shower
- Vaulted Ceiling
- Vinyl Flooring
- Walk-In Closets
- Washer/Dryer Hookup
Community Features
- Basketball Court
- Business Center
- Car Charging Station
- Clubhouse
- Conference Rooms
- Dog Park
- Fitness Center
- Gated
- Grill
- Picnic Area
- Planned Social Activities
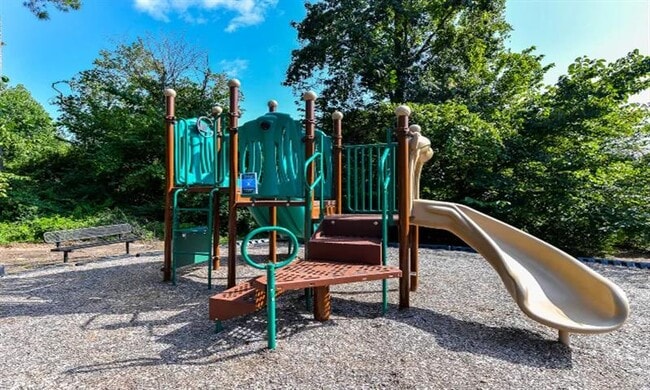
- Playground
- Pool
- Sundeck
- Zen Garden
Map of Breckinridge Vue
Area Scores
Walkability
Fairly walkable
Transit
Limited public transit
Driveability
Moderately drivable
Bikeability
Fairly bikeable
Walkability measures the walking distance to day-to-day needs.
Transit measures access to public transportation.
Driveability measures congestion, parking availability, and access to major roads.
Bikeability measures the suitability for cycling.
Soundscore™
Active
A Sound Score rating aggregates noise caused by vehicle traffic, airplane traffic and local sources.
Transit
Airport
45 min Drive

Moving to Outer Gwinnett County, Duluth, GA
Shopping Centers
Shoppers will appreciate Breckinridge Vue proximity to The Plaza at Breckinridge, Pleasant Hill Plaza, and Breckinrige Corners. The Plaza at Breckinridge is 0.6 miles away, and Pleasant Hill Plaza is within a 14 minute walk.
Parks and Recreation
Recreational activities near Breckinridge Vue are plentiful. Discover 4 parks within 4.1 miles, including Club Drive Park, McDaniel Farm Park, and Shorty Howell Park.
Airports
Living in Outer Gwinnett County provides easy access to Hartsfield - Jackson Atlanta International, located just 44 minutes from Breckinridge Vue.
Local Education
Primary and Secondary Schools

Ferguson Elementary School
Grades PK-5
Public

Louise Radloff Middle School
Grades 6-8
Public
McClure Health Science High School
Grades 9-12
Public

Meadowcreek High School
Grades 9-12
Public

AL-Falah Academy
Grades PK-12
Private
Data provided by GreatSchools.org © 2026. All rights reserved.

Colleges and Universities
| School | Commute Time (Distance) |
|---|---|
| Gwinnett Technical College | Drive: 10 min (5.7 mi) |
| Georgia Gwinnett College | Drive: 17 min (10.1 mi) |
| Georgia Perim., Alpharetta | Drive: 24 min (12.4 mi) |
| Georgia Perim. Coll, Dunwoody | Drive: 21 min (14.4 mi) |
About Breckinridge Vue
Live in comfort and sophistication in the heart of Duluth, GA. At Breckinridge Vue Apartments, you'll enjoy superior amenities, exceptional service, and a location that connects you to the best of the Breckinridge Station neighborhood. Our community… offers an ideal balance between urban convenience and peaceful living.
Live in comfort and sophistication in the heart of Duluth, GA. At Breckinridge Vue Apartments, you'll enjoy superior amenities, exceptional service, and a location that connects you to the best of the Breckinridge Station neighborhood. Our community offers an ideal balance between urban convenience and peaceful living.
Breckinridge Vue is an apartment community in Duluth, GA
Contact
Duluth, GA 30096
- Sunday Closed
- Monday 9:30 AM – 5:30 PM
- Tuesday 9:30 AM – 5:30 PM
- Wednesday 9:30 AM – 5:30 PM
- Thursday 9:30 AM – 5:30 PM
- Friday 9:30 AM – 5:30 PM
- Saturday 10:00 AM – 5:00 PM
Renter Reviews
For Breckinridge Vue
54 Ratings & Reviews
-
5/14/25
Great move-in experience!
Liz was awesome, and made moving in a breeze. I had to move in in a fairly short time frame, and she gave me everything I needed in very short time. The apartment was immaculate and had totally new carpet. It's a great location and a really well maintained property. Would absolutely recommend it!
Review from Apartments.com
Property Manager at Breckinridge Vue responded to this review
Hello User, We are grateful and appreciate the time you took to leave your review. We're always happy to help so don't hesitate to contact us if you ever need anything. We look forward to keeping up the great work! Hope you visit us again soon!
Breckinridge Vue Gallery
Nearby Properties You Might Like
Within 50 Miles of Breckinridge Vue

Find More Rentals in Duluth
Bedrooms
Other Types of Rentals
Duluth Apartments by Amenity
- Pet-Friendly Apartments in Duluth
- Furnished Apartments in Duluth
- Waterfront Apartments in Duluth
- Apartments with a Pool in Duluth
- Apartments with Wheelchair Access in Duluth
- Apartments with Washer & Dryer in Duluth
- Apartments with Utilities Included in Duluth
- Apartments with a Garage in Duluth
- Apartments with EV Charging in Duluth
- Apartments with a Virtual Tour in Duluth
Apartment Specialties
Find More Rentals Nearby…
Cities
Neighborhoods
Contact This Property
(470) 944-5273Languages: English
Open 10:00 AM – 5:00 PM Today