

Managed By

- Bedrooms
- 1 - 31 - 3 Beds
- Bathrooms
- 1 - 2.51 - 2.5 Baths
- Sq. Ft.
- 696 - 1,700 sq ft
Pricing and Floor Plans
A1B
Show Floor Plan Details Hide Floor Plan Details
Unable to load floor plan details.
2112
$1,430
700 Sq. Ft.
Now
4308
$1,385
700 Sq. Ft.
Now
2344
$1,385
700 Sq. Ft.
Now
A1A
Show Floor Plan Details Hide Floor Plan Details
Unable to load floor plan details.
5110
$1,410
696 Sq. Ft.
Now
5210
$1,410
696 Sq. Ft.
Now
2353
$1,380
696 Sq. Ft.
Sep. 23
A1F
Show Floor Plan Details Hide Floor Plan Details
Unable to load floor plan details.
2123
$1,445
813 Sq. Ft.
Now
A1E
Show Floor Plan Details Hide Floor Plan Details
Unable to load floor plan details.
2140
$1,465
810 Sq. Ft.
Now
A1D
Show Floor Plan Details Hide Floor Plan Details
Unable to load floor plan details.
2130
$1,420
806 Sq. Ft.
Oct. 26
A1H
Show Floor Plan Details Hide Floor Plan Details
Unable to load floor plan details.
A1C
Show Floor Plan Details Hide Floor Plan Details
Unable to load floor plan details.
A1G
Show Floor Plan Details Hide Floor Plan Details
Unable to load floor plan details.
A1I
Show Floor Plan Details Hide Floor Plan Details
Unable to load floor plan details.
B2B
Show Floor Plan Details Hide Floor Plan Details
Unable to load floor plan details.
4110
$1,870
1,115 Sq. Ft.
Now
5206
$1,900
1,115 Sq. Ft.
Now
5208
$1,910
1,115 Sq. Ft.
Nov. 16
4310
$1,880
1,115 Sq. Ft.
Nov. 19
B2A
Show Floor Plan Details Hide Floor Plan Details
Unable to load floor plan details.
B2C
Show Floor Plan Details Hide Floor Plan Details
Unable to load floor plan details.
B2D
Show Floor Plan Details Hide Floor Plan Details
Unable to load floor plan details.
C2B
Show Floor Plan Details Hide Floor Plan Details
Unable to load floor plan details.
1104
$2,570
1,700 Sq. Ft.
Now
C2A
Show Floor Plan Details Hide Floor Plan Details
Unable to load floor plan details.
Property Map
Select a unit to view pricing and availability
Details
Property Information
- Built in 2020
- 290 units3 stories
Fees & Policies
The fees below are based on community-supplied data and may exclude additional fees and utilities.
Utilities & Essentials
-
Amenity Fee$15 / mo
-
Common Area Electric$18 / mo
-
Valet Trash$25 / mo
-
Pest Control$5 / mo
-
Utility Management Service Fee$5.50 / mo
-
Washer & Dryer Fee$50 / mo
-
Electric UtilityUsage-Based / mo
-
Water / Sewer UtilityUsage-Based / mo
One-Time Basics
Due at Application
-
Administrative Fee$225
-
Application Fee$75
Due at Move-In
-
Security Deposit$100 - $400Disclaimer: Subject to change based on approval status
Parking
-
Reserved Parking$35 / moDisclaimer: 1st vehicle is included, charge for additional vehicles. All items subject to availability. Final pricing and availability will be determined during lease agreement.
Comments
Max of 1
Pet policies are negotiable.
Other Pets Allowed
-
Pet Fee$400 - $500Disclaimer: Max. 2 pets. Breed and other restrictions may apply.
-
Pet Rent$15 / moDisclaimer: Max. 2 pets. Breed and other restrictions may apply.
-
Storage Rental$25 - $75 / moDisclaimer: All items subject to availability. Final pricing and availability will be determined during lease agreement.
Situational
-
Utility Account Set Up$15
-
Utility Account Final Billing$15
Property Fee Disclaimer: Based on community-supplied data and independent market research. Subject to change without notice. May exclude fees for mandatory or optional services and usage-based utilities.
Matterport 3D Tours
Explore Commute Options
Property Highlights
- 1.5 Miles of Nature Trails
- 24/7 Package Locker System
- 30 Acres of Meadowlands, Pond and Creek
- Big Paw Pooch Park
- Bike-Share Program
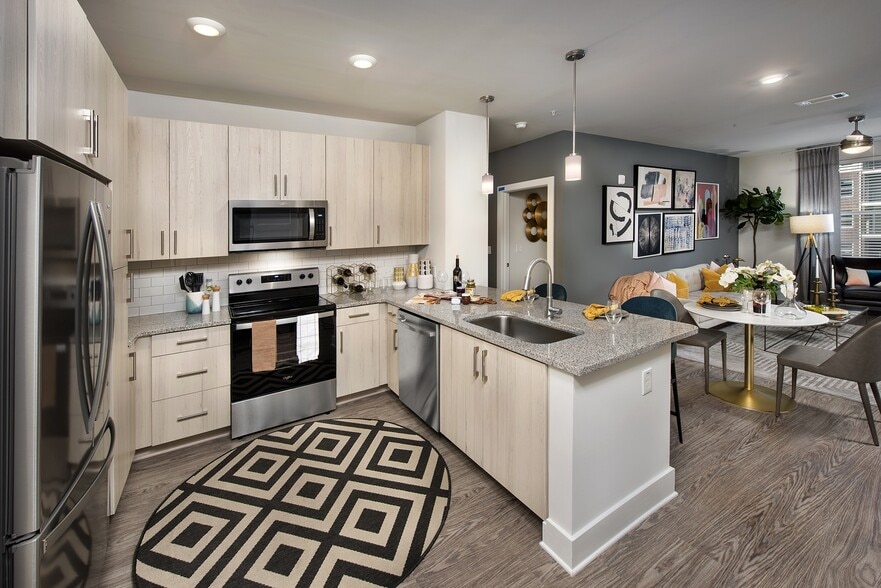
- Contemporary Pendant Lighting in Kitchen
- Designer Cabinetry
- Dog Wash Station
- Dual Port Electric Charging Stations
- Gourmet Kitchens with Stainless Steel Appliances
- Grill Island with Bar Seating
- High End Fitness Center
- Interior Courtyard Spanning a Full Acre
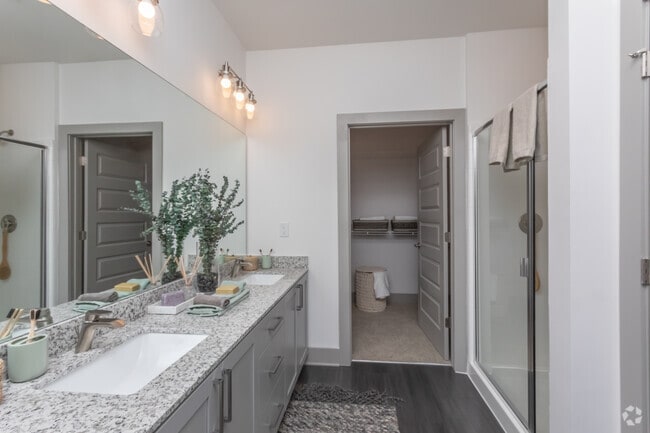
- Large Walk-In Closets*
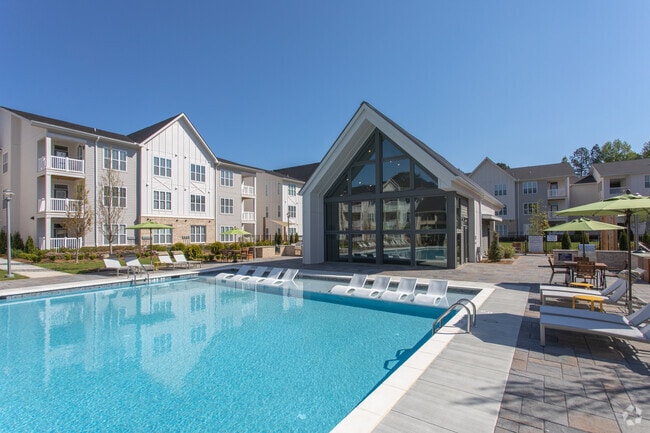
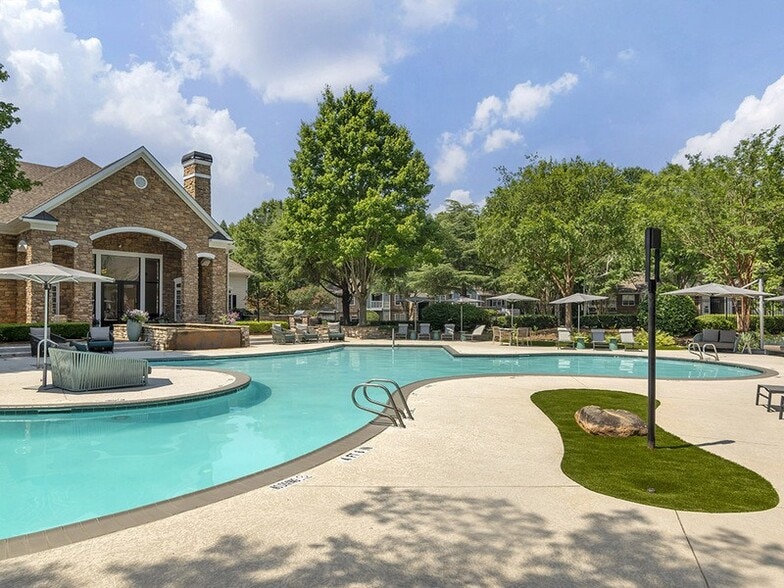
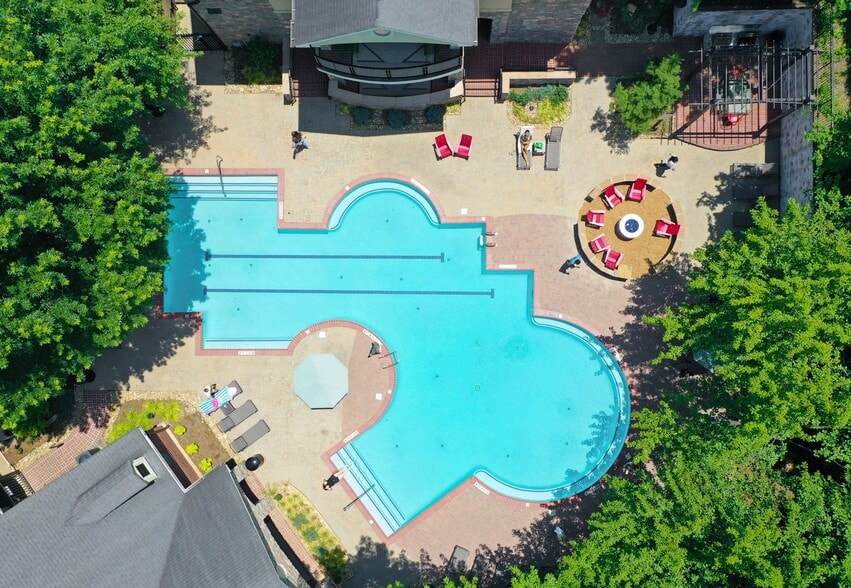
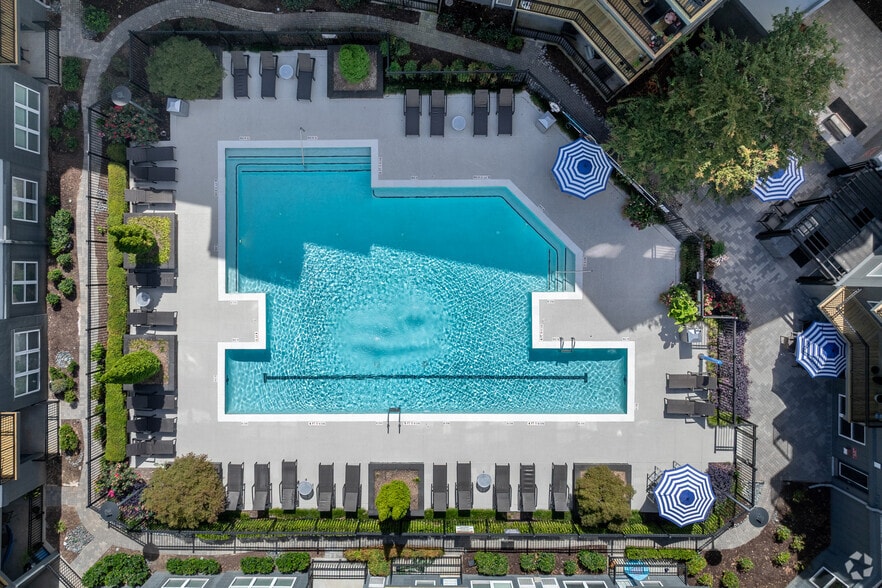
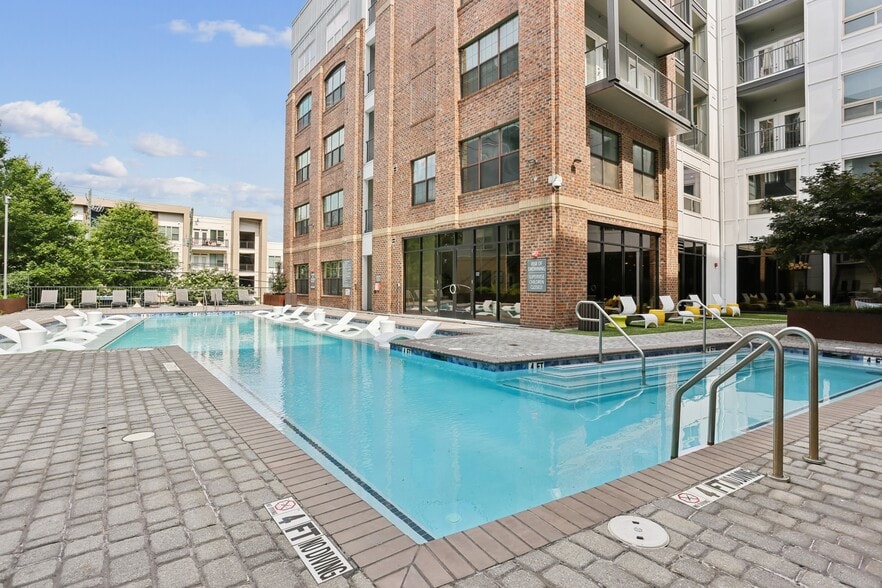
- Massive Pool with Sun Deck and Tanning Ledge
- Resilient Wood-Style Flooring
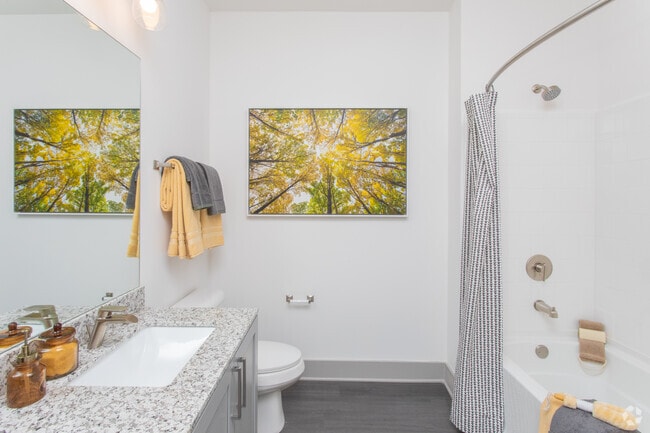
- Walk-In Shower with Modern Tile Surround*
- Yoga/Spin Room and Fitness-On-Demand
Apartment Features
- Air Conditioning
- Balcony
- Cable Ready
- Carpet
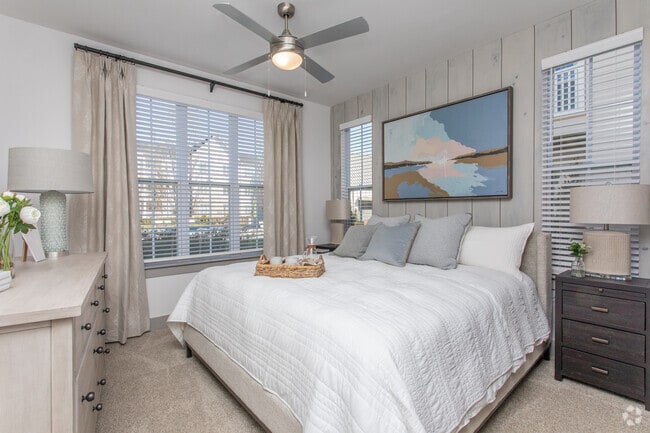
- Ceiling Fans
- Deck
- Dining Room
- Dishwasher
- Disposal
- Double Vanities
- Eat-in Kitchen
- Granite Countertops
- Hardwood Floors
- Heating
- High Speed Internet Access
- Ice Maker
- Island Kitchen
- Kitchen
- Large Bedrooms
- Linen Closet
- Microwave
- Office
- Oven
- Pantry
- Range
- Refrigerator
- Sprinkler System
- Stainless Steel Appliances
- Storage Space
- Tub/Shower
- Views
- Walk-In Closets
- Washer/Dryer
- Wheelchair Accessible (Rooms)
- Window Coverings
Community Features
- Cabana
- Car Charging Station
- Controlled Access
- Courtyard
- Fitness Center
- Gated
- Grill
- Hearing Impaired Accessible
- Lounge
- Maintenance on site
- Pet Care
- Pet Play Area
- Pet Washing Station
- Planned Social Activities
- Pond
- Pool
- Property Manager on Site
- Sundeck
- Trash Pickup - Door to Door
- Vision Impaired Accessible
- Walk-Up
- Walking/Biking Trails
- Wi-Fi
Map of Highlands at Sweetwater Creek
Area Scores
Walkability
Fairly walkable
Transit
Limited public transit
Driveability
Exceptionally drivable
Bikeability
Fairly bikeable
Walkability measures the walking distance to day-to-day needs.
Transit measures access to public transportation.
Driveability measures congestion, parking availability, and access to major roads.
Bikeability measures the suitability for cycling.
Soundscore™
Active
A Sound Score rating aggregates noise caused by vehicle traffic, airplane traffic and local sources.
Transit
Airport
49 min Drive

Moving to Downtown Duluth, Duluth, GA
Shopping Centers
Shoppers will appreciate Highlands at Sweetwater Creek proximity to Shops of Duluth, Meadow Creek Center, and Satellite Promenade. Shops of Duluth is 0.9 miles away, and Meadow Creek Center is within a 16 minute walk.
Commuting
With a TransitScore of 30, Highlands at Sweetwater Creek has limited public transit, including 2 transit stops within 29.6 miles. Transit options include Atlanta and Gainesville Amtrak Station.
Parks and Recreation
Recreational activities near Highlands at Sweetwater Creek are plentiful. Discover 5 parks within 4.9 miles, including McDaniel Farm Park, Sweet Water Park, and Club Drive Park.
Airports
Living in Downtown Duluth provides easy access to Hartsfield - Jackson Atlanta International, located just 48 minutes from Highlands at Sweetwater Creek.
Local Education
Primary and Secondary Schools

The Goddard School - Suwanee III
Grades PK-5
Private

M. H. Mason Elementary School
Grades PK-5
Public

Hull Middle School
Grades 6-8
Public
Duluth Adventist Christian School
Grades K-8
Private
Atlanta Adventist Academy
Grades 9-12
Private

Peachtree Ridge High School
Grades 9-12
Public
Data provided by GreatSchools.org © 2026. All rights reserved.

Colleges and Universities
| School | Commute Time (Distance) |
|---|---|
| Gwinnett Technical College | Drive: 7 min (3.3 mi) |
| Georgia Gwinnett College | Drive: 15 min (7.2 mi) |
| Georgia Perim., Alpharetta | Drive: 25 min (12.8 mi) |
About Highlands at Sweetwater Creek
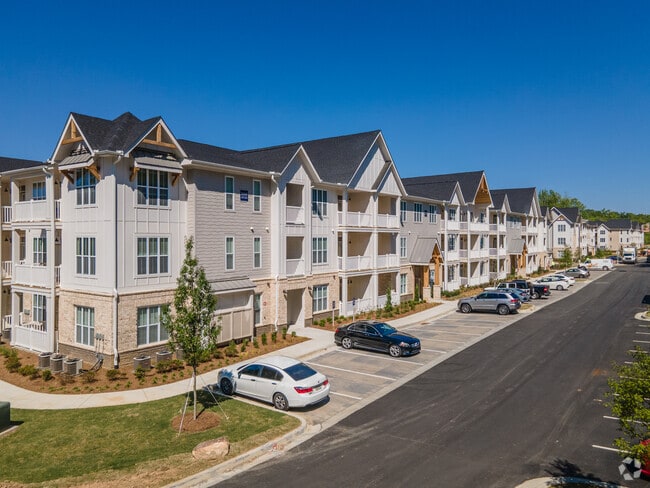
Highlands at Sweetwater Creek Apartments in Duluth off of Satellite Blvd, is a new luxury community offering both excellent proximity to city conveniences and the opportunity to explore nature. Located in a private and serene setting, move in and… discover what sets Sweetwater Creek apart: a vast outdoor space with a mile and a half of trails. The sweet life is about to get sweeter…and now it can be yours!
Highlands at Sweetwater Creek Apartments in Duluth off of Satellite Blvd, is a new luxury community offering both excellent proximity to city conveniences and the opportunity to explore nature. Located in a private and serene setting, move in and discover what sets Sweetwater Creek apart: a vast outdoor space with a mile and a half of trails. The sweet life is about to get sweeter…and now it can be yours!
Highlands at Sweetwater Creek is an apartment community in Duluth, GA
Contact
Duluth, GA 30096
- Sunday 1:00 PM – 5:00 PM
- Monday 9:00 AM – 6:00 PM
- Tuesday 9:00 AM – 6:00 PM
- Wednesday 9:00 AM – 6:00 PM
- Thursday 9:00 AM – 6:00 PM
- Friday 9:00 AM – 6:00 PM
- Saturday 10:00 AM – 5:00 PM
Renter Reviews
For Highlands at Sweetwater Creek
16 Ratings & Reviews
-
12/1/22
Verified Renter
Clean neighborhood, high standard of living, great maintenance team, awesome staff, decent neighbors.
Review from Apartments.com
Property Manager at Highlands at Sweetwater Creek responded to this review
Hi, Verified! Thank you for taking the time to leave us a positive review. We’re so happy to hear about your positive experience at Highlands at Sweetwater Creek.
Highlands at Sweetwater Creek Gallery

Nearby Properties You Might Like
Within 50 Miles of Highlands at Sweetwater Creek
Find More Rentals in Duluth
Bedrooms
Other Types of Rentals
Duluth Apartments by Amenity
- Pet-Friendly Apartments in Duluth
- Furnished Apartments in Duluth
- Waterfront Apartments in Duluth
- Apartments with a Pool in Duluth
- Apartments with Wheelchair Access in Duluth
- Apartments with Washer & Dryer in Duluth
- Apartments with Utilities Included in Duluth
- Apartments with a Garage in Duluth
- Apartments with EV Charging in Duluth
- Apartments with a Virtual Tour in Duluth
Apartment Specialties
Apartments in your Budget
Find More Rentals Nearby…
Cities
Neighborhoods
Contact This Property
(855) 475-0733Languages: English
Open 9:00 AM – 6:00 PM Today