
Managed By

- Bedrooms
- Studio - 2Studio - 2 Beds
- Bathrooms
- 1 - 21 - 2 Baths
- Sq. Ft.
- 544 - 1,407 sq ft
Pricing and Floor Plans
S1A
Show Floor Plan Details Hide Floor Plan Details
Unable to load floor plan details.
385
$1,349
551 Sq. Ft.
Now
514
$1,394
544 Sq. Ft.
Now
342
$1,349
544 Sq. Ft.
Sep. 29
A1N
Show Floor Plan Details Hide Floor Plan Details
Unable to load floor plan details.
684
$1,864
780 Sq. Ft.
Now
685
$1,839
780 Sq. Ft.
Now
309
$1,719
780 Sq. Ft.
Now
A15
Show Floor Plan Details Hide Floor Plan Details
Unable to load floor plan details.
780
$2,107
964 Sq. Ft.
Now
480
$2,047
964 Sq. Ft.
Nov. 2
580
$2,062
964 Sq. Ft.
Nov. 7
A1M
Show Floor Plan Details Hide Floor Plan Details
Unable to load floor plan details.
315
$1,679
776 Sq. Ft.
Now
A1J
Show Floor Plan Details Hide Floor Plan Details
Unable to load floor plan details.
551
$1,794
759 Sq. Ft.
Oct. 15
A1K
Show Floor Plan Details Hide Floor Plan Details
Unable to load floor plan details.
652
$1,839
763 Sq. Ft.
Oct. 20
A1Y
Show Floor Plan Details Hide Floor Plan Details
Unable to load floor plan details.
539
$2,082
882 Sq. Ft.
Oct. 31
A1Q
Show Floor Plan Details Hide Floor Plan Details
Unable to load floor plan details.
445
$1,967
800 Sq. Ft.
Dec. 6
New
A1O
Show Floor Plan Details Hide Floor Plan Details
Unable to load floor plan details.
A1V
Show Floor Plan Details Hide Floor Plan Details
Unable to load floor plan details.
A1E
Show Floor Plan Details Hide Floor Plan Details
Unable to load floor plan details.
A1L
Show Floor Plan Details Hide Floor Plan Details
Unable to load floor plan details.
A1A
Show Floor Plan Details Hide Floor Plan Details
Unable to load floor plan details.
A1B
Show Floor Plan Details Hide Floor Plan Details
Unable to load floor plan details.
A1C
Show Floor Plan Details Hide Floor Plan Details
Unable to load floor plan details.
A1D
Show Floor Plan Details Hide Floor Plan Details
Unable to load floor plan details.
A1G
Show Floor Plan Details Hide Floor Plan Details
Unable to load floor plan details.
A1H
Show Floor Plan Details Hide Floor Plan Details
Unable to load floor plan details.
A1I
Show Floor Plan Details Hide Floor Plan Details
Unable to load floor plan details.
A1P
Show Floor Plan Details Hide Floor Plan Details
Unable to load floor plan details.
A1R
Show Floor Plan Details Hide Floor Plan Details
Unable to load floor plan details.
A1S
Show Floor Plan Details Hide Floor Plan Details
Unable to load floor plan details.
A1T
Show Floor Plan Details Hide Floor Plan Details
Unable to load floor plan details.
A1U
Show Floor Plan Details Hide Floor Plan Details
Unable to load floor plan details.
A1X
Show Floor Plan Details Hide Floor Plan Details
Unable to load floor plan details.
A14
Show Floor Plan Details Hide Floor Plan Details
Unable to load floor plan details.
A1Z
Show Floor Plan Details Hide Floor Plan Details
Unable to load floor plan details.
B2L
Show Floor Plan Details Hide Floor Plan Details
Unable to load floor plan details.
367
$2,569
1,227 Sq. Ft.
Oct. 7
567
$2,599
1,227 Sq. Ft.
Oct. 7
B2I
Show Floor Plan Details Hide Floor Plan Details
Unable to load floor plan details.
732
$2,455
1,145 Sq. Ft.
Now
B2B
Show Floor Plan Details Hide Floor Plan Details
Unable to load floor plan details.
768
$2,490
1,097 Sq. Ft.
Now
B2N
Show Floor Plan Details Hide Floor Plan Details
Unable to load floor plan details.
735
$2,619
1,243 Sq. Ft.
Now
New
B2O
Show Floor Plan Details Hide Floor Plan Details
Unable to load floor plan details.
730
$2,694
1,336 Sq. Ft.
Now
B2G
Show Floor Plan Details Hide Floor Plan Details
Unable to load floor plan details.
B2R
Show Floor Plan Details Hide Floor Plan Details
Unable to load floor plan details.
B2J
Show Floor Plan Details Hide Floor Plan Details
Unable to load floor plan details.
B2P
Show Floor Plan Details Hide Floor Plan Details
Unable to load floor plan details.
B2Q
Show Floor Plan Details Hide Floor Plan Details
Unable to load floor plan details.
B2A
Show Floor Plan Details Hide Floor Plan Details
Unable to load floor plan details.
B2C
Show Floor Plan Details Hide Floor Plan Details
Unable to load floor plan details.
B2D
Show Floor Plan Details Hide Floor Plan Details
Unable to load floor plan details.
B2E
Show Floor Plan Details Hide Floor Plan Details
Unable to load floor plan details.
B2F
Show Floor Plan Details Hide Floor Plan Details
Unable to load floor plan details.
B2H
Show Floor Plan Details Hide Floor Plan Details
Unable to load floor plan details.
B2K
Show Floor Plan Details Hide Floor Plan Details
Unable to load floor plan details.
B2M
Show Floor Plan Details Hide Floor Plan Details
Unable to load floor plan details.
B2S
Show Floor Plan Details Hide Floor Plan Details
Unable to load floor plan details.
B2T
Show Floor Plan Details Hide Floor Plan Details
Unable to load floor plan details.
Property Map
Select a unit to view pricing and availability
Details
Lease Term Options
- 6 - 15 Month Leases
Property Information
- Built in 2017
- 384 units7 stories
Fees & Policies
The fees below are based on community-supplied data and may exclude additional fees and utilities.
Utilities & Essentials
-
Package Delivery Management$27 / mo
-
Community Trash$30 / mo
-
Utility Management Service Fee$4.95 / mo
-
Electric UtilityUsage-Based / mo
-
Water UtilityUsage-Based / mo
One-Time Basics
Due at Application
-
Administrative Fee$250
-
Application Fee$75
Due at Move-In
-
Key/Fob Activation$100
-
Amenity Fee$150
Parking
-
Reserved Parking$125 - $160 / mo
Comments
Max of 1
Additional Parking Options
-
Other
-
Covered
-
Surface Lot
-
Garage
Other Pets Allowed
-
Pet Fee$400Disclaimer: Max. 2 pets. Breed and other restrictions may apply.
-
Pet Rent$25 / moDisclaimer: Max. 2 pets. Breed and other restrictions may apply.
Dogs Allowed
-
Dogs Allowed
Restrictions
Breed restrictions may apply
Comments
Pet Rent is per pet. Pet Fee is $100 additional for the second pet.
Cats Allowed
-
Cats Allowed
Restrictions
Breed restrictions may apply
Comments
Pet Rent is per pet. Pet Fee is $100 additional for the second pet.
-
Storage Rental$50 - $125 / moDisclaimer: All items subject to availability. Final pricing and availability will be determined during lease agreement.
Situational
-
Utility Account Set Up$15
-
Utility Account Final Billing$15
Property Fee Disclaimer: Based on community-supplied data and independent market research. Subject to change without notice. May exclude fees for mandatory or optional services and usage-based utilities.
Matterport 3D Tours
Explore Commute Options
Property Highlights
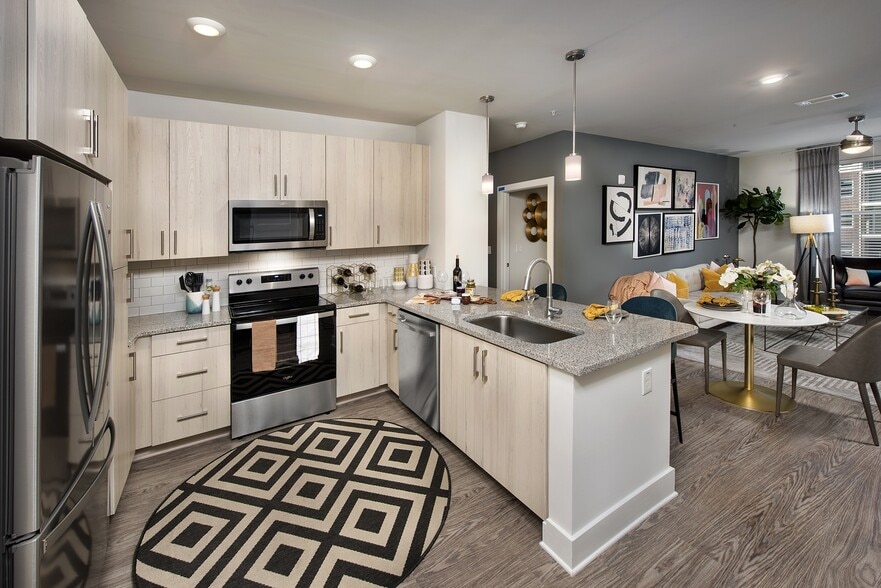
- 10-foot ceilings
- After-hours security patrol
- Air Conditioner
- Built-in bookshelves in select apartments
- Built-in desks in select apartments
- Cabinet Colors Vary
- Ceiling Fan
- Chef's kitchen
- Covered bike racks
- Dry cleaning services available
- Energy-efficient, stainless steel appliances
- EV charging stations
- Framed bathroom mirrors
- Granite counters
- Hardwood-inspired plank flooring
- High-tech media room
- In-unit washer and dryer
- Off Street Parking
- Outdoor fireplace with lounge seating
- Private terrace or balcony in select apartments
- Sleek tile backsplash
- Smart thermostats
- Soft-close cabinetry
- Spacious closets
- Spacious soaking tubs
- Walk-in showers in select apartments
- Wheelchair Access
Apartment Features
- Air Conditioning
- Balcony
- Built-In Bookshelves
- Cable Ready
- Ceiling Fans
- Crown Molding
- Dishwasher
- Fireplace
- Framed Mirrors
- Freezer
- Granite Countertops
- Heating
- High Ceilings
- Kitchen
- Microwave
- Oven
- Patio
- Refrigerator
- Smoke Free
- Stainless Steel Appliances
- Tub/Shower
- Views
- Vinyl Flooring
- Walk-In Closets
- Washer/Dryer
- Window Coverings
Community Features
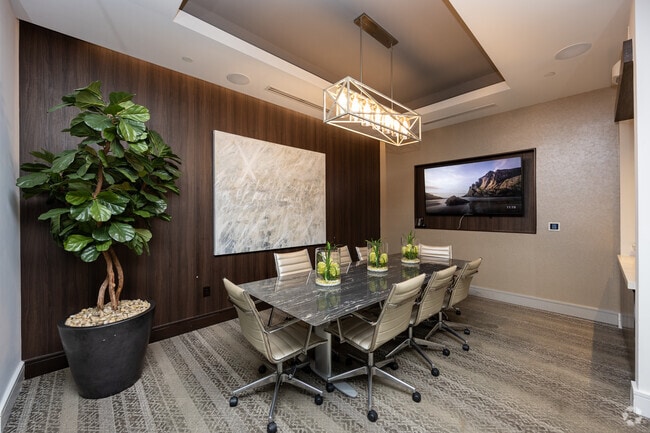
- Business Center
- Car Charging Station
- Clubhouse
- Controlled Access
- Courtyard
- Dry Cleaning Service
- Elevator
- Fitness Center
- Garages
- Gated
- Grill
- Lounge
- Maintenance on site
- Media Center/Movie Theatre
- Online Services
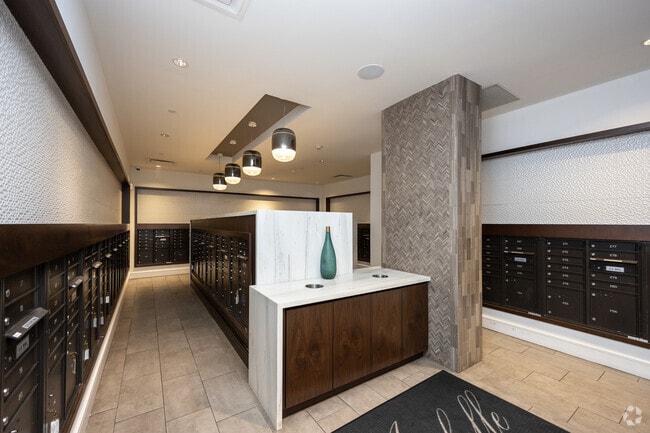
- Package Service
- Pet Washing Station
- Picnic Area
- Pool
- Property Manager on Site
- Short Term Lease
- Sundeck
Map of Arabelle Perimeter
Area Scores
Walkability
Very walkable
Transit
Limited public transit
Driveability
Exceptionally drivable
Bikeability
Fairly bikeable
Walkability measures the walking distance to day-to-day needs.
Transit measures access to public transportation.
Driveability measures congestion, parking availability, and access to major roads.
Bikeability measures the suitability for cycling.
Soundscore™
Active
A Sound Score rating aggregates noise caused by vehicle traffic, airplane traffic and local sources.
Transit
Subway
2 min Drive


Subway
3 min Drive
Subway
3 min Drive
Commuter Rail
16 min Drive

Airport
35 min Drive

Moving to Perimeter Center, Atlanta, GA
Shopping Centers
Shoppers will appreciate Arabelle Perimeter proximity to Publix At Perimeter, Perimeter Expo, and Perimeter Square. Publix At Perimeter is 0.2 miles away, and Perimeter Expo is within a 14 minute walk.
Commuting
With a TransitScore of 30, Arabelle Perimeter has limited public transit, including 6 transit stops within 9.9 miles. Transit options include Dunwoody and Medical Center.
Parks and Recreation
Recreational activities near Arabelle Perimeter are plentiful. Discover 3 parks within 5 miles, including Sandy Springs Historic Site, Dunwoody Nature Center, and Big Trees Forest Preserve.
Airports
Living in Perimeter Center provides easy access to Hartsfield - Jackson Atlanta International, located just 35 minutes from Arabelle Perimeter.
Local Education
Primary and Secondary Schools

The Goddard School - Sandy Springs
Grades PK-5
Private

High Point Elementary School
Grades PK-5
Public
Ridgeview Charter School
Grades 6-8
Public
The Gar'inim School
Grades K-8
Private

Dunwoody High School
Grades 9-12
Public
Riverwood International Charter School
Grades 9-12
Public
The Mount Vernon School
Grades PK-12
Private
Data provided by GreatSchools.org © 2026. All rights reserved.

Colleges and Universities
| School | Commute Time (Distance) |
|---|---|
| Georgia Perim. Coll, Dunwoody | Drive: 11 min (4.5 mi) |
| Oglethorpe University | Drive: 11 min (5 mi) |
| Emory University | Drive: 20 min (11.4 mi) |
| Emory University, Main Campus | Drive: 20 min (11.5 mi) |
About Arabelle Perimeter
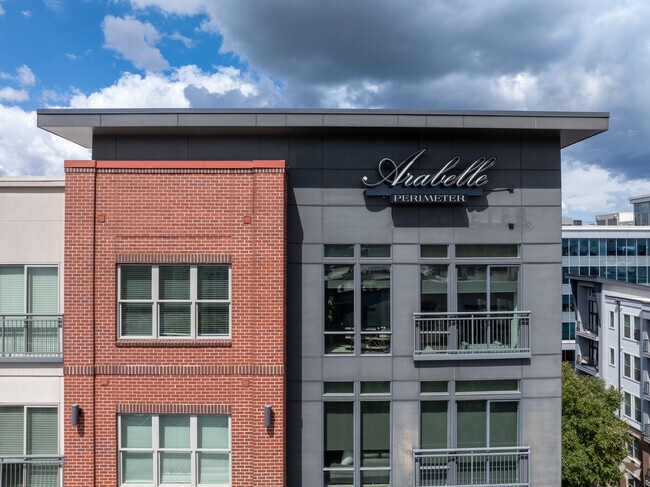
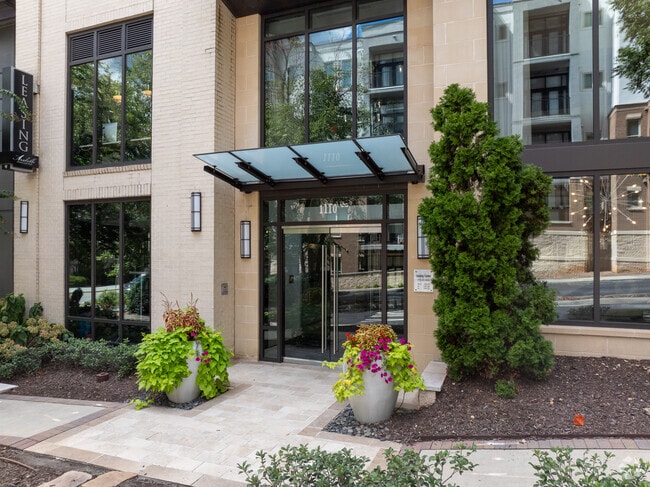
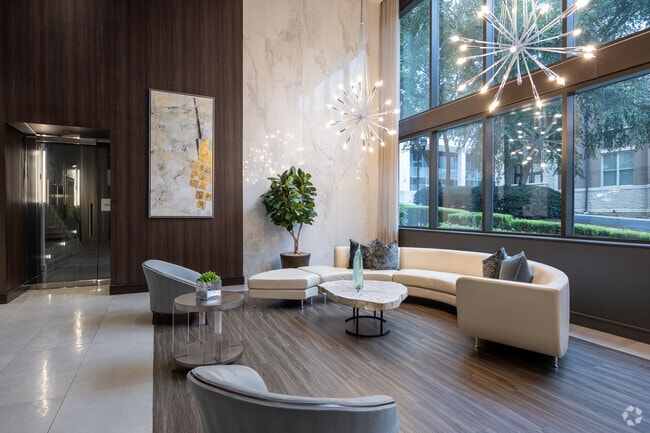
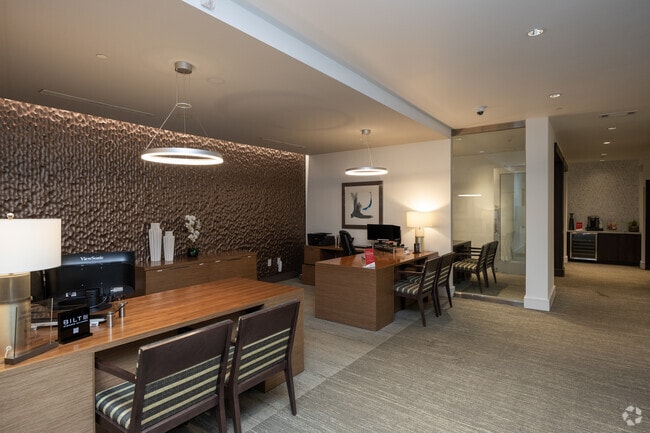
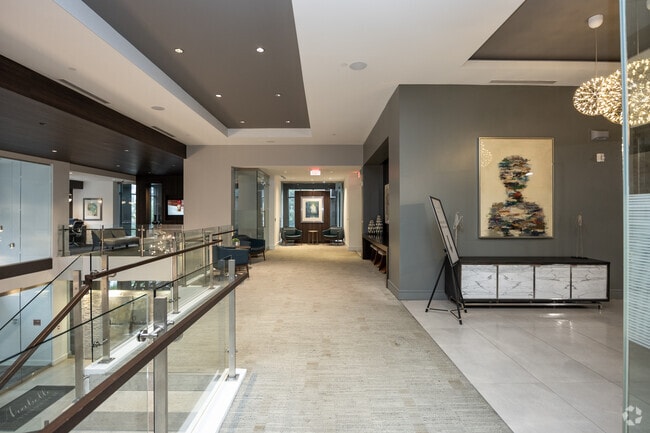
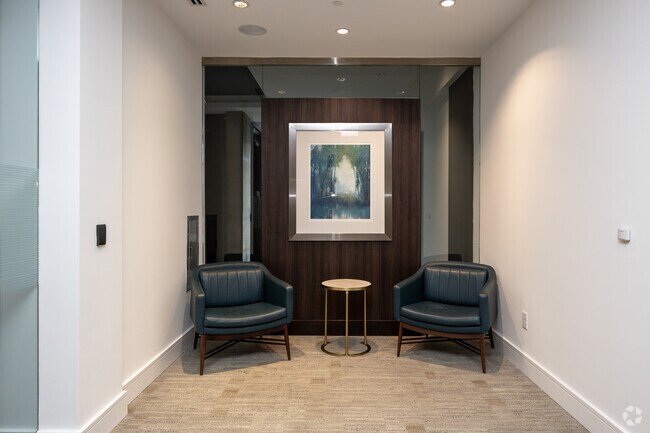
Situated among lush nature with easy access to downtown Atlanta, Arabelle Perimeter offers unparalleled living. Featuring lavish studio, one, and two-bedroom apartments and a variety of enviable amenities, our vibrant community invites you to elevate… your everyday life. The prime location of our Sandy Springs apartments puts you near plenty of shops, restaurants, and public transportation. Exploring the city has never been easier once you call Arabelle Perimeter home.
Situated among lush nature with easy access to downtown Atlanta, Arabelle Perimeter offers unparalleled living. Featuring lavish studio, one, and two-bedroom apartments and a variety of enviable amenities, our vibrant community invites you to elevate your everyday life. The prime location of our Sandy Springs apartments puts you near plenty of shops, restaurants, and public transportation. Exploring the city has never been easier once you call Arabelle Perimeter home.
Arabelle Perimeter is an apartment community in Atlanta, GA
Contact
Atlanta, GA 30328
- Sunday Closed
- Monday 9:00 AM – 6:00 PM
- Tuesday 9:00 AM – 6:00 PM
- Wednesday 9:00 AM – 6:00 PM
- Thursday 9:00 AM – 6:00 PM
- Friday 9:00 AM – 6:00 PM
- Saturday 10:00 AM – 5:00 PM
Renter Reviews
For Arabelle Perimeter
17 Ratings & Reviews
-
11/6/24
Verified Renter
Dishwasher Great information on next steps to make sure the dishwasher working.
Review from Apartments.com
Property Manager at Arabelle Perimeter responded to this review
Thanks for the excellent recommendation of our wonderful community! We feel so fortunate to call you a resident of Arabelle Perimeter!
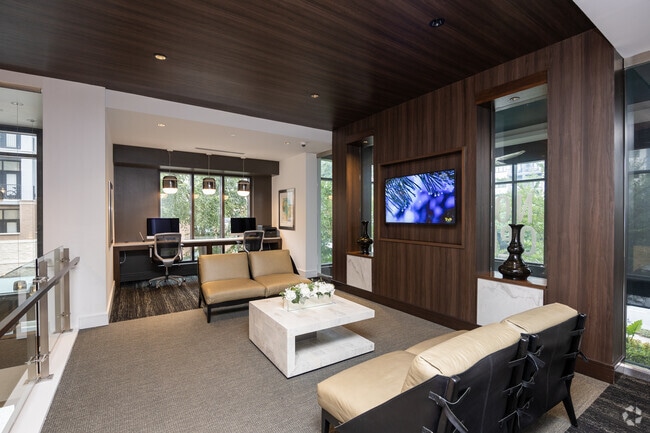
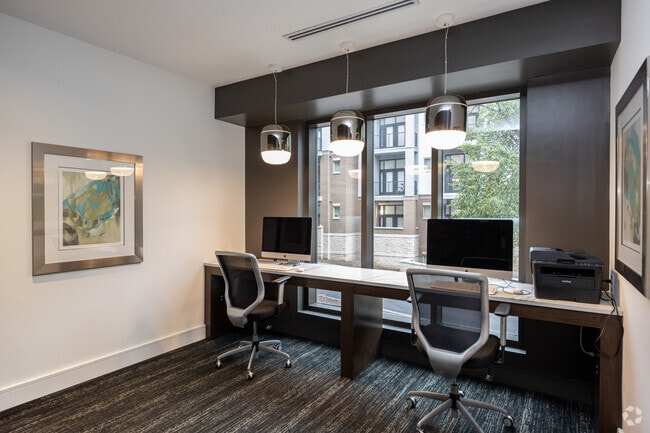
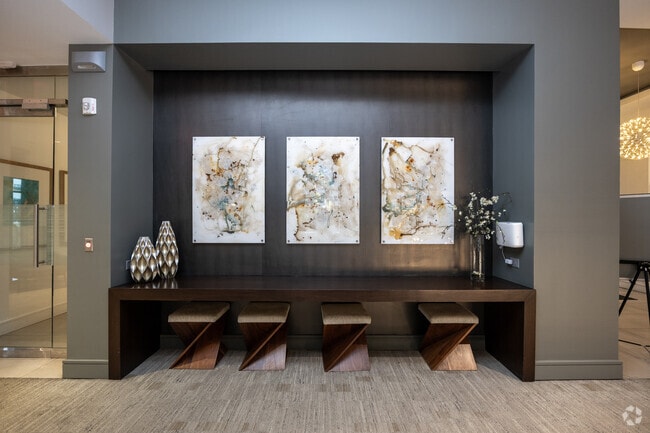
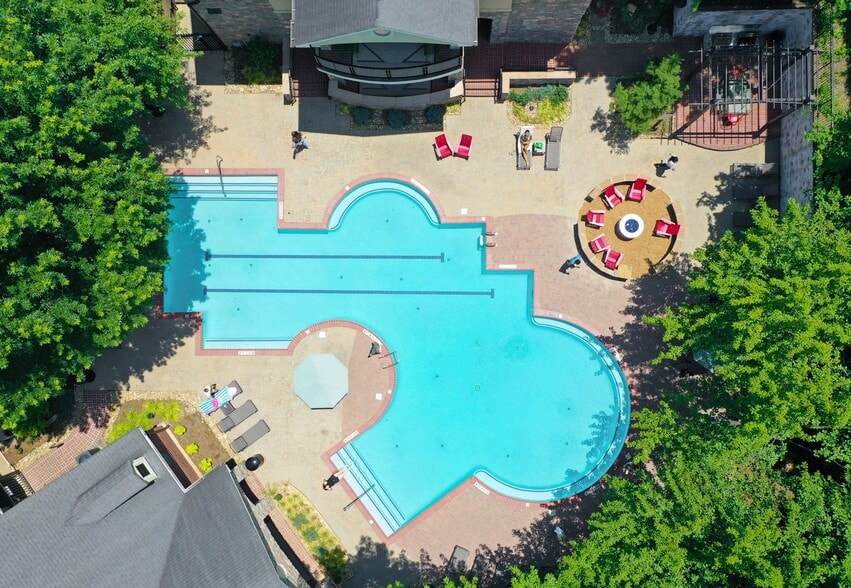
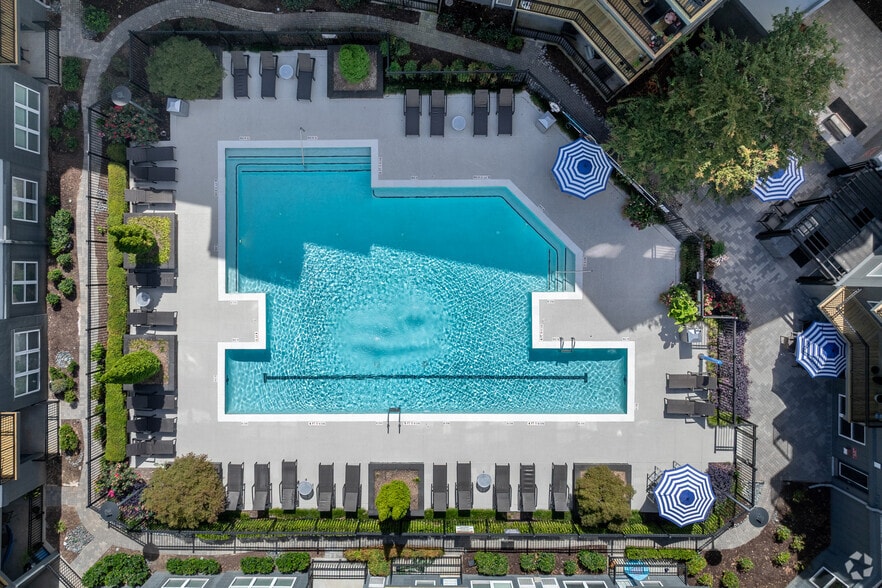
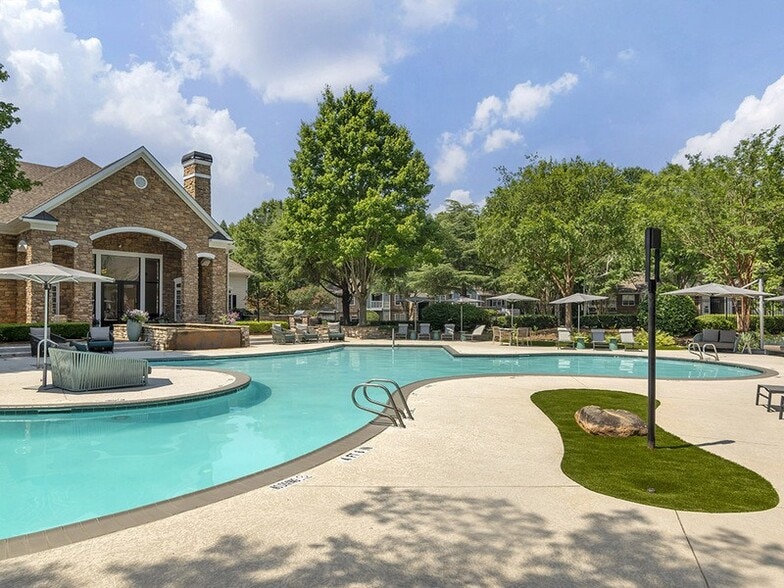
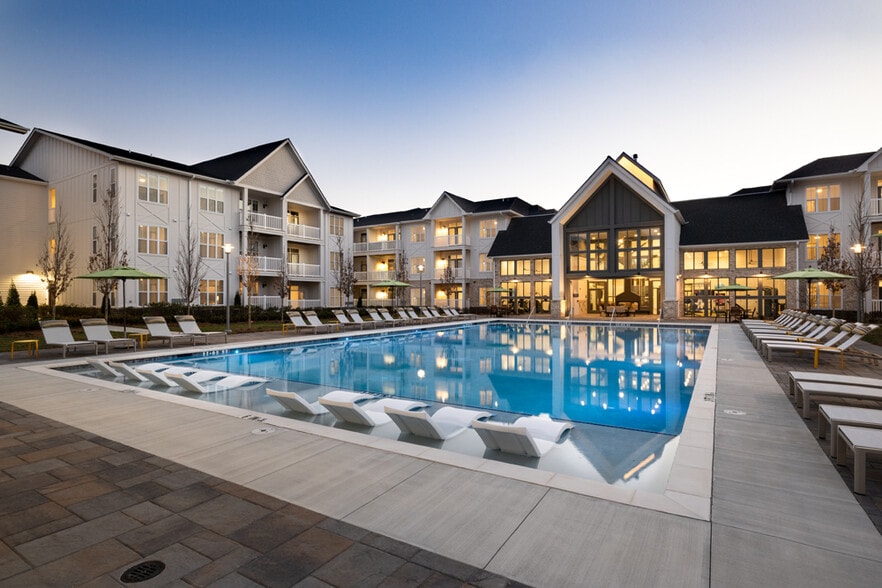
Arabelle Perimeter Gallery
Nearby Properties You Might Like
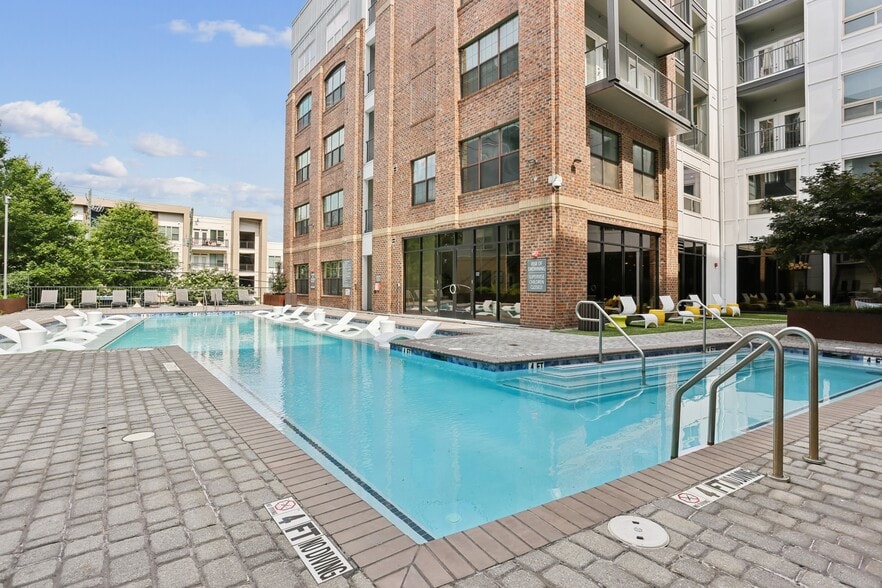
Within 50 Miles of Arabelle Perimeter
Find More Rentals in Atlanta
Bedrooms
Other Types of Rentals
Atlanta Apartments by Amenity
- Pet-Friendly Apartments in Atlanta
- Furnished Apartments in Atlanta
- Waterfront Apartments in Atlanta
- Apartments with a Pool in Atlanta
- Apartments with Wheelchair Access in Atlanta
- Apartments with Washer & Dryer in Atlanta
- Apartments with Utilities Included in Atlanta
- Apartments with a Garage in Atlanta
- Apartments with EV Charging in Atlanta
- Apartments with a Virtual Tour in Atlanta
Apartment Specialties
Apartments in your Budget
Find More Rentals Nearby…
Cities
Neighborhoods
Contact This Property
(678) 726-5374Languages: English
Open 9:00 AM – 6:00 PM Today