
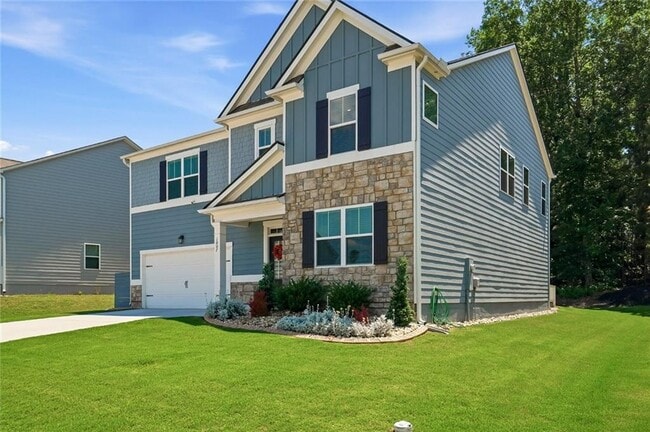
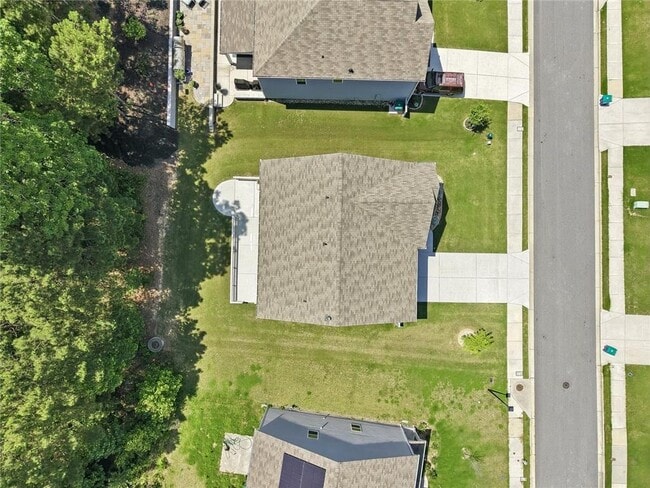

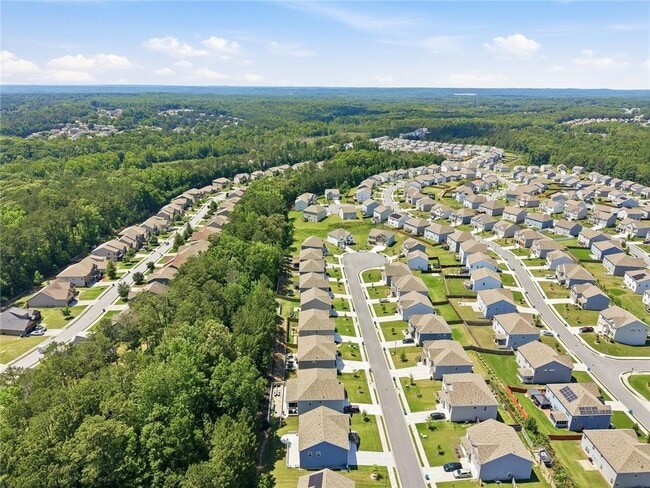
1007 Sly Fox Run, Fairburn, GA 30213
What This House Offers
Built in 2023! Welcome to this beautifully maintained 5-bedroom,3-bath home offering over 3,200 square feet of living space in the sought-after Oakhurst Glen community. Spacious,modern,and move-in ready,this home offers plenty of room for comfortable everyday living. Step through the impressive two-story foyer into a bright and inviting floorplan. A versatile flex room near the entrance is ideal for a home office,study,playroom,or additional sitting area. The open-concept main living area seamlessly connects the family room,dining area,and kitchen,creating a comfortable space for both everyday living and entertaining. The kitchen features granite countertops,stainless steel appliances,subway tile backsplash,abundant cabinetry,a large center island,pantry,and generous workspace. A bedroom and full bathroom on the main level provide an ideal setup for guests,a home office,or additional living space. Upstairs,enjoy a spacious loft that can serve as a media room,play area,office,or second living room. The expansive primary suite features a private bath with dual vanities,tiled shower,separate soaking tub,and generous walk-in closet space. Three additional upstairs bedrooms provide plenty of flexibility for a variety of household needs. Outside,enjoy the rear patio and peaceful wooded backdrop offering additional privacy. Residents of Oakhurst Glen also enjoy access to community swim and tennis amenities. Conveniently located near shopping,dining,major highways,and Hartsfield-Jackson Atlanta International Airport. Available for a 12-month lease. Monthly rent is $3,100 with a $3,100 security deposit. Tenant screening and application required. MLS ID 7826407
Unit
Home Features
- Dishwasher
- Disposal
- Microwave
- Range
- Refrigerator
1007 Sly Fox Run is a single-family home for rent in Fairburn, GA
Home Details
Home Design
- Built in 2023
- Traditional Architecture
- Brick Front
- Single Family Detached Home
- Stone Siding
- Composition Roof
Interior Spaces
- Family Room with Fireplace
- Sitting Room
- Ceiling height of 9 feet on the main level
- Double Pane Windows
- Entrance Foyer
- Dining Room
- Electric Fireplace
- 3209 Sq Ft Home
- Insulated Windows
Kitchen
- Walk-In Pantry
- Kitchen Island
- Gas Range
- Microwave
- Dishwasher
- Disposal
Flooring
- Carpet
- Vinyl
Bedrooms and Bathrooms
- Oversized primary bedroom
- Split Bedroom Floorplan
- Soaking Tub
- Double Vanity
- Walk-In Closet
- 5 Bedrooms | 1 Main Level Bedroom
- 3 Full Bathrooms
- 5 Bedrooms | 3 Bathrooms
- Bedrooms Count All Upper Levels
- Bathtub With Separate Shower Stall
Laundry
- Laundry Room
- Dryer
- Laundry on upper level
- Washer
Home Security
- Fire and Smoke Detector
Parking
- 2 Car Garage
- Garage Door Opener
Outdoor Features
- Patio
Lot Details
- 8451 Sq Ft Lot
- Wooded Lot
- No Common Walls
- Landscaped
- Back Yard
Location
- Property is near schools
Schools
- Renaissance Elementary And Middle School
- Langston Hughes High School
Utilities
- Forced Air Zoned Heating and Cooling System
- Cable TV Available
- Electricity Available
- Phone Available
- Sewer Available
- Underground Utilities
- Water Available
- Electric Water Heater
Listing and Financial Details
- Security Deposit $3,100
- Property Available on 2026-10-01
- 12 Month Lease Term
- Tax Lot 166
- Assessor Parcel Number 09F420001664742
Community Details
Overview
- Property has a Home Owners Association
- Maintained Community
- Oakhurst Glen Subdivision
Amenities
- Clubhouse
Recreation
- Community Pool
- Tennis Courts
Pet Policy
- No Pets Allowed
Explore Commute Options
What's nearby 1007 Sly Fox Run
Get In Touch
Fairburn, GA 30213

Copyright © 2026 First Multiple Listing Service, Inc. All rights reserved. All information provided by the listing agent/broker is deemed reliable but is not guaranteed and should be independently verified.
Area Scores
Walkability
Somewhat walkable
Driveability
Exceptionally drivable
Bikeability
Somewhat bikeable
Walkability measures the walking distance to day-to-day needs.
Driveability measures congestion, parking availability, and access to major roads.
Bikeability measures the suitability for cycling.
Soundscore™
Active
A Sound Score rating aggregates noise caused by vehicle traffic, airplane traffic and local sources.
Travel and Transit
Airport
25 min Drive

Local Education
Primary and Secondary Schools

Renaissance Elementary School
Grades PK-5
Public

Renaissance Middle School
Grades 6-8
Public

Foundation Christian Academy
Grades PK-8
Private

Langston Hughes High School
Grades 9-12
Public
Arlington Christian School
Grades PK-12
Private
Data provided by GreatSchools.org © 2026. All rights reserved.

Discover South Fulton, Fairburn, GA
Shopping Centers
Shoppers will appreciate 1007 Sly Fox Run proximity to Shops at Hampton Oaks and Parkway Village. Shops at Hampton Oaks is 1.9 miles away, and Parkway Village is within a 35 minute walk.
Airports
Living in South Fulton provides easy access to Hartsfield - Jackson Atlanta International, located just 26 minutes from 1007 Sly Fox Run.
Avoid Scams
Protect yourself from fraud. Do not send money to anyone you don't know.
Nearby Properties You Might Like
Within 50 Miles of 1007 Sly Fox Run






Find More Rentals in Fairburn
Bedrooms
Other Types of Rentals
Fairburn Houses for Rent by Amenity
- Houses with Pets Allowed in Fairburn
- Affordable Houses for Rent in Fairburn
- Modern Homes for Rent in Fairburn
- Houses for Rent with a Pool in Fairburn
- Houses for Rent with a Yard in Fairburn
- Homes for Rent with a Garage in Fairburn
- Houses for Rent with Fireplace in Fairburn
- Houses for Rent with Washer and Dryer in Fairburn
- Houses for Rent with Utilities Paid in Fairburn