

375 Sage Ln, Fayetteville, GA 30214
What This Townhouse Offers
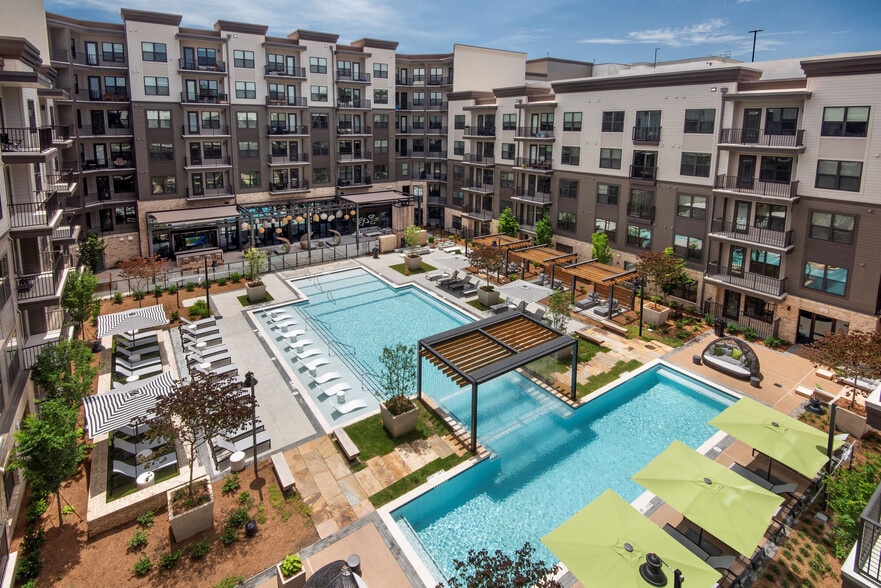
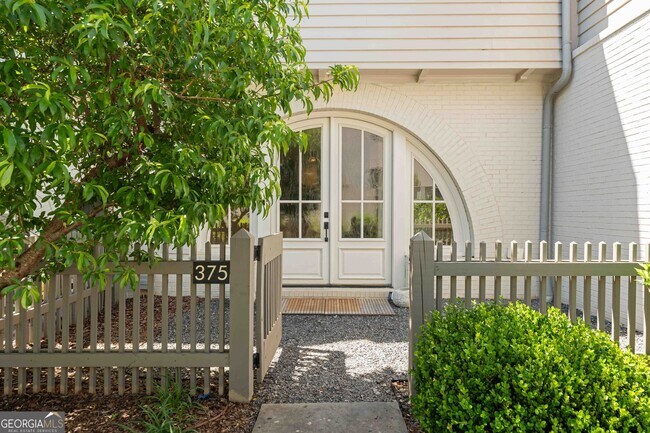
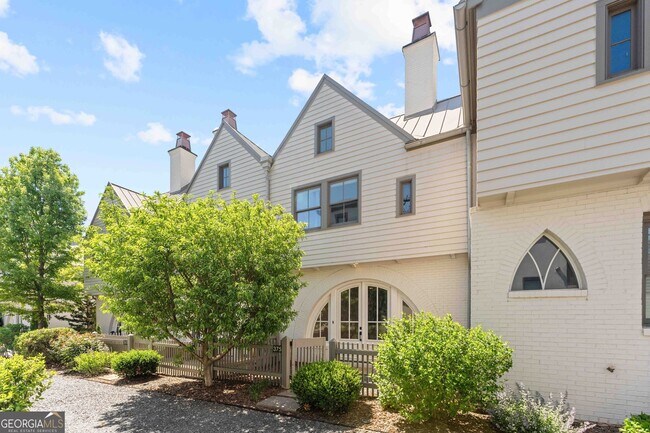
Welcome to 375 Sage Lane, a beautifully UPDATED interior townhome offering 1,848 square feet in the heart of the Town at Trilith. This 3-bedroom, 2.5-bath home was built with additional soundproofing insulation for added privacy and is positioned just a few steps from the Great Lawn, one of Trilith's largest private green spaces. The light-filled main level features an open-concept layout with high ceilings, hardwood floors, a fireplace and a spacious kitchen that flows seamlessly into the living and dining areas. The kitchen has been recently refreshed with freshly painted cabinetry and refreshed countertops, giving the space a clean, updated look. Upstairs are all three bedrooms, two full bathrooms and a bonus flex space perfect for a home office, playroom, workout space, or second living area. The spacious primary suite features high ceilings, a walk-in closet, and a recently updated primary bathroom with fresh, modern finishes. The two-car garage offers secure, side-by-side parking with convenient direct access to the home. It also provides valuable additional storage space for bicycles, seasonal items helping keep the living areas organized and clutter-free. The home's geothermal system adds to its energy-efficient design. One of the best features of 375 Sage is its location. Step outside and hang on your private porch while still enjoying walkable access to Trilith's chef-driven restaurants, coffee shops, boutiques, parks, walking trails, lakes, playgrounds, dog park, tennis and basketball courts, and European-inspired community pool. Available for lease at $3,500/month. MLS ID 10850592
Unit
Townhome Features
- Dishwasher
- Disposal
- Double Vanities
- Loft Layout
- Microwave
- Range
- Refrigerator
- Stainless Steel Appliances
Community Features
- Garages
375 Sage Ln is a townhome for rent in Fayetteville, GA
Fees & Policies
The fees below are based on community-supplied data and may exclude additional fees and utilities.
One-Time Basics
Due at Application
-
Application Fee Per ApplicantN/A
-
Garage
Property Fee Disclaimer: Based on community-supplied data and independent market research. Subject to change without notice. May exclude fees for mandatory or optional services and usage-based utilities.
Townhome Details
Home Design
- Built in 2018 | Remodeled
- Contemporary Architecture
- Brick Front
- Townhome
- Brick Frame
Interior Spaces
- Living Room with Fireplace
- Vaulted Ceiling
- Loft
- 1848 Sq Ft Home
- 2-Story Property
Kitchen
- Stainless Steel Appliances
- Oven or Range
- Microwave
- Dishwasher
- Disposal
Bedrooms and Bathrooms
- Double Vanity
- Walk-In Closet
- Bathtub Includes Tile Surround
- 2.5 Bathrooms
- 3 Bedrooms
- 3 Bedrooms | 3 Bathrooms
- Bedrooms Count All Upper Levels
Laundry
- Dryer
- Laundry in Hall
- Washer
Parking
- 2 Car Garage
Lot Details
- 4356 Sq Ft Lot
Location
- Property is near schools and shops
Schools
- Cleveland Elementary School
- Flat Rock Middle School
- Sandy Creek High School
Utilities
- Tankless Water Heater
- Central Heating and Cooling System
- High Speed Internet
- Electricity Available
- Natural Gas Available
- Sewer Available
- Public Water Source
- Water Available
- Public Sewer
Listing and Financial Details
- 12-Month Min and 24-Month Max Lease Term
Community Details
Overview
- Property has a Home Owners Association
- Trilith Subdivision
- Association fees include maintenance exterior, ground maintenance, swimming, tennis
Recreation
- Community Pool
- Tennis Courts
- Community Playground
- Park
Pet Policy
- Pets Allowed
- Pet Deposit $250
Explore Commute Options
What's nearby 375 Sage Ln
Get In Touch
Fayetteville, GA 30214

Copyright © 2026 Georgia Multiple Listing Service. All rights reserved. All information provided by the listing agent / broker is deemed reliable but is not guaranteed and should be independently verified.
Area Scores
Walkability
Somewhat walkable
Driveability
Exceptionally drivable
Bikeability
Fairly bikeable
Walkability measures the walking distance to day-to-day needs.
Driveability measures congestion, parking availability, and access to major roads.
Bikeability measures the suitability for cycling.
Soundscore™
Active
A Sound Score rating aggregates noise caused by vehicle traffic, airplane traffic and local sources.
Travel and Transit
Airport
35 min Drive

Local Education
Primary and Secondary Schools

Cleveland Elementary School
Grades PK-5
Public

Flat Rock Middle School
Grades 6-8
Public

Fayette Christian School
Grades PK-8
Private

Sandy Creek High School
Grades 9-12
Public
The Forest School: An Acton Academy
Grades K-12
Private
Data provided by GreatSchools.org © 2026. All rights reserved.

Discover Fayette County, Fayetteville, GA
Airports
Living in Fayette County provides easy access to Hartsfield - Jackson Atlanta International, located just 36 minutes from 375 Sage Ln.
Avoid Scams
Protect yourself from fraud. Do not send money to anyone you don't know.
Nearby Properties You Might Like
Within 50 Miles of 375 Sage Ln