
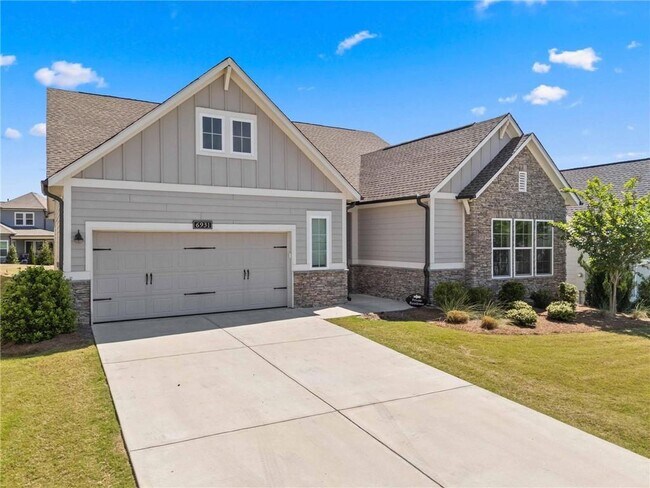
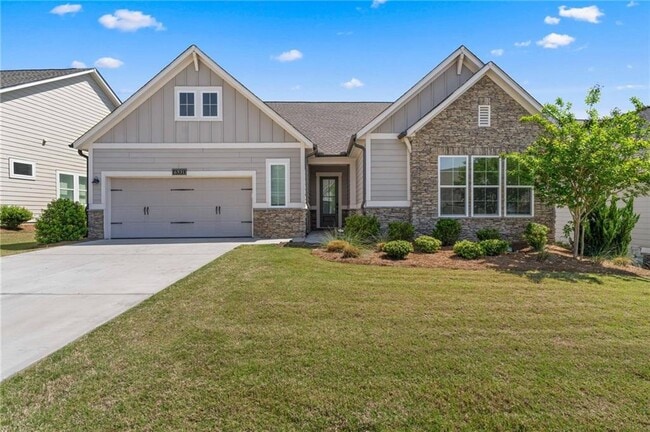


6931 Scenic Overlook Trace, Flowery Branch, GA 30542
What This House Offers
Welcome to this beautifully crafted nearly-new home in the desirable community of Flowery Branch. Built just two years ago,this thoughtfully designed single-story residence with master on the main offers the perfect blend of modern comfort in a 55 and up community. Step inside to discover a bright,open-concept layout filled with natural light and enhanced by rich hardwood floors throughout the main living areas. The spacious kitchen is a true centerpiece,featuring a large island,solid surface countertops,stainless steel appliances,and a seamless view into the inviting family room—ideal for both everyday living and entertaining. A separate dining area adds flexibility for more formal gatherings. The primary suite on the main level provides a private retreat,complete with a generous walk-in closet and a luxurious en-suite bath featuring a double vanity,soaking tub,and separate shower. An additional office or den offers the perfect space for working from home or relaxing with a good book. Enjoy outdoor living year-round with a screened-in covered patio overlooking a wide,level backyard—perfect for gatherings,pets,or play. Additional highlights include a two-car garage,a dedicated laundry room,and convenient attic storage. Located in a gated community,residents enjoy exceptional amenities including a pool,clubhouse,pickleball courts,and tennis facilities—creating a true lifestyle experience. This move-in-ready home combines modern construction with thoughtful design in a vibrant,amenity-rich neighborhood! MLS ID 7812237
Unit
Home Features
- Dishwasher
- Disposal
- Microwave
- Range
- Refrigerator
6931 Scenic Overlook Trace is a single-family home for rent in Flowery Branch, GA
Fees & Policies
The fees below are based on community-supplied data and may exclude additional fees and utilities.
Dogs Allowed
-
Dogs Allowed
Cats Allowed
-
Cats Allowed
Property Fee Disclaimer: Based on community-supplied data and independent market research. Subject to change without notice. May exclude fees for mandatory or optional services and usage-based utilities.
Home Details
Views
- City Views
Home Design
- Built in 2021
- Traditional Architecture
- Brick Exterior Construction
- Single Family Detached Home
- Composition Roof
- HardiePlank Type
Interior Spaces
- Open-Concept Dining Room
- Family Room with Fireplace
- Great Room
- Screened Porch
- Ceiling height of 10 feet on the main level
- Double Pane Windows
- Recessed Lighting
- Entrance Foyer
- 2329 Sq Ft Home
- Insulated Windows
- Fireplace With Gas Starter
Kitchen
- Solid Surface Countertops
- Gas Cooktop
- Breakfast Bar
- Kitchen Island
- Microwave
- Dishwasher
- Disposal
Flooring
- Wood Flooring
Bedrooms and Bathrooms
- 3 Main Level Bedrooms
- Primary Bedroom on Main
- Soaking Tub
- Double Vanity
- Walk-In Closet
- 2 Full Bathrooms
- 3 Bedrooms | 2 Bathrooms
- Bathtub With Separate Shower Stall
Laundry
- Laundry Room
- Dryer
- Laundry on main level
- Washer
Attic
- Pull Down Stairs to Attic
Home Security
- Security Gate
- Fire and Smoke Detector
Parking
- Secured Garage or Parking
- 2 Car Garage
Accessible Home Design
- Accessible Bedroom
- Accessible Entrance
Pool
- In Ground Pool
Outdoor Features
- Tennis Courts
- Patio
- Rain Gutters
Lot Details
- 7841 Sq Ft Lot
- No Common Walls
- Private Entrance
- Rectangular Lot
- Level Lot
- Back and Front Yard
Schools
- Spout Springs Elementary School
- C.W. Davis Middle School
- Flowery Branch High School
Utilities
- Forced Air Heating and Cooling System
- High Speed Internet
- Cable TV Available
- Electricity Available
- Natural Gas Available
- Phone Available
- Water Available
Listing and Financial Details
- Property Available on 2026-08-01
- 12 Month Lease Term
- Assessor Parcel Number 15047 002278
Community Details
Overview
- No Home Owners Association
- The Retreat At Sterling On The Lake Subdivision
Pet Policy
- Pets Allowed
- Pet Deposit $450
Explore Commute Options
What's nearby 6931 Scenic Overlook Trace
Get In Touch
Flowery Branch, GA 30542

Copyright © 2026 First Multiple Listing Service, Inc. All rights reserved. All information provided by the listing agent/broker is deemed reliable but is not guaranteed and should be independently verified.
Area Scores
Walkability
Somewhat walkable
Driveability
Exceptionally drivable
Bikeability
Somewhat bikeable
Walkability measures the walking distance to day-to-day needs.
Driveability measures congestion, parking availability, and access to major roads.
Bikeability measures the suitability for cycling.
Soundscore™
Calm
A Sound Score rating aggregates noise caused by vehicle traffic, airplane traffic and local sources.
Local Education
Primary and Secondary Schools

Spout Springs Elementary School
Grades PK-5
Public

C. W. Davis Middle School
Grades 6-8
Public
Flowery Branch High
Grades 9-12
Public

Heritage Academy
Grades K-12
Private
Maranatha Christian Academy
Grades PK-12
Private
Data provided by GreatSchools.org © 2026. All rights reserved.

Colleges and Universities
| School | Commute Time (Distance) |
|---|---|
| University of North Georgia | Drive: 16 min (8.6 mi) |
Avoid Scams
Protect yourself from fraud. Do not send money to anyone you don't know.
Nearby Properties You Might Like
Within 50 Miles of 6931 Scenic Overlook Trace






Find More Rentals in Flowery Branch
Bedrooms
Other Types of Rentals
Flowery Branch Houses for Rent by Amenity
- Houses with Pets Allowed in Flowery Branch
- Affordable Houses for Rent in Flowery Branch
- Modern Homes for Rent in Flowery Branch
- Houses for Rent with a Yard in Flowery Branch
- Homes for Rent with a Garage in Flowery Branch
- Houses for Rent with Fireplace in Flowery Branch
- Houses for Rent with a Patio in Flowery Branch
- Houses for Rent with Washer and Dryer in Flowery Branch
- Houses for Rent with Utilities Paid in Flowery Branch