
7214 Whitewater Dr, Flowery Branch, GA 30542
What This House Offers
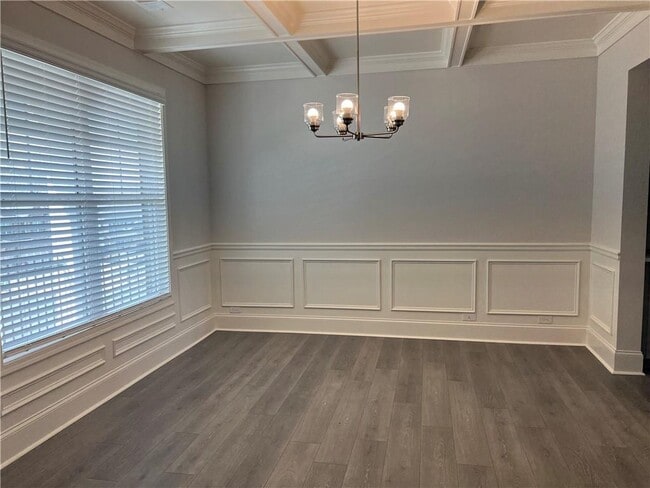
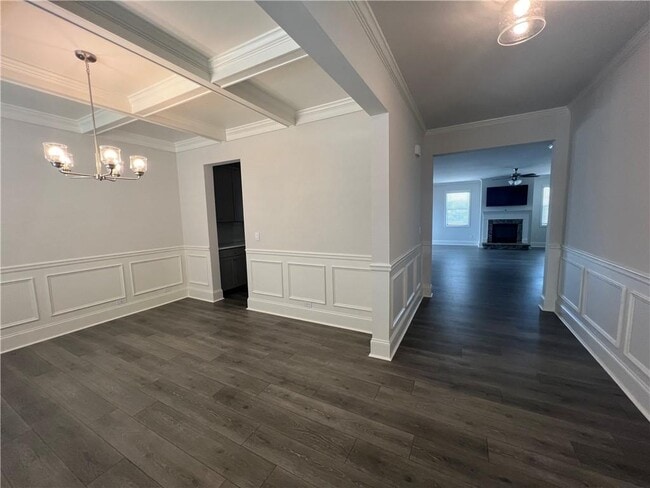
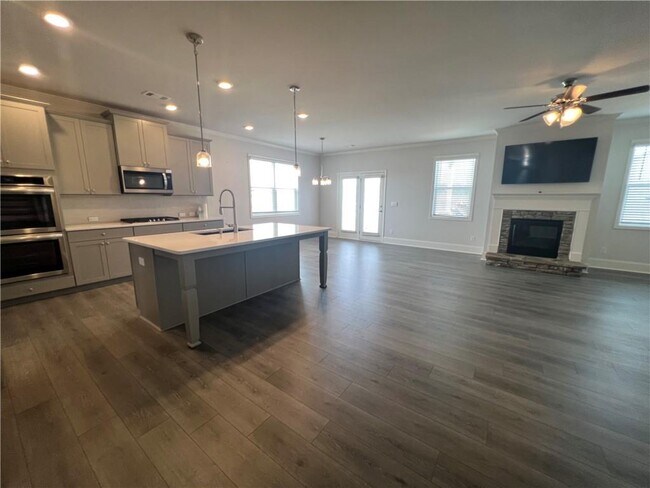
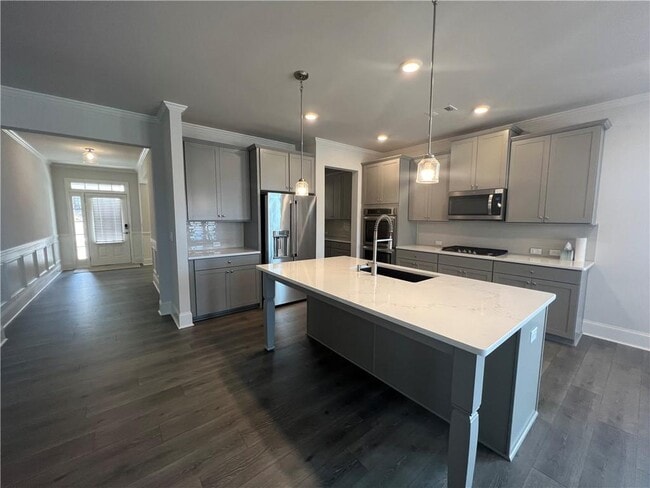
Spacious Executive Rental! New Home! 4 bed/3 bath Bellview floor plan home with covered back deck and unfinished basement. Foyer with formal dining room. Kitchen features beautiful gray cabinets,granite countertops,stainless-steel appliances,and an island. Kitchen overlooks the family room with a stacked stone fireplace. Guest bedroom with full bath on main. Upstairs loft. Primary Suite with deluxe bath featuring dual vanity,spacious shower and separate soaker tub. Convenient upstairs laundry room. Tesla wall charger in the garage,New 55 in TV in living room & large GE refrigerator. home is close to lake trails; partial lake views. Sterling on the Lake residents enjoy fishing,kayaking,and picnicking at the lakeside pavilion. Further from shore,a clubhouse,pools,outdoor fireplace,playground,movie theatre,fitness center,a full-time activities director,sport courts,miles of trails,and more. Minutes I-985 and a short drive to shopping,dining,and hospital. MLS ID 7812366
Unit
Home Features
- Dishwasher
- Microwave
- Oven
- Range
- Refrigerator
7214 Whitewater Dr is a single-family home for rent in Flowery Branch, GA
Fees & Policies
The fees below are based on community-supplied data and may exclude additional fees and utilities.
One-Time Basics
Due at Move-In
-
Security Deposit - RefundableN/A
Property Fee Disclaimer: Based on community-supplied data and independent market research. Subject to change without notice. May exclude fees for mandatory or optional services and usage-based utilities.
Home Details
Views
- Lake Views
Home Design
- Built in 2021
- Traditional Architecture
- Brick Front
- Single Family Detached Home
- Cement Siding
- Stone Siding
- Composition Roof
Interior Spaces
- Family Room with Fireplace
- Sitting Room
- Breakfast Room
- Entrance Foyer
- Dining Room
- Ceiling Fan
- 3236 Sq Ft Home
- Factory Built Fireplace
- Insulated Windows
Kitchen
- Solid Surface Countertops
- Walk-In Pantry
- Double Oven
- Electric Cooktop
- Kitchen Island
- Microwave
- Dishwasher
Flooring
- Sustainable
- Ceramic Tile
- Carpet
Bedrooms and Bathrooms
- Oversized primary bedroom
- Double Vanity
- Walk-In Closet
- 4 Bedrooms | 1 Main Level Bedroom
- 3 Full Bathrooms
- 4 Bedrooms | 3 Bathrooms
- Bedrooms Count All Upper Levels
- Bathtub With Separate Shower Stall
Laundry
- Laundry Room
- Laundry on upper level
Attic
- Pull Down Stairs to Attic
Basement
- Natural lighting in basement
- Unfinished Basement
- Stubbed For A Bathroom
- Exterior Basement Entry
Home Security
- Fire and Smoke Detector
Parking
- Electric Vehicle Home Charger
- 2 Car Garage
- Front Facing Garage
- Garage Door Opener
- Driveway
Outdoor Features
- Deck
Lot Details
- 8712 Sq Ft Lot
- No Common Walls
- Property fronts a county road
- Back Yard
Location
- Property is near schools and shops
Schools
- Spout Springs Elementary School
- C.W. Davis Middle School
- Flowery Branch High School
Utilities
- Central Heating and Cooling System
- High Speed Internet
Listing and Financial Details
- Security Deposit $3,300
- Property Available on 2026-07-29
- 12 Month Lease Term
- Assessor Parcel Number 15047C000116
Community Details
Overview
- Community Lake
- Property has a Home Owners Association
- Maintained Community
- Sterling On The Lake Subdivision
Recreation
- Fitness Center
- Community Pool
- Tennis Courts
- Pickleball Courts
- Community Playground
Pet Policy
- Call for details about the types of pets allowed
- Pet Deposit $500
Explore Commute Options
What's nearby 7214 Whitewater Dr
Get In Touch
Flowery Branch, GA 30542

Copyright © 2026 First Multiple Listing Service, Inc. All rights reserved. All information provided by the listing agent/broker is deemed reliable but is not guaranteed and should be independently verified.
Area Scores
Walkability
Not walkable
Driveability
Exceptionally drivable
Bikeability
Somewhat bikeable
Walkability measures the walking distance to day-to-day needs.
Driveability measures congestion, parking availability, and access to major roads.
Bikeability measures the suitability for cycling.
Soundscore™
Calm
A Sound Score rating aggregates noise caused by vehicle traffic, airplane traffic and local sources.
Local Education
Primary and Secondary Schools

Spout Springs Elementary School
Grades PK-5
Public

C. W. Davis Middle School
Grades 6-8
Public
Flowery Branch High
Grades 9-12
Public

Eagle Ranch School
Grades K-12
Private
Maranatha Christian Academy
Grades PK-12
Private
Data provided by GreatSchools.org © 2026. All rights reserved.

Colleges and Universities
| School | Commute Time (Distance) |
|---|---|
| University of North Georgia | Drive: 15 min (8.4 mi) |
Avoid Scams
Protect yourself from fraud. Do not send money to anyone you don't know.
Nearby Properties You Might Like
Within 50 Miles of 7214 Whitewater Dr






Find More Rentals in Flowery Branch
Bedrooms
Other Types of Rentals
Flowery Branch Houses for Rent by Amenity
- Houses with Pets Allowed in Flowery Branch
- Affordable Houses for Rent in Flowery Branch
- Modern Homes for Rent in Flowery Branch
- Houses for Rent with a Yard in Flowery Branch
- Homes for Rent with a Garage in Flowery Branch
- Houses for Rent with Fireplace in Flowery Branch
- Houses for Rent with a Patio in Flowery Branch
- Houses for Rent with Washer and Dryer in Flowery Branch
- Houses for Rent with Utilities Paid in Flowery Branch