
7819 Brass Lantern Dr, Flowery Branch, GA 30542
What This House Offers
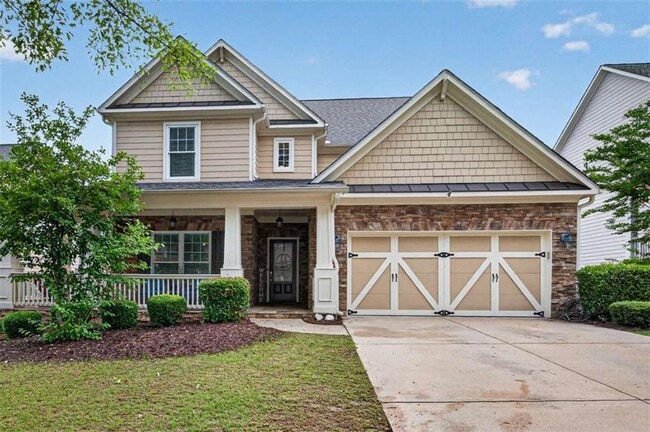
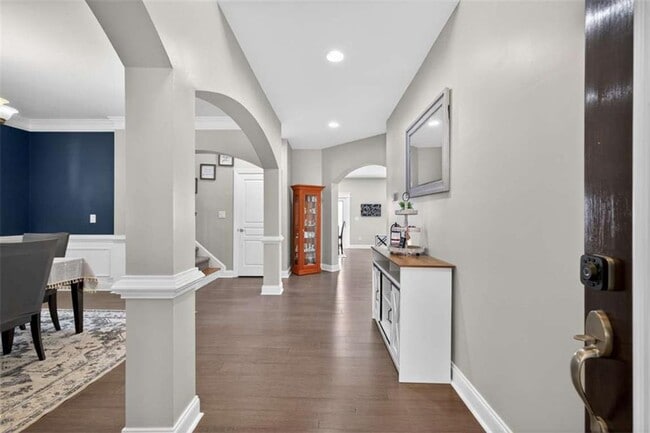
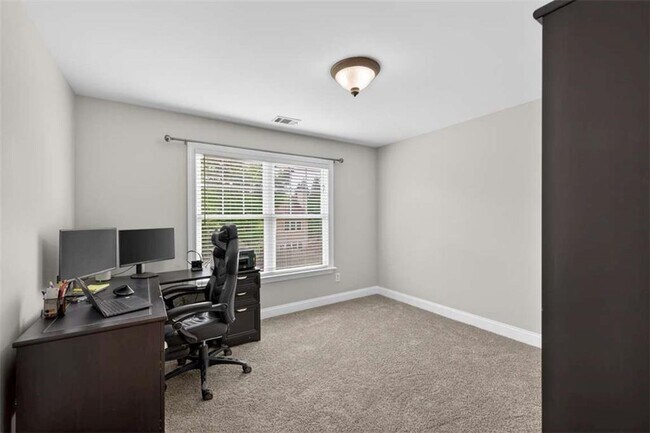
Beautifully Maintained 4-Bedroom Home in Sterling on the Lake Welcome to this beautifully maintained 4-bedroom,2.5-bathroom home offering 2,705 square feet... of refined and comfortable living space in the highly desirable Sterling on the Lake community. The thoughtfully updated interior features a fully appointed kitchen with stainless steel appliances,perfect for everyday living and entertaining. The main level showcases luxury solid-strand bamboo flooring,while brand-new carpeting throughout the upstairs provides a fresh,inviting feel. The spacious primary suite is a true retreat,featuring trey ceilings,an accent wall,and triple windows that fill the room with natural light. The primary bathroom offers a double vanity,separate soaking tub,and walk-in shower,creating a comfortable and relaxing space. Additional highlights include a brand-new roof,newer 2024 tankless water heater,and washer/dryer included for added convenience. Beyond the home,enjoy the exceptional lifestyle offered by Sterling on the Lake,with an impressive array of resort-style amenities. Residents can enjoy four community pools,tennis and pickleball courts with organized teams,a clubhouse with fitness center,walking and running trails,kayaks,fishing,and concerts on the green. With its spacious floor plan,quality updates,desirable amenities,and convenient location,this home offers an exceptional opportunity to enjoy comfortable living in one of the area's sought-after communities. MLS ID 7823509
Unit
- $2,900 / month
- 4 Beds
- 2.5 Baths
- 2705 sq. ft.
- Available Sep 15
Home Features
- Dishwasher
- Disposal
- Microwave
- Oven
- Range
- Refrigerator
7819 Brass Lantern Dr is a single-family home for rent in Flowery Branch, GA
Fees and Policies
The fees below are based on community-supplied data and may exclude additional fees and utilities.
One-Time Basics
Due at Move-In
- Security Deposit - Refundable$2,900
Property Fee Disclaimer Based on community-supplied data and independent market research. Subject to change without notice. May exclude fees for mandatory or optional services and usage-based utilities.

Home Details
Views
- Views of Woods
Home Design
- Built in 2007
- Craftsman Architecture
- Single Family Detached Home
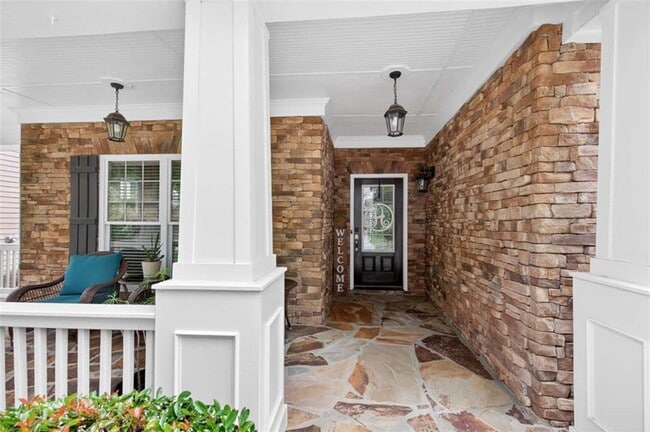
- Stone Siding
- Composition Roof
Interior Spaces
- Dining Room Seats More Than Twelve
- Family Room with Fireplace
- Ceiling height of 9 feet on the lower level
- Double Pane Windows
- Entrance Foyer
- 2705 Sq Ft Home
- Insulated Windows
- Fireplace With Gas Starter
Kitchen
- Solid Surface Countertops
- Country Kitchen
- Kitchen Island
- Gas Cooktop
- Gas Oven
- Microwave
- Dishwasher
- Disposal
Flooring
- Carpet
- Laminate
Bedrooms and Bathrooms
- Soaking Tub
- Double Vanity
- Walk-In Closet
- 2.5 Bathrooms
- 4 Bedrooms
- 4 Bedrooms | 3 Bathrooms
- Bedrooms Count All Upper Levels
- Bathtub With Separate Shower Stall
Laundry
- Laundry Room
- Laundry in Hall
Attic
- Pull Down Stairs to Attic
Home Security
- Carbon Monoxide Detectors
- Fire and Smoke Detector
Parking
- 4 Car Garage
Outdoor Features
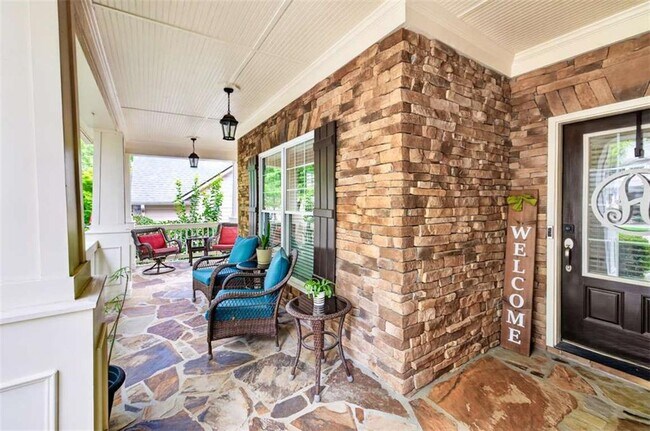
- Patio
Lot Details
- 8276 Sq Ft Lot
- No Common Walls
- Level Lot
- Property fronts an easement
- Back Yard Fenced
Schools
- Spout Springs Elementary School
- Cherokee Bluff Middle School
- Cherokee Bluff High School
Utilities
- Tankless Water Heater
- Central Heating and Cooling System
- High Speed Internet
- Gas Water Heater
- Cable TV Available
- Electricity Available
- Natural Gas Available
- Phone Available
- Sewer Available
- Underground Utilities
- Water Available
Listing and Financial Details
- Security Deposit $2,900
- Property Available on 2026-09-15
- 12 Month Lease Term
- Tax Lot UNITE
Community Details
Overview
- Community Lake
- Property has a Home Owners Association
- Maintained Community
- Sterling On The Lake Subdivision
Amenities
- Clubhouse
Recreation
- Fitness Center
- Community Pool
- Pickleball Courts
- Community Playground
Pet Policy
- Call for details about the types of pets allowed
- Pet Deposit $300
Explore Commute Options
- Drive Time--
- Walk Time--
- Bike Ride Time--
- Public Transit--
Get In Touch
Flowery Branch, GA 30542

Copyright © 2026 First Multiple Listing Service, Inc. All rights reserved. All information provided by the listing agent/broker is deemed reliable but is not guaranteed and should be independently verified.
Area Scores
Walkability
Not walkable10 / 100
Driveability
Exceptionally drivable100 / 100
Bikeability
Somewhat bikeable20 / 100

Soundscore ™
Calm81 / 100
Local Education
Primary and Secondary Schools
Spout Springs Elementary School
Grades PK-5
Public
Kids Harbor of Hamilton Mill LLC
Grades PK-5
Private
C. W. Davis Middle School
Grades 6-8
Public
Flowery Branch High
Grades 9-12
Public
Eagle Ranch School
Grades K-12
Private
Data provided by GreatSchools.org © 2026. All rights reserved.

Colleges and Universities
School
Commute Time (Distance)
University of North Georgia
Drive: 16 min (8.9 mi)
Nearby Properties You Might Like
Within 50 Miles of 7819 Brass Lantern Dr

Find More Rentals in Flowery Branch
- Houses with Pets Allowed in Flowery Branch
- Affordable Houses for Rent in Flowery Branch
- Modern Homes for Rent in Flowery Branch
- Houses for Rent with Pool in Flowery Branch
- Homes for Rent with a Garage in Flowery Branch
- Houses for Rent with Fireplace in Flowery Branch
- Houses for Rent with Washer and Dryer in Flowery Branch