2910 Daxton Ln, Gainesville, GA 30507
What This House Offers
Discover your next home at 2910 Daxton Lane in Gainesville,GA. Located in the Oconee Overlook community,this impressive two-level residence offers 5 bedrooms,3… bathrooms,2,361 square feet of living space,and a 2-car garage-providing plenty of room to live,work,and entertain. Step inside to a welcoming entryway that opens into a bright and spacious main living area. The family room offers a comfortable place to unwind. The open design connects the living and dining spaces,creating an ideal setting for gatherings or everyday family life. The kitchen is a standout feature with plenty of workspace and storage. It includes crisp white cabinetry,granite countertops,stainless-steel appliances,a large center island,and a walk-in pantry. Whether you're preparing a full meal or enjoying a casual breakfast at the island,the layout is designed with convenience in mind. A bedroom and full bathroom on the main level provide flexibility for guests,an office,or anyone who prefers single-level access. Upstairs,you'll find a versatile loft area along with four additional bedrooms. The primary suite offers a peaceful escape with a spacious bedroom and private bath. The en-suite features two vanities,a large walk-in closet,a soaking tub,and a separate walk-in shower. The second-floor laundry room is conveniently located nearby for added ease. From the generous living spaces and thoughtful floor plan to the modern kitchen and private primary retreat,this home offers a comfortable and functional lifestyle in a desirable Gainesville community. WE NEVER ADVERTISE ON CRAIGSLIST OR FACEBOOK MARKETPLACE MLS ID 7827061
Home Features
- Dishwasher
- Microwave
- Range
- Refrigerator
2910 Daxton Ln is a single-family home for rent in Gainesville, GA
Fees & Policies
The fees below are based on community-supplied data and may exclude additional fees and utilities.
One-Time Basics
Due at Move-In
-
Security Deposit - RefundableN/A
Property Fee Disclaimer: Based on community-supplied data and independent market research. Subject to change without notice. May exclude fees for mandatory or optional services and usage-based utilities.
Home Details
Home Design
- Built in 2026
- Traditional Architecture
- Single Family Detached Home
- Composition Roof
Interior Spaces
- Open-Concept Dining Room
- Ceiling height of 9 feet on the lower level
- Double Pane Windows
- Entrance Foyer
- 2361 Sq Ft Home
- Insulated Windows
Kitchen
- Stone Countertops
- Walk-In Pantry
- Electric Range
- Breakfast Bar
- Kitchen Island
- Microwave
- Dishwasher
Flooring
- Carpet
- Laminate
Bedrooms and Bathrooms
- 5 Bedrooms | 1 Primary Bedroom on Main
- Soaking Tub
- Double Vanity
- Walk-In Closet
- 3 Full Bathrooms
- 5 Bedrooms | 3 Bathrooms
- Bedrooms Count All Upper Levels
- Bathtub With Separate Shower Stall
- Low Flow Plumbing Fixtures
Laundry
- Laundry Room
- Dryer
- Laundry in Hall
- Laundry on upper level
- Washer
Attic
- Pull Down Stairs to Attic
Home Security
- Fire and Smoke Detector
Parking
- 2 Car Attached Garage
- Garage Door Opener
Outdoor Features
- Patio
Lot Details
- Wooded Lot
- No Common Walls
- Private Yard
- Level Lot
- Property fronts an easement
Schools
- Tadmore Elementary School
- East Hall Middle School
- East Hall High School
Utilities
- Zoned Heating and Cooling
- Heat Pump System
- Cable TV Available
- Electricity Available
- Phone Available
- Sewer Available
- Underground Utilities
- Water Available
- Electric Water Heater
Listing and Financial Details
- Security Deposit $2,650
- Property Available on 2026-08-25
- 12 Month Lease Term
Community Details
Overview
- Property has a Home Owners Association
- Maintained Community
- Oconee Overlook Subdivision
Recreation
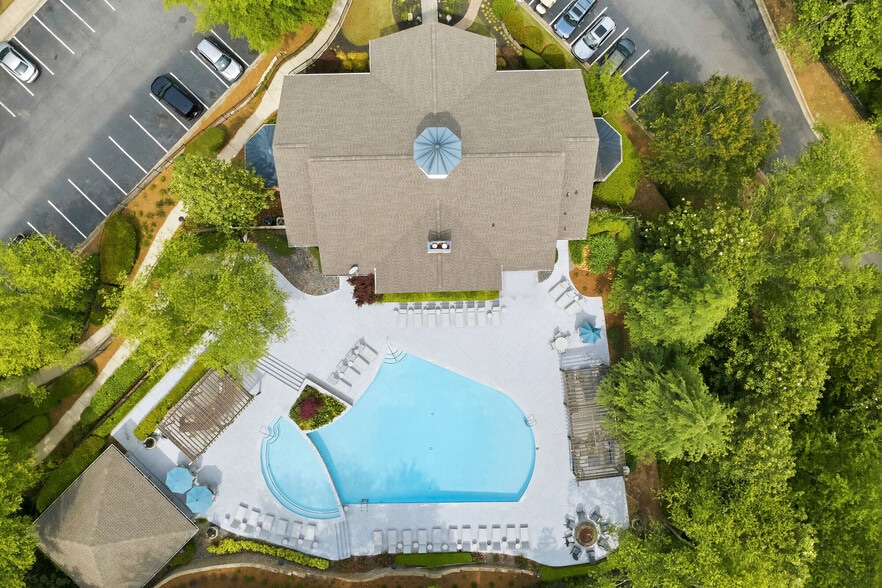
- Community Pool
Pet Policy
- No Pets Allowed
Explore Commute Options
What's nearby 2910 Daxton Ln
Get In Touch
Gainesville, GA 30507

Copyright © 2026 First Multiple Listing Service, Inc. All rights reserved. All information provided by the listing agent/broker is deemed reliable but is not guaranteed and should be independently verified.
Area Scores
Walkability
Somewhat walkable
Driveability
Exceptionally drivable
Bikeability
Not bikeable
Walkability measures the walking distance to day-to-day needs.
Driveability measures congestion, parking availability, and access to major roads.
Bikeability measures the suitability for cycling.
Soundscore™
Calm
A Sound Score rating aggregates noise caused by vehicle traffic, airplane traffic and local sources.
Travel and Transit
Commuter Rail
9 min Drive

Local Education
Colleges and Universities
| School | Commute Time (Distance) |
|---|---|
| Brenau University | Drive: 10 min (6.4 mi) |
| University of North Georgia | Drive: 14 min (10.4 mi) |
Discover Gainesville, Gainesville, GA
Parks and Recreation
Recreational activities near 2910 Daxton Ln are plentiful. Discover 1 park within 5 miles, including Interactive Neighborhood for Kids.
Avoid Scams
Protect yourself from fraud. Do not send money to anyone you don't know.
Nearby Properties You Might Like
Within 50 Miles of 2910 Daxton Ln



Find More Rentals in Gainesville
Bedrooms
Other Types of Rentals
Gainesville Houses for Rent by Amenity
- Houses with Pets Allowed in Gainesville
- Affordable Houses for Rent in Gainesville
- Fully Furnished Homes for Rent in Gainesville
- Modern Homes for Rent in Gainesville
- Houses for Rent with a Pool in Gainesville
- Houses for Rent with a Yard in Gainesville
- Homes for Rent with a Garage in Gainesville
- Houses for Rent with Fireplace in Gainesville
- Houses for Rent with Washer and Dryer in Gainesville
- Houses for Rent with Utilities Paid in Gainesville