2986 Daxton Ln, Gainesville, GA 30507
What This House Offers
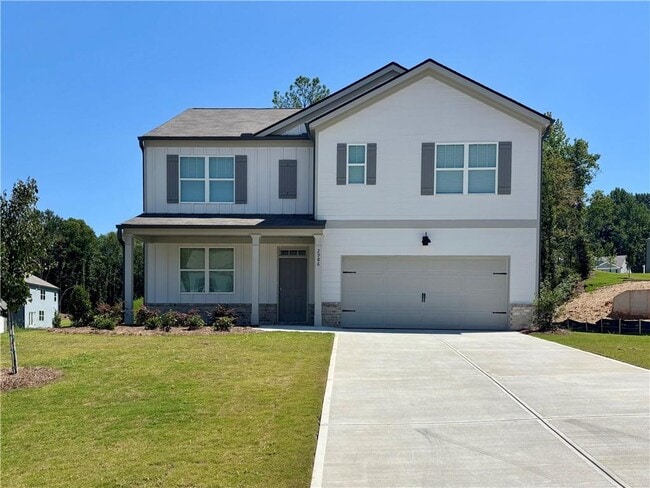
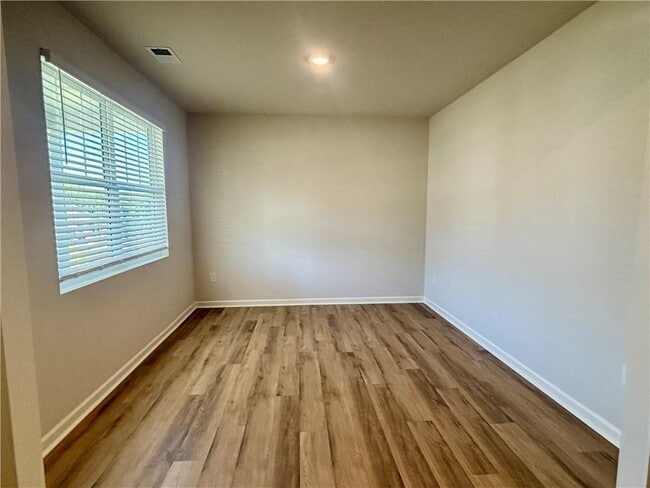
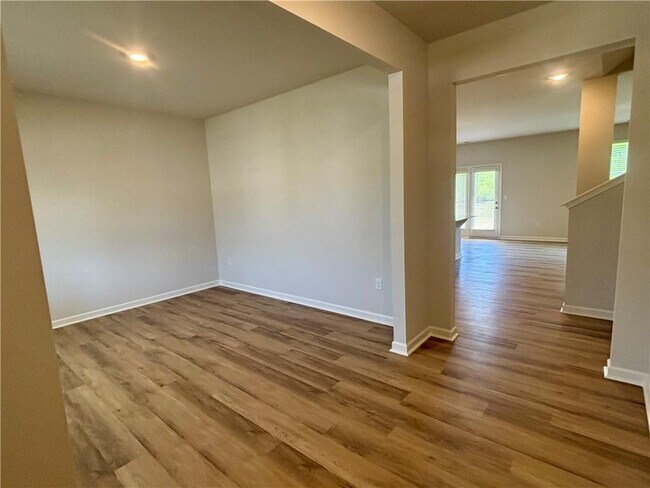
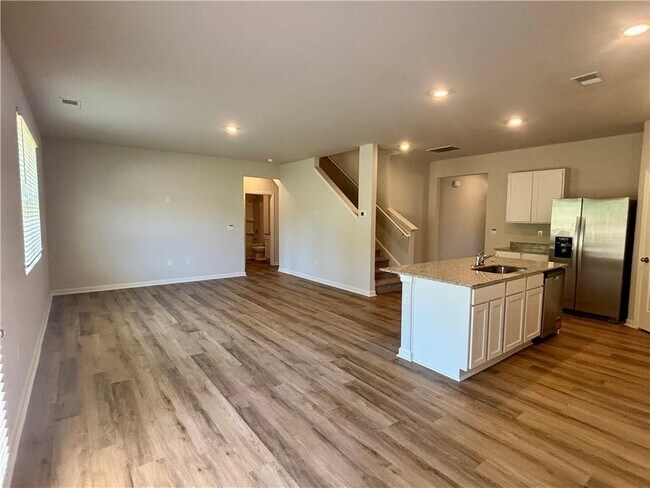
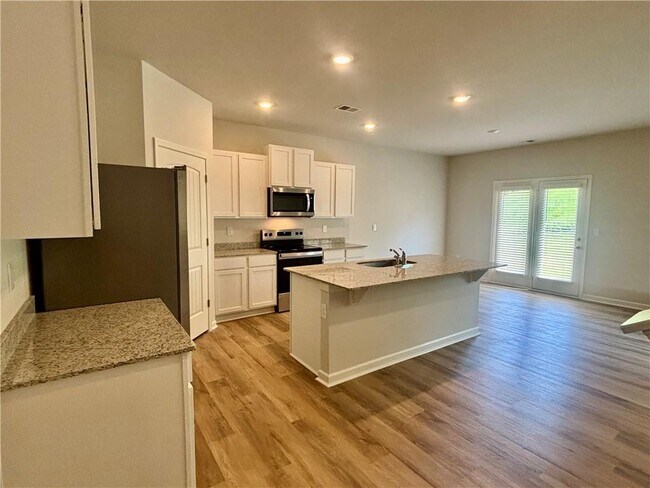
Welcome to 2985 Daxton Lane,located in the Oconee Overlook community of Gainesville,GA. This well-designed two-story home offers 5 bedrooms,3 full bathrooms,2… ,511 square feet of living space,and an attached 2-car garage. With generous living areas and plenty of storage,this home is designed to accommodate a variety of lifestyles. The main level welcomes you with a versatile flex room that can easily be transformed to suit your needs. Use it as a home office,formal dining area,playroom,or creative space. The open-concept layout continues into the heart of the home,where the kitchen features a large island,ample cabinetry,granite countertops,stainless-steel appliances,and a convenient walk-in pantry. An adjoining dining area and spacious living room create a comfortable setting for everyday living and entertaining. A bedroom and full bathroom are also located on the first floor,offering an ideal setup for overnight guests,family members,or anyone looking for convenient main-level accommodations. Upstairs,the private primary suite provides a relaxing retreat with a spacious bedroom and well-appointed bathroom. The primary bath includes dual vanities,a separate soaking tub and shower,a private water closet,and a generously sized walk-in closet. A central loft area provides additional space for a second living room,media area,or home office and is surrounded by three additional bedrooms,another full bathroom,and the laundry room. Storage won't be an issue,with two linen closets,an additional storage closet near the loft,and individual bedroom closets. With its flexible spaces,open layout,spacious bedrooms,and abundant storage,2985 Daxton Lane is a wonderful rental opportunity in the Gainesville area. WE NEVER ADVERTISE ON CRAIGSLIST OR FACEBOOK MARKETPLACE. MLS ID 7827121
Unit
Home Features
- Dishwasher
- Disposal
- Microwave
- Range
- Refrigerator
2986 Daxton Ln is a single-family home for rent in Gainesville, GA
Fees & Policies
The fees below are based on community-supplied data and may exclude additional fees and utilities.
One-Time Basics
Due at Move-In
-
Security Deposit - RefundableN/A
Property Fee Disclaimer: Based on community-supplied data and independent market research. Subject to change without notice. May exclude fees for mandatory or optional services and usage-based utilities.
Home Details
Home Design
- Built in 2026
- Traditional Architecture
- Single Family Detached Home
- Concrete Siding
- Cement Siding
- Composition Roof
Interior Spaces
- Open-Concept Dining Room
- Ceiling height of 9 feet on the lower level
- Double Pane Windows
- Entrance Foyer
- 2511 Sq Ft Home
- Insulated Windows
Kitchen
- Stone Countertops
- Walk-In Pantry
- Electric Range
- Breakfast Bar
- Kitchen Island
- Microwave
- Dishwasher
- Disposal
Flooring
- Carpet
- Vinyl
Bedrooms and Bathrooms
- Soaking Tub
- Double Vanity
- Walk-In Closet
- 5 Bedrooms | 1 Main Level Bedroom
- 3 Full Bathrooms
- 5 Bedrooms | 3 Bathrooms
- Bedrooms Count All Upper Levels
- Bathtub With Separate Shower Stall
- Low Flow Plumbing Fixtures
Laundry
- Laundry Room
- Dryer
- Laundry in Hall
- Laundry on upper level
- Washer
Attic
- Pull Down Stairs to Attic
Home Security
- Carbon Monoxide Detectors
- Fire and Smoke Detector
Parking
- 2 Car Attached Garage
- Parking Accessed On Kitchen Level
- Garage Door Opener
Outdoor Features
- Patio
- Exterior Lighting
Lot Details
- Wooded Lot
- No Common Walls
- Private Yard
- Level Lot
- Property fronts an easement
Location
- Property is near schools and shops
Schools
- Tadmore Elementary School
- East Hall Middle School
- East Hall High School
Utilities
- Forced Air Zoned Heating and Cooling System
- High Speed Internet
- Heat Pump System
- Cable TV Available
- Electricity Available
- Phone Available
- Sewer Available
- Underground Utilities
- Water Available
Listing and Financial Details
- Security Deposit $2,750
- Property Available on 2026-08-25
- 12 Month Lease Term
Community Details
Overview
- Property has a Home Owners Association
- Maintained Community
- Oconee Overlook Subdivision
Amenities
- Clubhouse
Recreation
- Community Pool
Pet Policy
- No Pets Allowed
Explore Commute Options
What's nearby 2986 Daxton Ln
Get In Touch
Gainesville, GA 30507

Copyright © 2026 First Multiple Listing Service, Inc. All rights reserved. All information provided by the listing agent/broker is deemed reliable but is not guaranteed and should be independently verified.
Area Scores
Walkability
Not walkable
Driveability
Exceptionally drivable
Bikeability
Somewhat bikeable
Walkability measures the walking distance to day-to-day needs.
Driveability measures congestion, parking availability, and access to major roads.
Bikeability measures the suitability for cycling.
Soundscore™
Calm
A Sound Score rating aggregates noise caused by vehicle traffic, airplane traffic and local sources.
Travel and Transit
Commuter Rail
9 min Drive

Local Education
Colleges and Universities
| School | Commute Time (Distance) |
|---|---|
| Brenau University | Drive: 10 min (6.4 mi) |
| University of North Georgia | Drive: 14 min (10.4 mi) |
Discover Gainesville, Gainesville, GA
Parks and Recreation
Recreational activities near 2986 Daxton Ln are plentiful. Discover 1 park within 5 miles, including Interactive Neighborhood for Kids.
Avoid Scams
Protect yourself from fraud. Do not send money to anyone you don't know.
Nearby Properties You Might Like
Within 50 Miles of 2986 Daxton Ln



Find More Rentals in Gainesville
Bedrooms
Other Types of Rentals
Gainesville Houses for Rent by Amenity
- Houses with Pets Allowed in Gainesville
- Affordable Houses for Rent in Gainesville
- Fully Furnished Homes for Rent in Gainesville
- Modern Homes for Rent in Gainesville
- Houses for Rent with a Pool in Gainesville
- Houses for Rent with a Yard in Gainesville
- Homes for Rent with a Garage in Gainesville
- Houses for Rent with Fireplace in Gainesville
- Houses for Rent with Washer and Dryer in Gainesville
- Houses for Rent with Utilities Paid in Gainesville