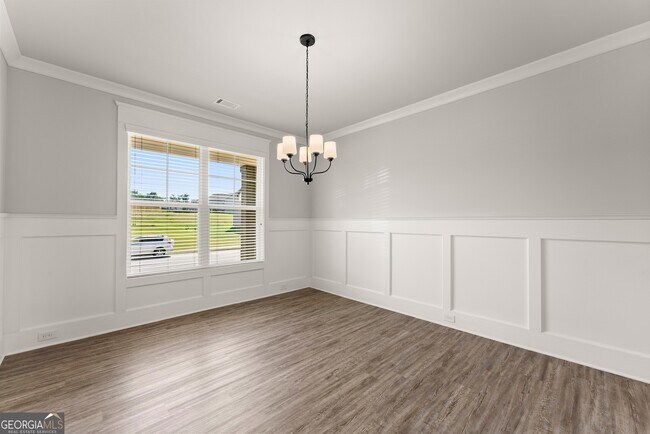
4656 Silver Oak Dr SW, Gainesville, GA 30504
What This House Offers
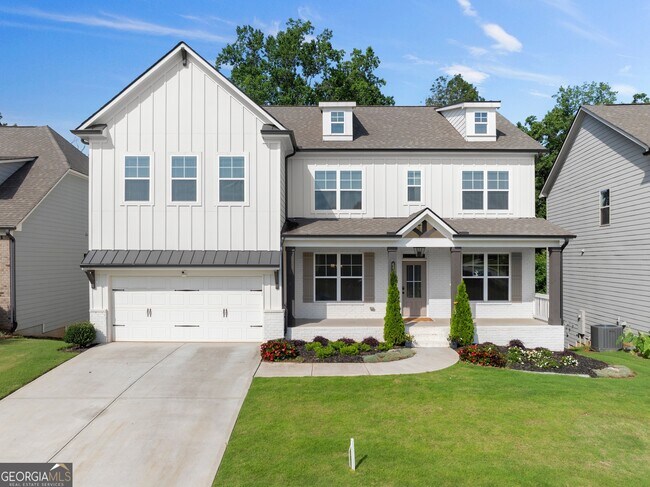
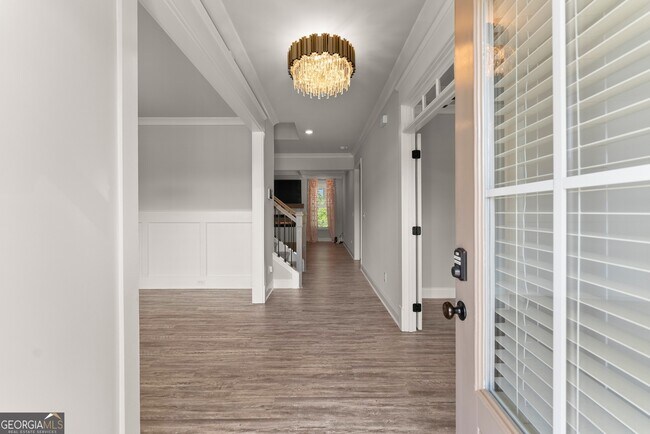
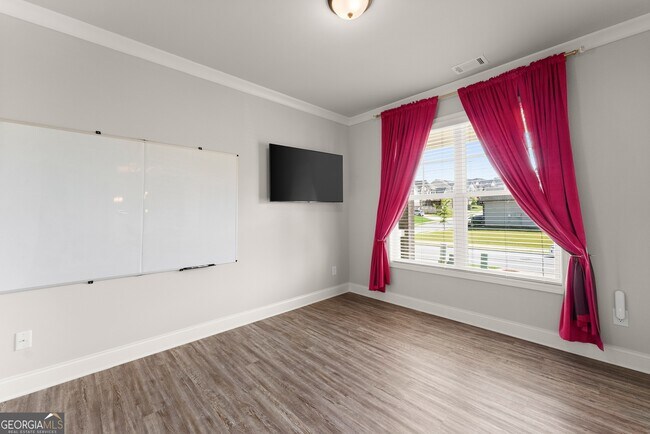
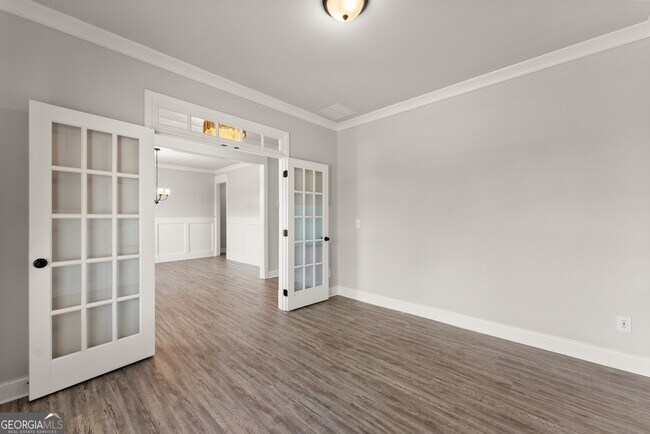
MOVE-IN READY luxury rental available NOW! Welcome to this beautifully upgraded 5-bedroom, 4-bathroom home offering approximately 3,540 square feet of… thoughtfully designed living space in the highly sought-after Mundy Mill community. The oversized primary suite features a custom California Closet and spa-inspired bath with a double walk-in shower, dual vanities, and built-in bench. The gourmet kitchen boasts granite countertops, double ovens, a large center island, walk-in pantry, and upgraded fixtures, opening to spacious living and dining areas perfect for entertaining. Additional features include a formal dining room, upstairs loft with double doors ideal for a home office, media room, or flex space, custom mudroom, walk-in closets throughout, a covered back porch with porch swing, and an unfinished basement offering exceptional storage. Washer, dryer, refrigerator, and TVs are included. Conveniently located just off Mundy Mill Road, minutes from the new Kroger Marketplace, I-985, Northeast Georgia Medical Center, Lake Lanier, shopping, dining, parks, and schools. Available the first week of September. Tenant is responsible for lawn maintenance through the owner's landscaping service at $150 per month. Owner/Agent. MLS ID 10799228
Unit
Home Features
- Dishwasher
- Disposal
- Double Vanities
- Ice Maker
- Loft Layout
- Microwave
- Pantry
- Refrigerator
- Stainless Steel Appliances
Community Features
- Clubhouse
- Garages
4656 Silver Oak Dr SW is a single-family home for rent in Gainesville, GA
Fees & Policies
The fees below are based on community-supplied data and may exclude additional fees and utilities.
One-Time Basics
Due at Application
-
Application Fee Per Applicant$50
Due at Move-In
-
Security Deposit - Refundable$3,750
-
Garage Attached
-
Garage
Property Fee Disclaimer: Based on community-supplied data and independent market research. Subject to change without notice. May exclude fees for mandatory or optional services and usage-based utilities.
Home Details
Home Design
- Built in 2021 | New Construction
- Traditional Architecture
- Brick Front
- Wood Siding
- Single Family Detached Home
- Concrete Siding
- Block Exterior
- Composition Roof
- Block Foundation
Interior Spaces
- Home Theater
- Dining Room Seats More Than Twelve
- Living Room with Fireplace
- Loft
- High Ceiling
- Mud Room
- Formal Dining Room
- Double Pane Windows
- Ceiling Fan
- 3540 Sq Ft Home
- 3-Story Property
Kitchen
- Walk-In Pantry
- Built-In Double Oven
- Stainless Steel Appliances
- Smart Appliances
- Kitchen Island
- Cooktop
- Ice Maker
- Microwave
- Dishwasher
- Disposal
Flooring
- Tile
- Carpet
- Vinyl
Bedrooms and Bathrooms
- Double Vanity
- Walk-In Closet
- 5 Bedrooms | 1 Main Level Bedroom
- 4 Full Bathrooms
- 5 Bedrooms | 4 Bathrooms
- Bedrooms Count All Upper Levels
Laundry
- Laundry Room
- Dryer
- Laundry on upper level
- Washer
Attic
- Pull Down Stairs to Attic
Basement
- Natural lighting in basement
- Basement Fills Entire Space Under The House
- Unfinished Basement
Home Security
- Carbon Monoxide Detectors
- Fire and Smoke Detector
Parking
- Garage
- Drive Under Main Level
- Garage Door Opener
Outdoor Features
- Deck
- Porch
Lot Details
- 7841 Sq Ft Lot
- No Common Walls
- Level Lot
Location
- Property is near shops
Schools
- Mundy Mill Elementary School
- Gainesville West Middle School
- Gainesville High School
Utilities
- Central Heating and Cooling System
- Hot Water Heating System
- High Speed Internet
- Gas Water Heater
- Cable TV Available
- Natural Gas Available
- Phone Available
- Sewer Connected
- Underground Utilities
- Public Water Source
- Water Available
- 220 Volts
- Heating System Uses Natural Gas
- Public Sewer
Listing and Financial Details
- Security Deposit $3,750
- 12-Month Minimum Lease Term
- $50 Application Fee
Community Details
Overview
- Property has a Home Owners Association
- Mundy Mill Subdivision
- Association fees include swimming, tennis
Amenities
- Clubhouse
Recreation
- Community Pool
- Tennis Courts
Pet Policy
- Call for details about the types of pets allowed
- Pet Deposit $1500
Explore Commute Options
What's nearby 4656 Silver Oak Dr SW
Get In Touch
Gainesville, GA 30504

Copyright © 2026 Georgia Multiple Listing Service. All rights reserved. All information provided by the listing agent / broker is deemed reliable but is not guaranteed and should be independently verified.
Area Scores
Walkability
Somewhat walkable
Driveability
Exceptionally drivable
Bikeability
Fairly bikeable
Walkability measures the walking distance to day-to-day needs.
Driveability measures congestion, parking availability, and access to major roads.
Bikeability measures the suitability for cycling.
Soundscore™
Active
A Sound Score rating aggregates noise caused by vehicle traffic, airplane traffic and local sources.
Travel and Transit
Commuter Rail
10 min Drive

Local Education
Primary and Secondary Schools

Mundy Mill Academy
Grades PK-5
Public

Elanchee Nature Academy
Grades PK-5
Private

Gainesville Middle School West
Grades 6-8
Public
Gainesville High School
Grades 9-12
Public
Maranatha Christian Academy
Grades PK-12
Private
Data provided by GreatSchools.org © 2026. All rights reserved.

Colleges and Universities
| School | Commute Time (Distance) |
|---|---|
| University of North Georgia | Drive: 4 min (2.3 mi) |
| Brenau University | Drive: 13 min (5.5 mi) |
Discover Gainesville, Gainesville, GA
Shopping Centers
Shoppers will appreciate 4656 Silver Oak Dr SW proximity to 4316 Mundy Mill Rd, Chicopee Crossing Retail Center, and 4316 Mundy Mill Rd. 4316 Mundy Mill Rd is 1.5 miles away, and Chicopee Crossing Retail Center is within a 30 minute walk.
Parks and Recreation
Recreational activities near 4656 Silver Oak Dr SW are plentiful. Discover 1 park within 3.6 miles, including Elachee Nature Science Center.
Avoid Scams
Protect yourself from fraud. Do not send money to anyone you don't know.
Nearby Properties You Might Like
Within 50 Miles of 4656 Silver Oak Dr SW



Find More Rentals in Gainesville
Bedrooms
Other Types of Rentals
Gainesville Houses for Rent by Amenity
- Houses with Pets Allowed in Gainesville
- Affordable Houses for Rent in Gainesville
- Fully Furnished Homes for Rent in Gainesville
- Modern Homes for Rent in Gainesville
- Houses for Rent with a Pool in Gainesville
- Houses for Rent with a Yard in Gainesville
- Homes for Rent with a Garage in Gainesville
- Houses for Rent with Fireplace in Gainesville
- Houses for Rent with Washer and Dryer in Gainesville
- Houses for Rent with Utilities Paid in Gainesville