2186 Derrick Dr, Grayson, GA 30017
What This House Offers
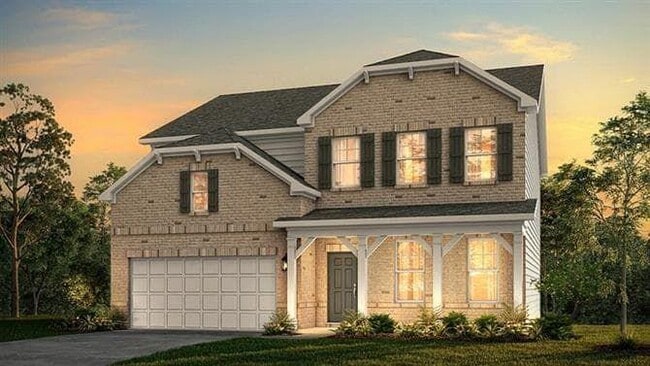
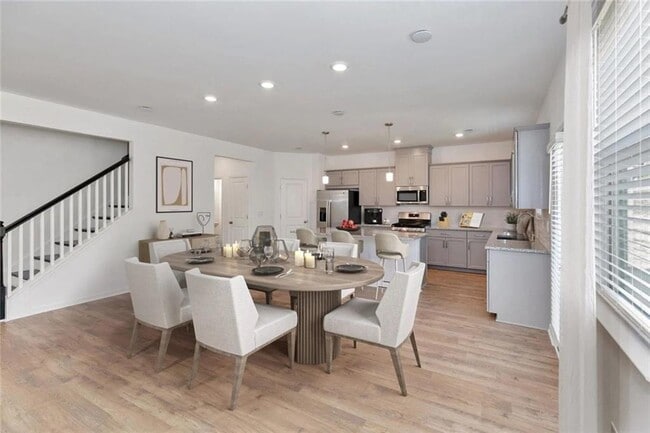
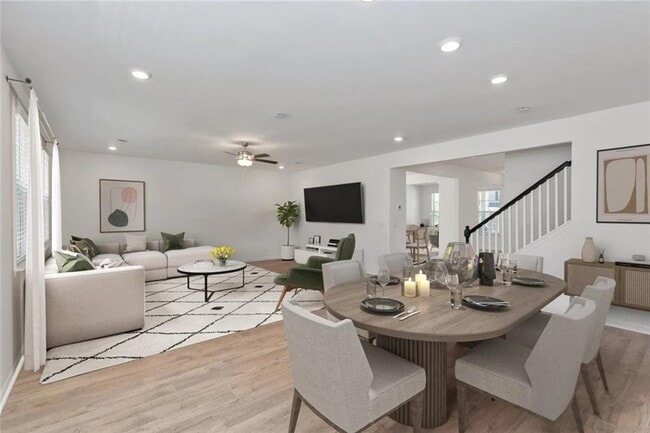
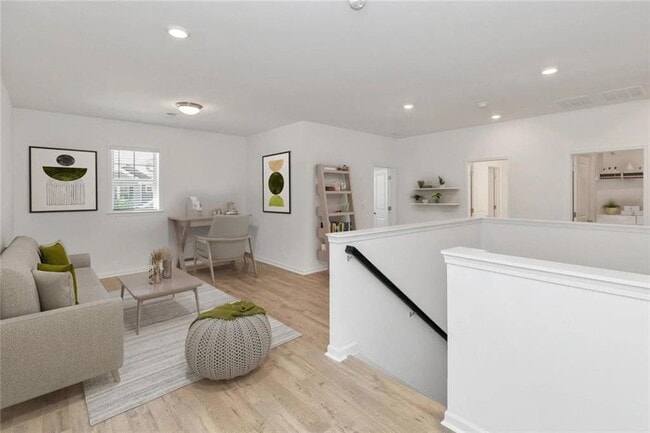
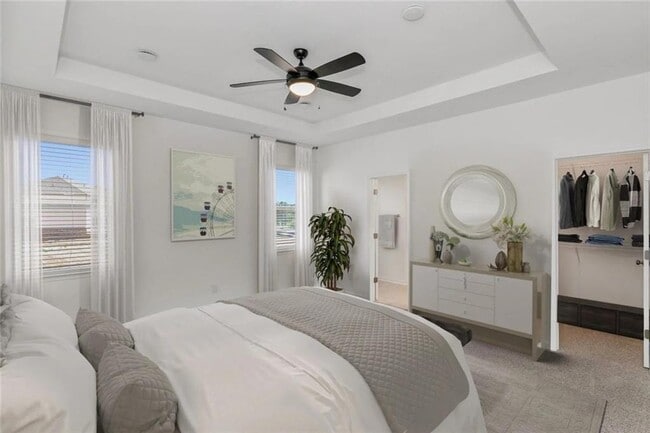
*Up to 6 Weeks FREE Rent! Don't miss this incredible limited time offer available on the next 3 signed leases only. Once those 3 leases are gone,this special ends. Act fast before it's gone! Schedule your showing today! Must move-in by 10/15/2026* The four-bedroom Atwood Floor Plan is the epitome of luxury living in our Grayson homes. Our Grayson rentals will change your definition of quality living. They come in four-bedroom layouts that cover between 2,486 and 3,057 square feet of space adorned with premium amenities. In the kitchens,you’ll find linen white/ stone grey shaker style cabinets with matte black/brushed nickel hardware,stainless-steel gas ranges,refrigerators with filtered water/ice dispensers,and touchless faucets,as well as islands with USB charging ports and pendant lights. The bathrooms showcase tile floors and marble countertops,while the primary bedrooms await you with luxury carpets and tray ceilings. But that’s not all – all our houses include ample yards,access to attic space,walk-in closets,energy-efficient windows,Z-Wave smart locks,Honeywell wi-fi enabled thermostats,and attached garages with remote and app control. You may also enjoy unfinished basements,covered patios,flex spaces,and dual-sink vanities in select homes. Make the most of our common areas. Stroll around the lake,enjoy refreshing dips in the pool,or take your furry friend for a walk on the beautifully landscaped sidewalks. If you feel like socializing with neighbors,invite them to the multi-purpose green spaces to chit-chat over a cup of joe. Photos are representative of model home,and not actual home. Listing address is actual address of home. MLS ID 7827815
Unit
Home Features
- Dishwasher
- Disposal
- Microwave
- Range
- Refrigerator
2186 Derrick Dr is a single-family home for rent in Grayson, GA
Fees & Policies
The fees below are based on community-supplied data and may exclude additional fees and utilities.
Dogs Allowed
-
Dogs Allowed
Cats Allowed
-
Cats Allowed
Property Fee Disclaimer: Based on community-supplied data and independent market research. Subject to change without notice. May exclude fees for mandatory or optional services and usage-based utilities.
Home Details
Home Design
- Built in 2023
- Traditional Architecture
- Wood Siding
- Single Family Detached Home
- Composition Roof
Interior Spaces
- Open-Concept Dining Room
- ENERGY STAR Qualified Windows
- 2696 Sq Ft Home
- Pendant Lighting
Kitchen
- Stone Countertops
- Kitchen Island
- Gas Range
- Microwave
- Dishwasher
- Disposal
Flooring
- Luxury Vinyl Tile
- Carpet
Bedrooms and Bathrooms
- Double Vanity
- 2.5 Bathrooms
- 4 Bedrooms
- 4 Bedrooms | 3 Bathrooms
- Bedrooms Count All Upper Levels
Laundry
- Laundry Room
- Laundry in Kitchen
Home Security
- Fire and Smoke Detector
Parking
- 2 Car Attached Garage
- Garage Door Opener
Pool
- In Ground Pool
Outdoor Features
- Covered Patio or Porch
Lot Details
- 11021 Sq Ft Lot
- No Common Walls
Schools
- Pharr Elementary School
- Couch Middle School
- Grayson High School
Utilities
- Central Heating and Cooling System
Listing and Financial Details
- Property Available on 2026-08-26
- Assessor Parcel Number R5089 388
Community Details
Overview
- Community Lake
- No Home Owners Association
- Maintained Community
- Overlook At Kennerly Lake Subdivision
Recreation
- Community Pool
Pet Policy
- Pets Allowed
- Pet Deposit $350
Explore Commute Options
What's nearby 2186 Derrick Dr
Get In Touch
Grayson, GA 30017

Copyright © 2026 First Multiple Listing Service, Inc. All rights reserved. All information provided by the listing agent/broker is deemed reliable but is not guaranteed and should be independently verified.
Area Scores
Walkability
Somewhat walkable
Driveability
Very drivable
Bikeability
Somewhat bikeable
Walkability measures the walking distance to day-to-day needs.
Driveability measures congestion, parking availability, and access to major roads.
Bikeability measures the suitability for cycling.
Soundscore™
Calm
A Sound Score rating aggregates noise caused by vehicle traffic, airplane traffic and local sources.
Local Education
Primary and Secondary Schools

Pharr Elementary School
Grades PK-5
Public

Couch Middle School
Grades 6-8
Public

Grayson High School
Grades 9-12
Public

TLCHS Academy
Grades 6-12
Private
Sola Fide Academy
Grades PK-12
Private
Data provided by GreatSchools.org © 2026. All rights reserved.

Colleges and Universities
| School | Commute Time (Distance) |
|---|---|
| Georgia Gwinnett College | Drive: 19 min (9.2 mi) |
| Gwinnett Technical College | Drive: 19 min (9.7 mi) |
Discover Outer Gwinnett County, Grayson, GA
Shopping Centers
Shoppers will appreciate 2186 Derrick Dr proximity to Presidential Commons. Presidential Commons is 1.8 miles away.
Parks and Recreation
Recreational activities near 2186 Derrick Dr are plentiful. Discover 3 parks within 4.7 miles, including Alexander Park, Bay Creek Park, and South Gwinnett Park.
Airports
Living in Outer Gwinnett County provides easy access to Hartsfield - Jackson Atlanta International, located just 57 minutes from 2186 Derrick Dr.
Avoid Scams
Protect yourself from fraud. Do not send money to anyone you don't know.
Nearby Properties You Might Like
Within 50 Miles of 2186 Derrick Dr





