
HALO
Studio - 3 Beds
$1,813 - $4,259


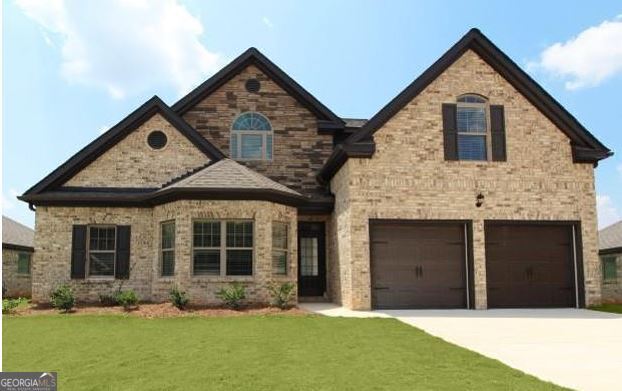
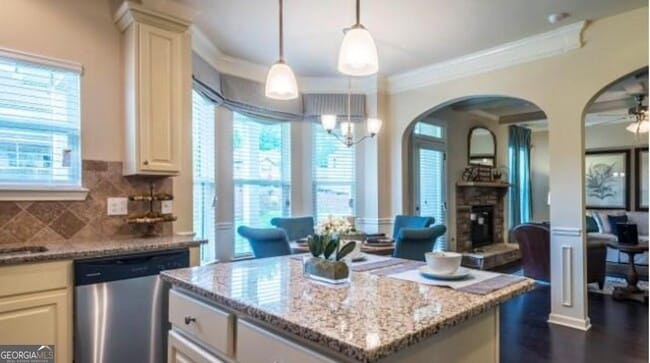
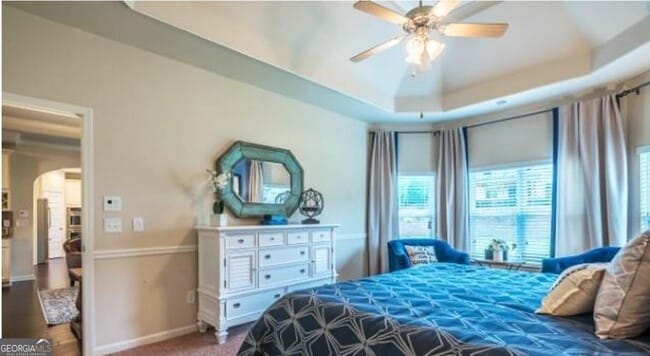
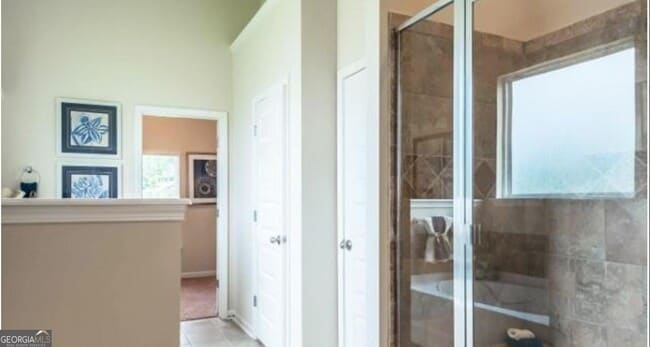
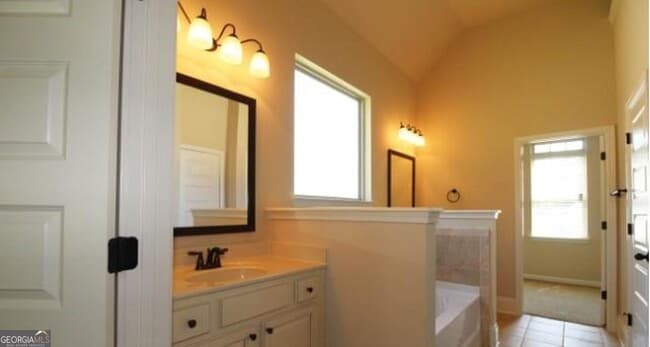
Welcome to the Heritage community, conveniently located near I-75 with easy access to shopping, dining, and entertainment. This charming cottage-style Gentry... floor plan features an open-concept layout with the owner's suite on the main level, complete with a tray ceiling, private en-suite bath, and walk-in closet. The gourmet kitchen offers a butler's pantry, bill-paying station, and ample space for entertaining, all situated on a large, level lot with generous space between neighboring homes. Upstairs, a loft overlooking the two-story foyer provides flexible living space, while two bedrooms share a Jack-and-Jill bathroom with separate vanities. An additional bedroom includes its own private bath and walk-in closet, making it perfect for guests or a growing family. Located in one of Henry County's premier communities, this home offers the perfect blend of comfort, style, and convenience. MLS ID 10815929
121 Beaumont Way is a single-family home for rent in Hampton, GA
The fees below are based on community-supplied data and may exclude additional fees and utilities.
Property Fee Disclaimer Based on community-supplied data and independent market research. Subject to change without notice. May exclude fees for mandatory or optional services and usage-based utilities.

Copyright © 2026 Georgia Multiple Listing Service. All rights reserved. All information provided by the listing agent / broker is deemed reliable but is not guaranteed and should be independently verified.
Walkability
Not walkable10 / 100
Driveability
Exceptionally drivable100 / 100
Bikeability
Somewhat bikeable30 / 100

Soundscore ™
Calm85 / 100


Dutchtown Elementary School
Grades PK-5
Public

Dutchtown Middle School
Grades 6-8
Public
Dutchtown High School
Grades 9-12
Public

Bible Baptist Christian School
Grades PK-12
Private
Data provided by GreatSchools.org © 2026. All rights reserved.

Living in Outlying Henry County provides easy access to Hartsfield - Jackson Atlanta International, located just 37 minutes from 121 Beaumont Way.
Within 50 Miles of 121 Beaumont Way




