
163 Archie Way, Holly Springs, GA 30188
What This House Offers
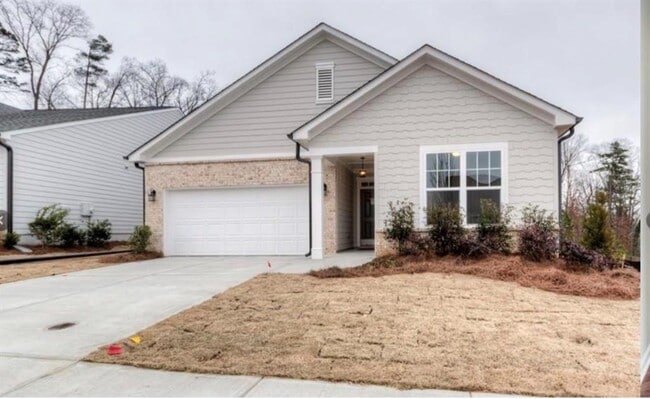
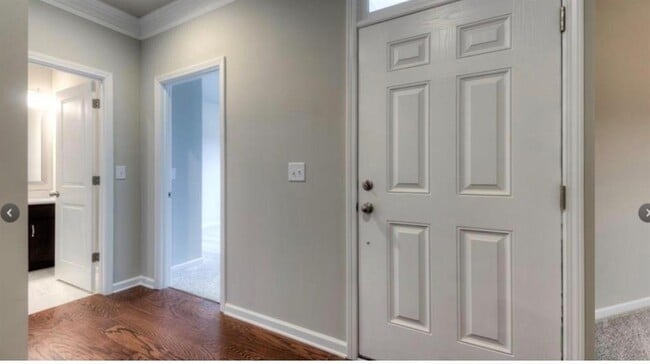
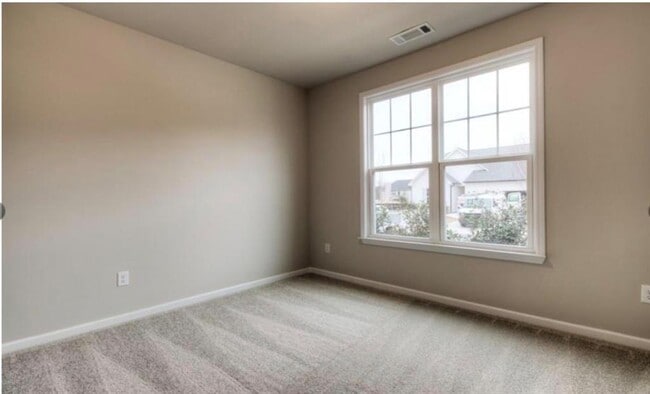
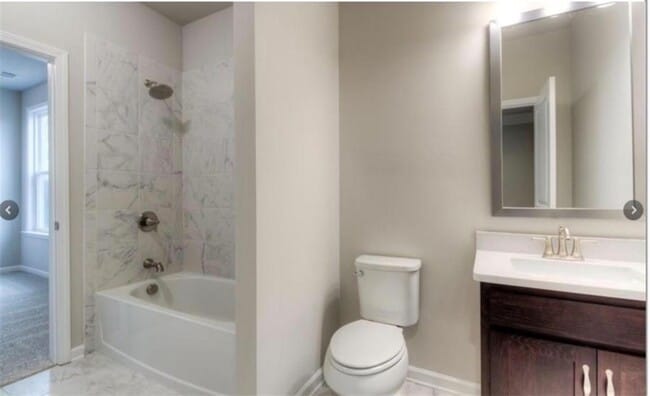
Welcome to 163 Archie Way,a beautifully maintained 3-bedroom,2-bathroom ranch home built in 2019 by Ashton Woods,offering over 1,800 square feet of thoughtfully designed living space. This home delivers the perfect combination of style,comfort,and easy one-level living. The open-concept floor plan creates a spacious,inviting atmosphere,ideal for everyday living and entertaining. The stunning kitchen features quartz countertops,an abundance of cabinetry,stainless-steel appliances,and plenty of workspace for the home chef. The kitchen flows seamlessly into the dining and living areas,making the entire main living space feel bright and connected. The spacious primary suite is a true retreat,featuring a luxurious bathroom with double vanities,quartz countertops,a large walk-in shower,and an oversized walk-in closet. Two additional generously sized bedrooms offer comfortable accommodations,each with good-sized closets,and share a well-appointed full bathroom featuring a beautiful tiled shower. Located in a desirable Woodstock community with pool and tennis amenities and neighborhood events,including Fourth of July fireworks,this home offers an exceptional lifestyle in a convenient location. Available for a 12-month lease. This beautiful home is move-in ready and waiting for you! MLS ID 7841985
Unit
Home Features
- Dishwasher
- Disposal
- Microwave
- Range
- Refrigerator
163 Archie Way is a single-family home for rent in Holly Springs, GA
Home Details
Views
- Woods
- Neighborhood
Home Design
- Built in 2018
- A-Frame Home
- Brick Front
- Single Family Detached Home
- Composition Roof
- HardiePlank Type
- Blown-In Insulation
Interior Spaces
- Open-Concept Dining Room
- Breakfast Room
- Double Pane Windows
- Recessed Lighting
- ENERGY STAR Qualified Windows
- 1828 Sq Ft Home
Kitchen
- Stone Countertops
- Walk-In Pantry
- Kitchen Island
- Gas Range
- Microwave
- Dishwasher
- Disposal
Flooring
- Wood
- Tile
Bedrooms and Bathrooms
- 3 Main Level Bedrooms
- Primary Bedroom on Main
- Shower
- Split Bedroom Floorplan
- Double Vanity
- 2 Full Bathrooms
- 3 Bedrooms | 2 Bathrooms
Laundry
- Laundry Room
- Dryer
- Laundry on main level
Attic
- Pull Down Stairs to Attic
Home Security
- Fire and Smoke Detector
Parking
- 2 Car Garage
- Front Facing Garage
- Parking Accessed On Kitchen Level
- Driveway Level
- Garage Door Opener
Accessible Home Design
- Accessible Bedroom
- Accessible Closets
- Accessible Doors
- Accessible Entrance
- Accessible Full Bathroom
- Accessible Hallway
- Accessible Kitchen
- Kitchen Appliances
Outdoor Features
- Covered Patio or Porch
- Rain Gutters
- Exterior Lighting
Lot Details
- 6970 Sq Ft Lot
- Wooded Lot
- No Common Walls
- Private Yard
- Landscaped
- Private Entrance
- Level Lot
- Back and Front Yard
Location
- Property is near schools and shops
Schools
- Woodstock Elementary And Middle School
- Woodstock High School
Utilities
- Central Heating and Cooling System
- Gas Water Heater
- Cable TV Available
- Electricity Available
- Natural Gas Available
- Sewer Available
- Underground Utilities
- Water Available
Listing and Financial Details
- Security Deposit $2,975
- Property Available on 2026-10-09
- 12 Month Lease Term
- Assessor Parcel Number 15N16J 474
Community Details
Overview
- Property has a Home Owners Association
- Riverside Subdivision
Recreation
- Community Pool
- Community Spa
- Tennis Courts
- Trails
Pet Policy
- No Pets Allowed
Explore Commute Options
What's nearby 163 Archie Way
Get In Touch
Holly Springs, GA 30188

Copyright © 2026 First Multiple Listing Service, Inc. All rights reserved. All information provided by the listing agent/broker is deemed reliable but is not guaranteed and should be independently verified.
Area Scores
Walkability
Somewhat walkable
Driveability
Exceptionally drivable
Bikeability
Fairly bikeable
Walkability measures the walking distance to day-to-day needs.
Driveability measures congestion, parking availability, and access to major roads.
Bikeability measures the suitability for cycling.
Soundscore™
Active
A Sound Score rating aggregates noise caused by vehicle traffic, airplane traffic and local sources.
Local Education
Primary and Secondary Schools

Woodstock Elementary School
Grades PK-5
Public
Woodstock Middle School
Grades 6-8
Public
Woodstock High School
Grades 9-12
Public

Lyndon Academy
Grades PK-12
Private
Data provided by GreatSchools.org © 2026. All rights reserved.

Colleges and Universities
| School | Commute Time (Distance) |
|---|---|
| Chatt. Tech, Mountain View | Drive: 22 min (10.5 mi) |
| Kennesaw State University | Drive: 17 min (11.7 mi) |
| Chatt. Tech, North Metro | Drive: 25 min (14.8 mi) |
Discover Cherokee County, Holly Springs, GA
Shopping Centers
Shoppers will appreciate 163 Archie Way proximity to Creekside, Toonigh Village, and East Cherokee Shops. Creekside is 0.4 miles away, and Toonigh Village is within a 17 minute walk.
Airports
Living in Cherokee County provides easy access to Hartsfield - Jackson Atlanta International, located just 56 minutes from 163 Archie Way.
Avoid Scams
Protect yourself from fraud. Do not send money to anyone you don't know.
Nearby Properties You Might Like
Within 50 Miles of 163 Archie Way






Find More Rentals in Holly Springs
Bedrooms
Other Types of Rentals
Holly Springs Houses for Rent by Amenity
- Houses with Pets Allowed in Holly Springs
- Affordable Houses for Rent in Holly Springs
- Modern Homes for Rent in Holly Springs
- Houses for Rent with a Pool in Holly Springs
- Houses for Rent with a Yard in Holly Springs
- Homes for Rent with a Garage in Holly Springs
- Houses for Rent with Fireplace in Holly Springs
- Houses for Rent with Washer and Dryer in Holly Springs