



2688 Turnwater St, Hoschton, GA 30548
What This House Offers
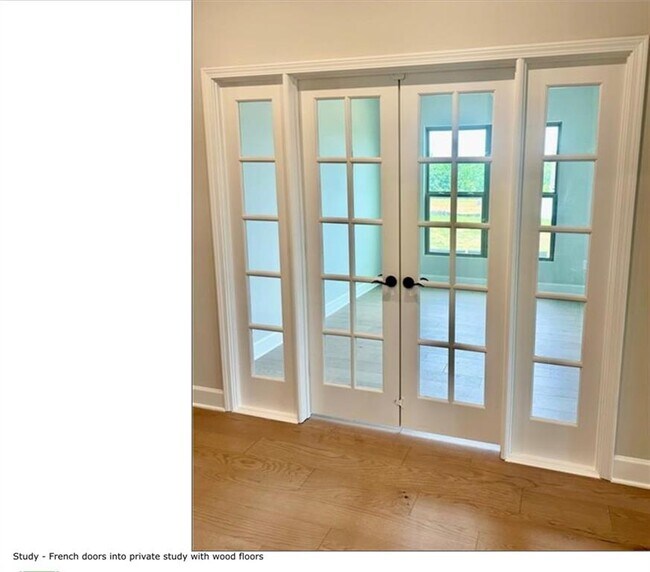
One of the most desirable active adult communities in the area. Live your best years here — welcome to Del Webb Chateau Elan. Available for Rent in the Prestigious Del Webb Chateau Elan – 55+ Active Adult Community At least one resident must be 55 or older,and no one under 19 may reside in the home. Discover this stunning brand new 2025 house with 2-bedroom,2-bath home and Office room with sunroom private patio,and a 2-car garage. Designed for entertaining,the open-concept layout features a spacious kitchen island,gas range,stainless steel appliances,and elegant white cabinetry. Beautiful LVP flooring flows throughout except bedrooms,and you’ll be impressed by the exceptional storage — including a large laundry room and an oversized interior storage closet. Del Webb Chateau Elan offers an unmatched lifestyle with a luxurious clubhouse,lush natural surroundings,and a calendar full of activities. Enjoy both indoor and outdoor pools,fitness programs,and countless opportunities to connect with neighbors. If you’re 55 or older,this is your chance to embrace a vibrant,resort-style life in one of the most desirable active adult communities in the area. MLS ID 7833042
Unit
Home Features
- Dishwasher
- Disposal
- Microwave
- Oven
- Range
- Refrigerator
2688 Turnwater St is a single-family home for rent in Hoschton, GA
Home Details
Views
- Woods
- Neighborhood
Home Design
- Built in 2025
- Ranch Style House
- Modern Architecture
- Brick Front
- Single Family Detached Home
- Cement Siding
- Composition Roof
- Garden Home
Interior Spaces
- Open-Concept Dining Room
- Ceiling height of 9 feet on the main level
- Ceiling Fan
- ENERGY STAR Qualified Windows
- 1656 Sq Ft Home
Kitchen
- Stone Countertops
- Double Oven
- Gas Cooktop
- Electric Oven
- Kitchen Island
- Microwave
- Dishwasher
- Range Hood
- Disposal
Flooring
- Ceramic Tile
- Luxury Vinyl Tile
- Carpet
Bedrooms and Bathrooms
- Double Shower
- 2 Main Level Bedrooms
- Double Vanity
- Walk-In Closet
- 2 Full Bathrooms
- 2 Bedrooms | 2 Bathrooms
- Bathtub With Separate Shower Stall
Laundry
- Laundry Room
- Dryer
- Laundry on main level
- Washer
Attic
- Pull Down Stairs to Attic
Home Security
- Fire and Smoke Detector
Parking
- 2 Car Attached Garage
- Front Facing Garage
- Parking Lot
- Driveway
Accessible Home Design
- Accessible Bedroom
- Accessible Closets
- Accessible Entrance
- Accessible Full Bathroom
- Accessible Hallway
- Accessible Kitchen
Eco-Friendly Details
- ENERGY STAR Certified Homes
Outdoor Features
- Balcony
- Patio
- Breezeway
- Exterior Lighting
Lot Details
- 7405 Sq Ft Lot
- No Common Walls
- Landscaped
- Level Lot
- Back Yard
Location
- Property is near shops
Utilities
- Tankless Water Heater
- Central Heating and Cooling System
- Air Source Heat Pump
- Electricity Available
- Natural Gas Available
- Sewer Available
- Underground Utilities
- Water Available
Listing and Financial Details
- Property Available on 2026-10-15
- 12 Month Lease Term
Community Details
Overview
- Property has a Home Owners Association
- Maintained Community
- Del Webb Chateau Elan Subdivision
Amenities
- Clubhouse
- Business Center
Recreation
- Country Club
- Fitness Center
- Community Pool
- Pickleball Courts
- Community Playground
- Dog Park
Pet Policy
- No Pets Allowed
Explore Commute Options
What's nearby 2688 Turnwater St
Get In Touch
Hoschton, GA 30548

Copyright © 2026 First Multiple Listing Service, Inc. All rights reserved. All information provided by the listing agent/broker is deemed reliable but is not guaranteed and should be independently verified.
Area Scores
Walkability
Somewhat walkable
Driveability
Exceptionally drivable
Bikeability
Somewhat bikeable
Walkability measures the walking distance to day-to-day needs.
Driveability measures congestion, parking availability, and access to major roads.
Bikeability measures the suitability for cycling.
Soundscore™
Active
A Sound Score rating aggregates noise caused by vehicle traffic, airplane traffic and local sources.
Local Education
Primary and Secondary Schools

Kids Harbor of Hamilton Mill LLC
Grades PK-5
Private

Spout Springs Elementary School
Grades PK-5
Public

Cherokee Bluff Middle
Grades 6-8
Public
Cherokee Bluff High School
Grades 9-12
Public
Eagle Ranch School
Grades K-12
Private
Data provided by GreatSchools.org © 2026. All rights reserved.

Colleges and Universities
| School | Commute Time (Distance) |
|---|---|
| University of North Georgia | Drive: 19 min (12.1 mi) |
| Georgia Gwinnett College | Drive: 27 min (14.1 mi) |
Discover Oakwood/Flowery Branch, Hoschton, GA
Shopping Centers
Shoppers will appreciate 2688 Turnwater St proximity to Clearwater Crossing, Towne Square at Spout Springs, and Friendship Springs Village. Clearwater Crossing is 1.3 miles away, and Towne Square at Spout Springs is within a 28 minute walk.
Parks and Recreation
Recreational activities near 2688 Turnwater St are plentiful. Discover 1 park within 3.4 miles, including Duncan Creek Park.
Avoid Scams
Protect yourself from fraud. Do not send money to anyone you don't know.
Nearby Properties You Might Like
Within 50 Miles of 2688 Turnwater St






Find More Rentals in Hoschton
Bedrooms
Other Types of Rentals
Hoschton Houses for Rent by Amenity
- Houses with Pets Allowed in Hoschton
- Affordable Houses for Rent in Hoschton
- Fully Furnished Homes for Rent in Hoschton
- Houses for Rent with a Pool in Hoschton
- Homes for Rent with a Garage in Hoschton
- Houses for Rent with Fireplace in Hoschton
- Houses for Rent with Washer and Dryer in Hoschton
- Houses for Rent with Utilities Paid in Hoschton