
Skip to content
  • Photo - 4286 Waxwing St
$2,600 /month

4286 Waxwing St, Hoschton, GA 30548

Last Updated:

What This House Offers

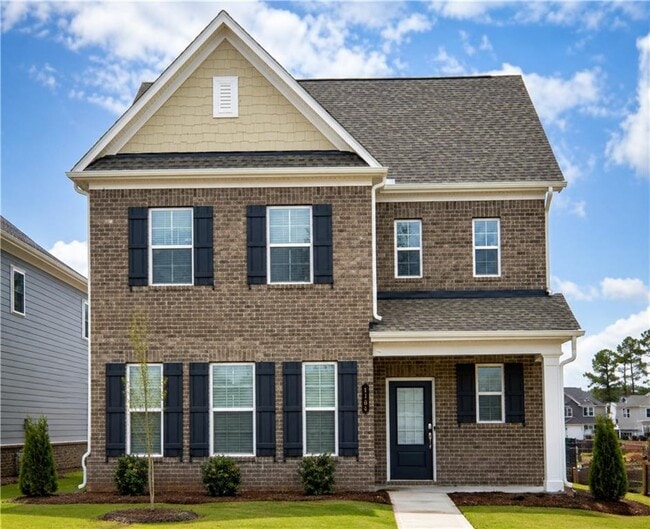
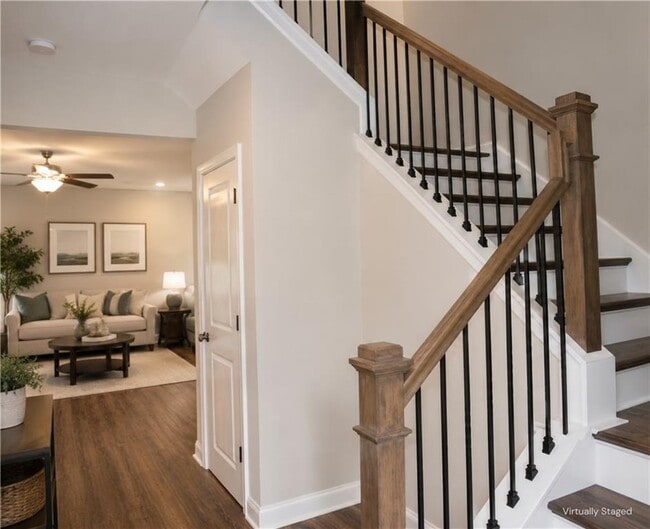
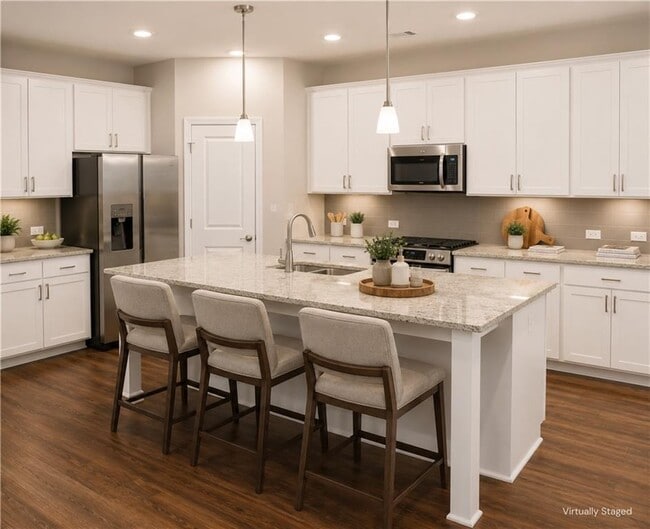
Enjoy comfortable single-family living in this well-maintained 2021-built home located in the highly sought-after Mill Creek High School District. Featuring 4... bedrooms and 3 full bathrooms,this home offers a thoughtful layout with plenty of space for everyday living and entertaining. The main level showcases an open-concept design with waterproof LVP flooring,creating a seamless flow between the living,dining,and kitchen areas. Upstairs,the spacious primary suite features separate his-and-her closet spaces,while a generously sized guest suite provides additional comfort and flexibility. Step outside to enjoy the privacy of a peaceful wooded backyard,providing a serene setting to relax and unwind after a busy day. Whether you're enjoying your morning coffee or spending time outdoors,this private outdoor space offers a quiet retreat to enjoy. Conveniently located near shopping,dining,parks,and everyday amenities,this home offers the space,privacy,and convenience you're looking for in a prime location. MLS ID 7823749

Unit

  • $2,600 / month
  • 4 Beds
  • 3 Baths
  • 2750 sq. ft.
  • Available Now

Home Features

  • Dishwasher
  • Disposal
  • Microwave
  • Oven
  • Range
  • Refrigerator

4286 Waxwing St is a single-family home for rent in Hoschton, GA

Fees and Policies

The fees below are based on community-supplied data and may exclude additional fees and utilities.

One-Time Basics

Due at Move-In

  • Security Deposit - Refundable
    N/A

Property Fee Disclaimer Based on community-supplied data and independent market research. Subject to change without notice. May exclude fees for mandatory or optional services and usage-based utilities.

Home Details

Home Design

  • Built in 2021
  • Traditional Architecture
  • Brick Front
  • Single Family Detached Home
  • Composition Roof

Interior Spaces

  • Open-Concept Dining Room
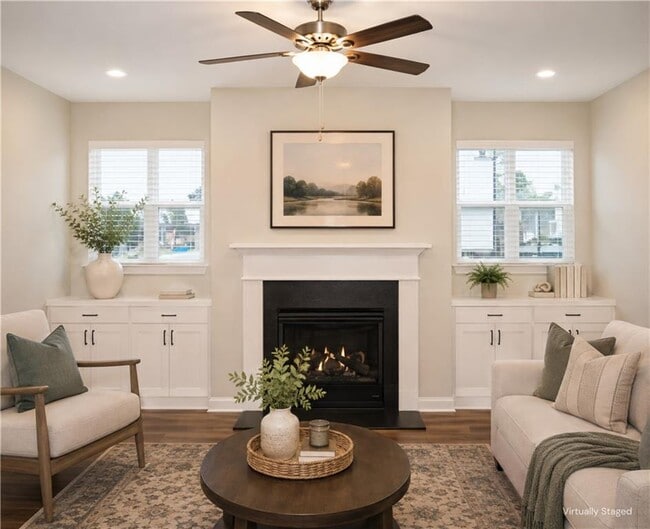
  • Family Room with Fireplace
  • Keeping Room
  • Ceiling height of 9 feet on the lower level
  • Entrance Foyer
  • 2750 Sq Ft Home
  • Insulated Windows

Kitchen

  • Walk-In Pantry
  • Eat-In Kitchen
  • Breakfast Bar
  • Gas Cooktop
  • Microwave
  • Dishwasher
  • Self-Cleaning Oven
  • Range Hood
  • Disposal

Flooring

  • Carpet
  • Vinyl

Bedrooms and Bathrooms

  • Separate his and hers bathrooms
  • Dual Closets
  • Double Vanity
  • Walk-In Closet
  • 4 Bedrooms | 1 Main Level Bedroom
  • 3 Full Bathrooms
  • 4 Bedrooms | 3 Bathrooms
  • Bedrooms Count All Upper Levels
  • Bathtub With Separate Shower Stall

Laundry

  • Laundry on upper level

Home Security

  • Carbon Monoxide Detectors

Parking

  • 2 Car Attached Garage
  • Garage Door Opener

Outdoor Features

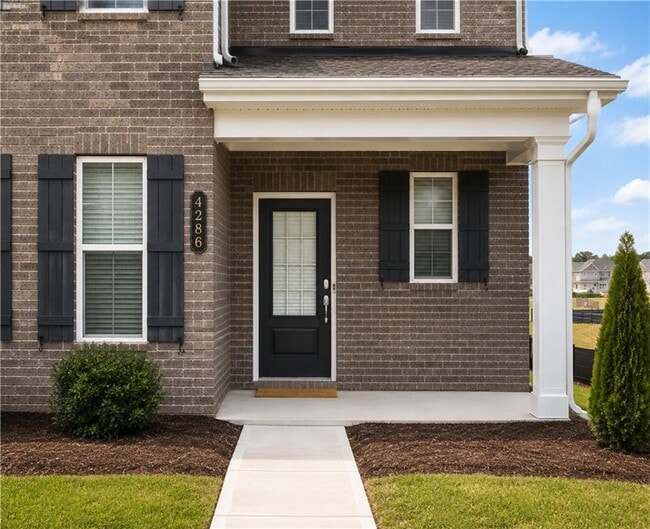
  • Front Porch
  • Patio

Lot Details

  • No Common Walls
  • Garden
  • Landscaped
  • Level Lot
  • Front Yard

Schools

  • Duncan Creek Elementary School
  • Osborne Middle School
  • Mill Creek High School

Utilities

  • Central Heating and Cooling System
  • Gas Water Heater

Listing and Financial Details

  • Security Deposit $2,600
  • Property Available on 2026-08-19
  • 12 Month Lease Term

Community Details

Overview

  • No Home Owners Association
  • Hamilton Preserve Subdivision

Recreation

  • Dog Park

Pet Policy

  • No Pets Allowed

Explore Commute Options

Destination Address
  • Drive Time
    --
  • Walk Time
    --
  • Bike Ride Time
    --
  • Public Transit
    --

What's nearby 4286 Waxwing St

Loading...

Get In Touch

Property Address:
4286 Waxwing St,
Hoschton, GA 30548
Listed by
Zoya Bardai | Compass
Phone Number: (770) 605-2680
FMLS

Copyright © 2026 First Multiple Listing Service, Inc. All rights reserved. All information provided by the listing agent/broker is deemed reliable but is not guaranteed and should be independently verified.

Area Scores

Walkability

Somewhat walkable30 / 100

Driveability

Exceptionally drivable100 / 100

Bikeability

Somewhat bikeable20 / 100

Scores provided by

Soundscore

Active71 / 100

Scores provided by
HowLoud

Local Education

Primary and Secondary Schools

undefined rating

Kids Harbor of Hamilton Mill LLC

Grades PK-5

Private

7 rating

Duncan Creek Elementary

Grades PK-5

Public

7 rating

Frank N. Osborne Middle School

Grades 6-8

Public

undefined rating

Oak Hill Classical School

Grades PK-8

Private

9 rating

Mill Creek High School

Grades 9-12

Public

undefined rating

Eagle Ranch School

Grades K-12

Private

Data provided by GreatSchools.org © 2026. All rights reserved.

GreatSchools Logo

Colleges and Universities

School

Commute Time (Distance)

Georgia Gwinnett College

Drive: 22 min (11.9 mi)

University of North Georgia

Drive: 22 min (14.1 mi)

Discover Outer Gwinnett County, Hoschton, GA

Shopping Centers

Shoppers will appreciate 4286 Waxwing St proximity to Hamilton Quarters, Shops at Hamilton Mill, and Hamilton Creek Plaza. Hamilton Quarters is 1.3 miles away, and Shops at Hamilton Mill is within a 36 minute walk.

Parks and Recreation

Recreational activities near 4286 Waxwing St are plentiful. Discover 2 parks within 4.3 miles, including Duncan Creek Park and Little Mulberry Park.

Protect yourself from fraud. Do not send money to anyone you don't know.
Avoid Scams

Nearby Properties You Might Like

Within 50 Miles of 4286 Waxwing St
Find More Rentals in Hoschton

Find More Rentals Nearby…

Call