
Preston Pointe at Windermere
1 - 3 Beds
$1,440 - $2,308


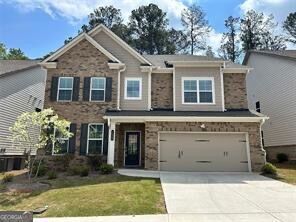
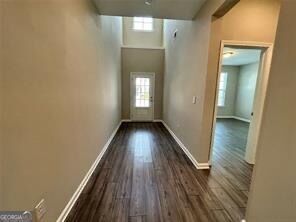
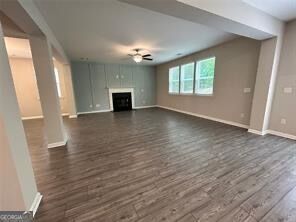
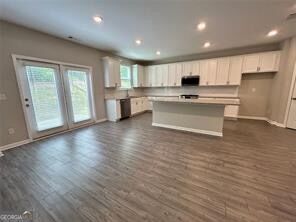
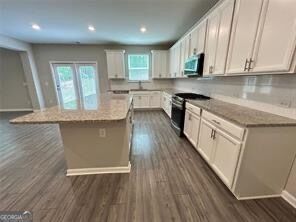
Spacious guest bedroom on main with full bath. 7-in LVP flooring on entire main level. Formal dining room w/ brick accent wall opens to the great room w/... designed fireplace. HUGE white island kitchen w/walk-in pantry. Owner's retreat w/tray ceiling, HUGE walk-in closet, double granite vanities, soaking tub and optional extended tile shower. Upstairs laundry! HUGE upstairs loft w/additional LED lighting. Two secondary bedrooms share a jack & jill bath w/double vanity. 4th bedroom w/private bath and large walk-in closet. Patio overlooks the level wooded backyard with smart home system. All spacious secondary bedrooms with HUGE bonus room. Mud Room area. EPOXY Paint Garage Floor!!Excalibur Homes does not advertise on Facebook or Craigslist. Be advised that the sq ft and other features provided may be approximate. Prices and/or availability dates may change without notice. Lease terms 12 months or longer. Application fee is a non-refundable $75 per adult over 18 years of age. One-time $200 Administrative fee due at move-in. Most homes are pet-friendly. Breed restrictions may apply. Rental insurance required. MLS ID 10830910
4427 Waxwing St is a single-family home for rent in Hoschton, GA
The fees below are based on community-supplied data and may exclude additional fees and utilities.
Property Fee Disclaimer Based on community-supplied data and independent market research. Subject to change without notice. May exclude fees for mandatory or optional services and usage-based utilities.

Copyright © 2026 Georgia Multiple Listing Service. All rights reserved. All information provided by the listing agent / broker is deemed reliable but is not guaranteed and should be independently verified.
Walkability
Somewhat walkable20 / 100
Driveability
Exceptionally drivable90 / 100
Bikeability
Somewhat bikeable20 / 100

Soundscore ™
Active71 / 100

Duncan Creek Elementary
Grades PK-5
Public

Kids Harbor of Hamilton Mill LLC
Grades PK-5
Private
Frank N. Osborne Middle School
Grades 6-8
Public
Oak Hill Classical School
Grades PK-8
Private

Mill Creek High School
Grades 9-12
Public
Eagle Ranch School
Grades K-12
Private
Data provided by GreatSchools.org © 2026. All rights reserved.

School
Commute Time (Distance)
Georgia Gwinnett College
Drive: 22 min (11.9 mi)
University of North Georgia
Drive: 22 min (14.2 mi)
Shoppers will appreciate 4427 Waxwing St proximity to Hamilton Quarters and Shops at Hamilton Mill. Hamilton Quarters is 1.4 miles away, and Shops at Hamilton Mill is within a 37 minute walk.
Recreational activities near 4427 Waxwing St are plentiful. Discover 2 parks within 4.4 miles, including Duncan Creek Park and Little Mulberry Park.
Within 50 Miles of 4427 Waxwing St