

5687 Villa Crest Dr, Hoschton, GA 30548
What This House Offers
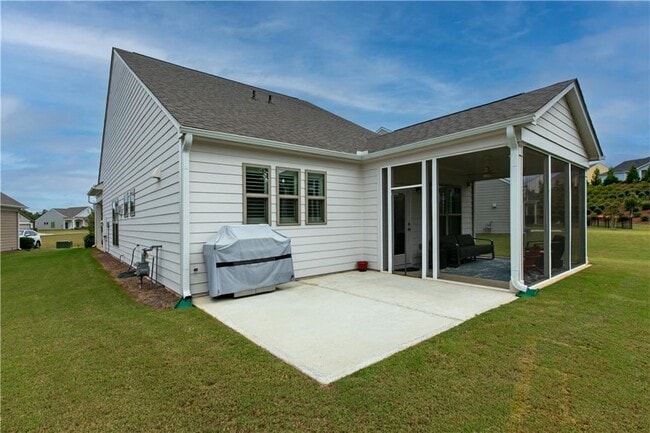
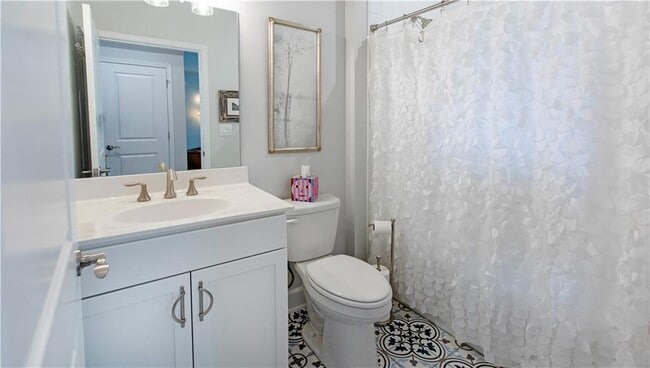
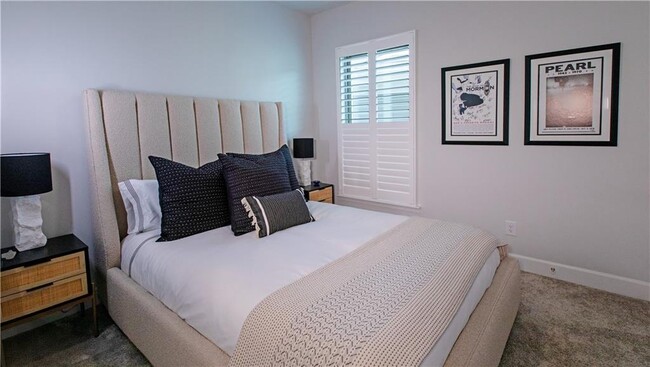
Welcome to this bright and inviting home,ideally located on a premium lot in a quiet cul-de-sac with peaceful wooded views backing up to Duncan Creek! Nestled in the sought-after 55+ community of Del Webb Chateau Elan,this residence offers over 1,900 square feet of thoughtfully designed living space,enhanced by numerous upgrades showcasing style and comfort. Inside,the open-concept floor plan features a spacious living room anchored by a stunning gas fireplace with aspen logs. A cozy flex area provides the perfect spot for reading or games. The kitchen is a true standout,showcasing white cabinetry with custom hardware and backsplash,under-cabinet lighting,quartz countertops paired with bold navy island cabinetry,a Lazy Susan for added convenience,and premium appliances—including an LG refrigerator with four ice options (including craft ice),KitchenAid microwave,gas stove,and dishwasher. The owner’s suite offers a relaxing retreat. The bathroom features dual vanities,a walk-in shower with bench seating,and a generous walk-in closet. The home also includes a well- appointed guest bedroom and bath,along with a dedicated office—perfect for work,hobbies,or quiet relaxation. Thoughtful upgrades throughout the home include plantation shutters,custom lighting in several rooms,dimmer switches throughout,ceiling fans in both bedrooms and the covered patio,and an instant hot water feature. Upstairs,you’ll find a spacious loft with custom built-in twin beds,ideal for grandkids or a multipurpose retreat. Additional storage shelving was installed off the loft room. The two-car garage is painted and includes an EV charger for modern convenience. Outdoor living is a true highlight,with a screened-in covered patio perfect for year-round enjoyment and an extended patio with a gas line for grilling. Enjoy resort-style community amenities including a clubhouse with an indoor pool,jacuzzi,fitness center,library,kitchen and several multi-function rooms,an outdoor pool and grilling area,pickleball and tennis courts,bocci ball and amphitheater. Don’t miss the opportunity to make this beautiful home in Del Webb Chateau Elan your own. You cannot build this home or any others in this collection of homes as there are no more lots for this collection in the community. Located near shopping,medical,hospitals,dining and more. Hall county is Sr. Tax Friendly!. There is always something to do. With tons of clubs and interest groups and a full time activities director there is truly something for everyone. HOA dues include lawn maintenance. Don’t miss this opportunity-call to see it today! $2K Realtor BONUS for contract be 8/31/26 upon closing. First Last and a month's security required. Small pet will be considered with pet deposit of $500. MLS ID 7837117
Unit
Home Features
- Dishwasher
- Disposal
- Range
- Refrigerator
5687 Villa Crest Dr is a single-family home for rent in Hoschton, GA
Fees & Policies
The fees below are based on community-supplied data and may exclude additional fees and utilities.
Dogs Allowed
-
Dogs Allowed
Cats Allowed
-
Cats Allowed
Property Fee Disclaimer: Based on community-supplied data and independent market research. Subject to change without notice. May exclude fees for mandatory or optional services and usage-based utilities.
Home Details
Views
- City Views
Home Design
- Built in 2024
- Craftsman Architecture
- Brick Front
- Single Family Detached Home
- Composition Roof
Interior Spaces
- Open-Concept Dining Room
- Screened Porch
- Plantation Shutters
- Double Pane Windows
- Ceiling Fan
- 1920 Sq Ft Home
- Gas Log Fireplace
Kitchen
- Stone Countertops
- Kitchen Island
- Gas Range
- Dishwasher
- Disposal
Flooring
- Ceramic Tile
- Luxury Vinyl Tile
- Carpet
Bedrooms and Bathrooms
- 2 Main Level Bedrooms
- Primary Bedroom on Main
- Shower
- Split Bedroom Floorplan
- Soaking Tub
- Double Vanity
- 2 Full Bathrooms
- 2 Bedrooms | 2 Bathrooms
Laundry
- Laundry Room
Home Security
- Fire and Smoke Detector
Parking
- Electric Vehicle Home Charger
- 2 Car Garage
- Front Facing Garage
- Garage Door Opener
- Driveway
Lot Details
- 7405 Sq Ft Lot
- Wooded Lot
- No Common Walls
- Cul-De-Sac
- Lot Dimensions are 39 x 130 x78
Schools
- Friendship Elementary School
- Cherokee Bluff Middle School
- Cherokee Bluff High School
Utilities
- Multiple cooling system units
- Central Air
- Heating Available
- Cable TV Available
- Electricity Available
- Natural Gas Available
- Phone Available
- Sewer Available
- Underground Utilities
- Water Available
Listing and Financial Details
- Property Available on 2026-09-18
- 12 Month Lease Term
Community Details
Overview
- Property has a Home Owners Association
- Del Webb Chateau Elan Subdivision
Amenities
- Clubhouse
Recreation
- Fitness Center
- Community Pool
- Pickleball Courts
- Community Playground
- Dog Park
Pet Policy
- Pets Allowed
Explore Commute Options
What's nearby 5687 Villa Crest Dr
Get In Touch
Hoschton, GA 30548

Copyright © 2026 First Multiple Listing Service, Inc. All rights reserved. All information provided by the listing agent/broker is deemed reliable but is not guaranteed and should be independently verified.
Area Scores
Walkability
Fairly walkable
Driveability
Exceptionally drivable
Bikeability
Somewhat bikeable
Walkability measures the walking distance to day-to-day needs.
Driveability measures congestion, parking availability, and access to major roads.
Bikeability measures the suitability for cycling.
Soundscore™
Calm
A Sound Score rating aggregates noise caused by vehicle traffic, airplane traffic and local sources.
Local Education
Primary and Secondary Schools

Kids Harbor of Hamilton Mill LLC
Grades PK-5
Private

Spout Springs Elementary School
Grades PK-5
Public

Cherokee Bluff Middle
Grades 6-8
Public
Cherokee Bluff High School
Grades 9-12
Public
Eagle Ranch School
Grades K-12
Private
Data provided by GreatSchools.org © 2026. All rights reserved.

Colleges and Universities
| School | Commute Time (Distance) |
|---|---|
| University of North Georgia | Drive: 21 min (12.5 mi) |
| Georgia Gwinnett College | Drive: 28 min (14.5 mi) |
Discover Oakwood/Flowery Branch, Hoschton, GA
Shopping Centers
Shoppers will appreciate 5687 Villa Crest Dr proximity to Towne Square at Spout Springs, Clearwater Crossing, and Friendship Springs Village. Towne Square at Spout Springs is 1.9 miles away, and Clearwater Crossing is within a 33 minute walk.
Parks and Recreation
Recreational activities near 5687 Villa Crest Dr are plentiful. Discover 1 park within 3.9 miles, including Duncan Creek Park.
Avoid Scams
Protect yourself from fraud. Do not send money to anyone you don't know.
Nearby Properties You Might Like
Within 50 Miles of 5687 Villa Crest Dr






Find More Rentals in Hoschton
Bedrooms
Other Types of Rentals
Hoschton Houses for Rent by Amenity
- Houses with Pets Allowed in Hoschton
- Affordable Houses for Rent in Hoschton
- Fully Furnished Homes for Rent in Hoschton
- Houses for Rent with a Pool in Hoschton
- Homes for Rent with a Garage in Hoschton
- Houses for Rent with Fireplace in Hoschton
- Houses for Rent with Washer and Dryer in Hoschton
- Houses for Rent with Utilities Paid in Hoschton