
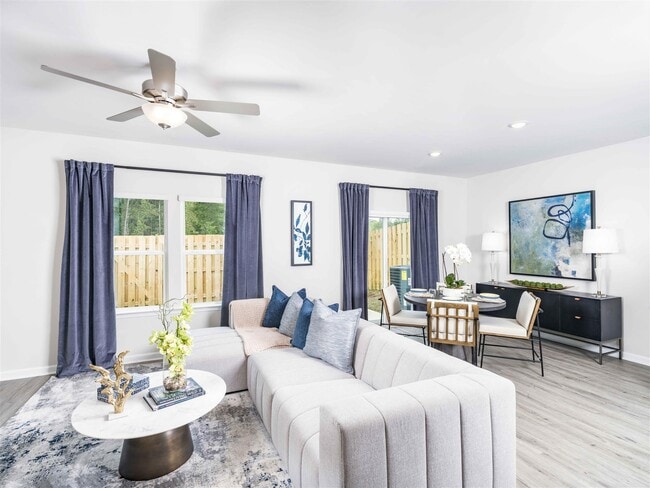
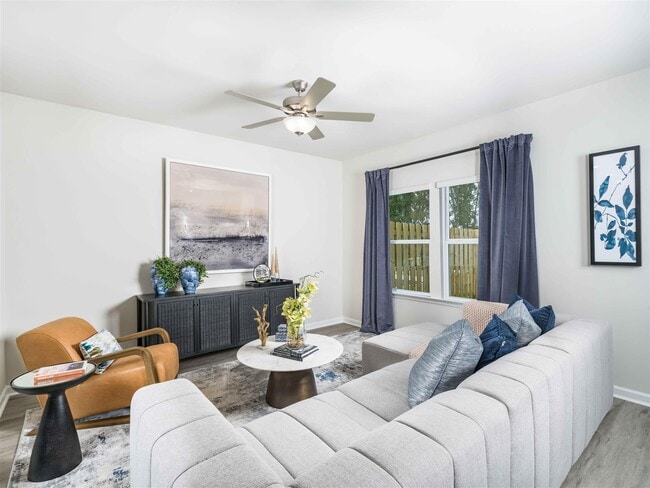
- Bedrooms
- 3 - 43 - 4 Beds
- Bathrooms
- 2.52.5 Baths
- Sq. Ft.
- 1,674 - 1,890 sq ft
Pricing and Floor Plans
THC1
Show Floor Plan Details Hide Floor Plan Details
Unable to load floor plan details.
THD1
Show Floor Plan Details Hide Floor Plan Details
Unable to load floor plan details.
Property Map
Select a unit to view pricing and availability
Details
Lease Term Options
- 12 - 18 Month Leases
Property Information
- Built in 2024
- 181 units2 stories
Fees & Policies
The fees below are based on community-supplied data and may exclude additional fees and utilities.
Utilities & Essentials
-
Resident Liability Program$15 / mo
-
RentPlus (Credit Reporting)$8.95 - $14.95 / mo
-
Amenity Fee$80 / mo
-
ElectricVaries / mo
-
GasVaries / mo
-
SewerVaries / mo
-
WaterVaries / mo
One-Time Basics
Due at Application
-
Administration Fee$300
-
Application Fee$99
Due at Move-In
-
Security Deposit$500
-
Other
-
Garage
Other Pets Allowed
-
Pet Screening$30
-
Pet Fee$300
-
Pet Rent$25 / mo
Dogs Allowed
-
Dogs Allowed
Max of 3
Restrictions
None
Comments
| Restrictions: None
Cats Allowed
-
Cats Allowed
Max of 3
Restrictions
None
Comments
| Restrictions: None
Personalized Add-Ons
-
Pet Waste$100
Property Fee Disclaimer: Based on community-supplied data and independent market research. Subject to change without notice. May exclude fees for mandatory or optional services and usage-based utilities.
Explore Commute Options
Property Highlights
- 100% smoke-free community
- 3- and 4-bedroom townhomes with attached garages
- Air Conditioner
- Ceiling Fan
- Complimentary Wi-Fi in the clubhouse
- Coordinated resident events
- Custom cabinetry with soft close and sleek pulls
- Easy access to I-85 and surrounding schools
- ENERGY STAR® stainless steel appliance package
- Expansive closets with ventilated shelving
- Gourmet kitchens with quartz countertops
- In-home, full-size washer and dryer
- Large chef’s island with built-in storage
- Large Closets
- Lush landscaping throughout the community
- On-call emergency maintenance
- On-time rental payment reporting through RentPlus
- Open concept floor plans
- Pet-friendly community with two dog parks
- Private patios and fenced-in yards
- Professionally managed by Mill Creek Residential
- Routine pest service
- Self-guided touring available
- Single-basin sinks with pull-down faucet
- Stylish tile backsplash
- Wired for video doorbell
- Wood-style plank flooring throughout
- Yale smart pin lock entry system
Apartment Features
- Air Conditioning
- Ceiling Fans
- Dishwasher
- Disposal
- Double Vanities
- Hardwood Floors
- Heating
- Kitchen
- Microwave
- Oven
- Patio
- Quartz Countertops
- Range
- Refrigerator
- Smoke Free
- Stainless Steel Appliances
- Tub/Shower
- Walk-In Closets
- Washer/Dryer
- Wi-Fi
- Yard
Community Features
- 24 Hour Access
- Clubhouse
- Dog Park
- Fitness Center
- Garages
- Maintenance on site
- Playground
- Pool
- Property Manager on Site
Map of Amavi Twin Lakes
Area Scores
Walkability
Not walkable
Driveability
Exceptionally drivable
Walkability measures the walking distance to day-to-day needs.
Driveability measures congestion, parking availability, and access to major roads.
Soundscore™
Calm
A Sound Score rating aggregates noise caused by vehicle traffic, airplane traffic and local sources.
Moving to Jackson County, Hoschton, GA
Shopping Centers
Shoppers will appreciate Amavi Twin Lakes proximity to Hoschton Exchange. Hoschton Exchange is 1.7 miles away.
Local Education
Primary and Secondary Schools

West Jackson Middle School
Grades 6-8
Public

Jackson County High School
Grades 9-12
Public

Braselton Christian Academy
Grades PK-12
Private
Data provided by GreatSchools.org © 2026. All rights reserved.

About Amavi Twin Lakes
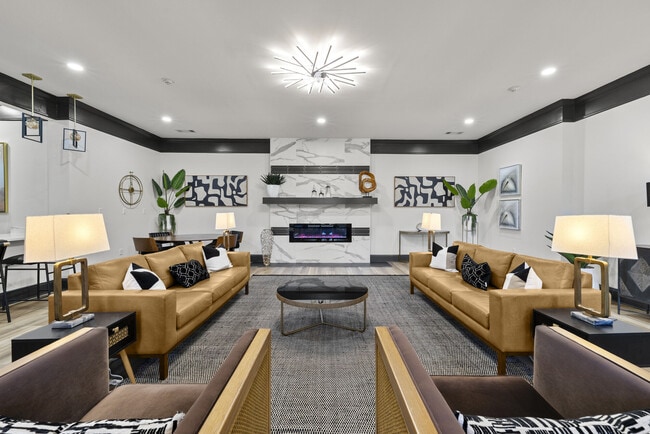

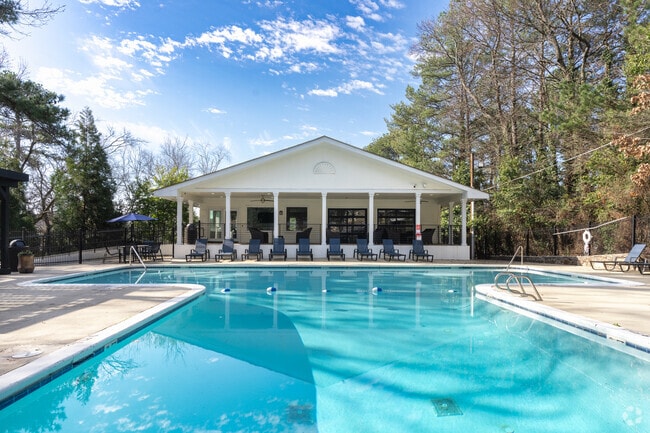
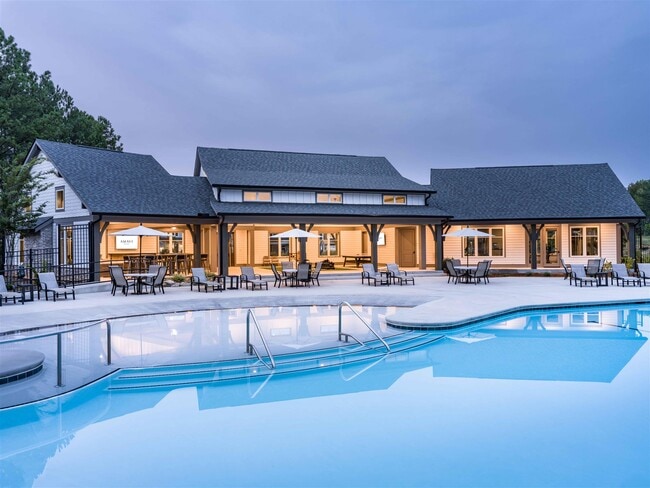
It's time to give yourself more of what really matters in life. At Amavi Twin Lakes in Hoschton, GA that means a relaxed lifestyle with more comfort, scenic beauty, and spectacular amenities that ensure you always feel right at home. You get more… space and less stress just outside the perimeter of the hustle and bustle. Nestled in Hoschton, a Metro Atlanta suburb located off I-85 in Jackson County, Amavi Twin Lakes offers it all - a high quality, maintenance-free home in a charming town with easy access to excitement. As the only for-rent 3- and 4-bedroom townhome community in the area, Amavi Twin Lakes is simply a smarter choice.
It's time to give yourself more of what really matters in life. At Amavi Twin Lakes in Hoschton, GA that means a relaxed lifestyle with more comfort, scenic beauty, and spectacular amenities that ensure you always feel right at home. You get more space and less stress just outside the perimeter of the hustle and bustle. Nestled in Hoschton, a Metro Atlanta suburb located off I-85 in Jackson County, Amavi Twin Lakes offers it all - a high quality, maintenance-free home in a charming town with easy access to excitement. As the only for-rent 3- and 4-bedroom townhome community in the area, Amavi Twin Lakes is simply a smarter choice.
Amavi Twin Lakes is a townhome community in Hoschton, GA
Contact
Hoschton, GA 30548
- Sunday Closed
- Monday 9:00 AM – 5:00 PM
- Tuesday 9:00 AM – 5:00 PM
- Wednesday 9:00 AM – 5:00 PM
- Thursday 9:00 AM – 5:00 PM
- Friday 9:00 AM – 5:00 PM
- Saturday Closed
Avoid Scams
Protect yourself from fraud. Do not send money to anyone you don't know.
Renter Reviews
For Amavi Twin Lakes
5 Ratings & Reviews
-
6/8/26
Light fixtures
the maintenance man(Dom) came out to make repairs to light fixtures. Dom was very proficient at his craft he did not only fixed the problem but he identified and fixed another problem that could have failed in the future … GOOD CATCH
Review from Apartments.com
Property Manager at Amavi Twin Lakes responded to this review
Thanks for sharing your experience! We're thrilled to hear that Dom provided such excellent service and went above and beyond to ensure your home is comfortable. If you ever need anything else, feel free to reach out to our team at 470-251-2330 or… amavitwinlakes@millcreekplaces.com.
Best,
Cassie Jackson
Amavi Twin Lakes Gallery
Find More Rentals in Hoschton
Type of Rental
Hoschton Townhomes for Rent by Amenity
Townhomes in your Budget
Find More Rentals Nearby…
Cities
Neighborhoods
Nearby Properties You Might Like