

69 Villa Rd, Jasper, GA 30143
What This Townhouse Offers
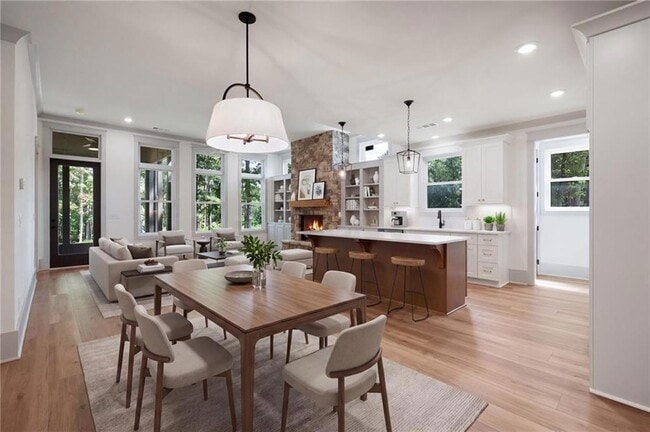
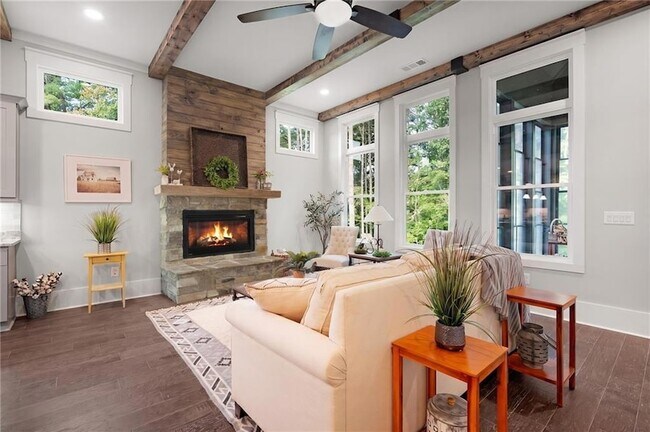
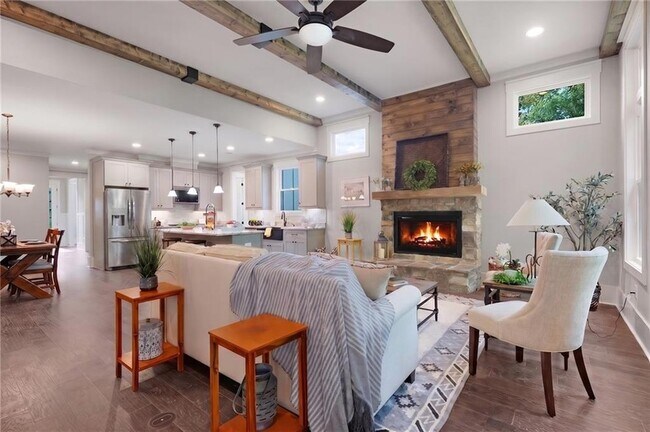
THIS DOGWOOD COTTAGE IS MOVE-IN READY!Imagine living in a beautiful Dogwood Cottage at The Village on Blackwell Creek. Nearly everything you need is located on the main floor. The 1,655-square-foot main level includes a spacious primary suite and a second bedroom with a private bathroom.The upper level offers an additional 727 square feet. It includes a large bedroom, full bathroom, and enough space for an office. This private area is perfect for guests or a live-in caregiver.Ten-foot ceilings give the home a bright and open feeling. Wide, 8-foot doors make it easy to move throughout the main level. Vaulted ceilings in some rooms add to the home s spacious feel.The well-equipped kitchen features plenty of cabinets, granite countertops, a gas range, and a large island with a sink. It is a welcoming place for cooking and entertaining.The home also includes a main-level laundry room and a two-car garage. A spacious rear porch overlooks community green space, providing a peaceful setting for relaxing and enjoying the outdoors.The association fee covers exterior maintenance, landscaping, trash pickup, internet, and television service. This allows residents to spend less time on upkeep and more time enjoying the community.The Village on Blackwell Creek offers peaceful natural surroundings with the comfort of a luxury retreat. Come experience the easy lifestyle offered by this move-in-ready Dogwood Cottage.
Unit
12 Month Lease
Townhome Features
- Carpet
- Ceiling Fans
- Dining Room
- Dishwasher
- Double Pane Windows
- Family Room
- Fireplace
- Hardwood Floors
- Heating
- High Speed Internet Access
- Kitchen
- Microwave
- Patio
- Porch
- Range
- Refrigerator
- Sprinkler System
- Vaulted Ceiling
- Views
- Walk-In Closets
- Washer/Dryer
Community Features
- Garages
- Gated
- Pool
69 Villa Rd is a townhome for rent in Jasper, GA
Fees & Policies
The fees below are based on community-supplied data and may exclude additional fees and utilities.
-
Garage
Property Fee Disclaimer: Based on community-supplied data and independent market research. Subject to change without notice. May exclude fees for mandatory or optional services and usage-based utilities.
Townhome Details
Views
- Woods
- Rural
Home Design
- Built in 2025
- Craftsman Architecture
- Shingle Roof
- Townhome
- Composition Roof
- HardiePlank Type
Interior Spaces
- Open-Concept Dining Room
- Family Room with Fireplace
- Vaulted Ceiling
- Beamed Ceilings
- Double Pane Windows
- Entrance Foyer
- Ceiling Fan
- 2384 Sq Ft Home
- Factory Built Fireplace
- Gas Log Fireplace
Kitchen
- Stone Countertops
- Breakfast Bar
- Kitchen Island
- Gas Range
- Microwave
- Dishwasher
Flooring
- Wood
- Carpet
Bedrooms and Bathrooms
- 3 Bedrooms | 2 Main Level Bedrooms
- Primary Bedroom on Main
- Shower
- Split Bedroom Floorplan
- Double Vanity
- Walk-In Closet
- 3 Full Bathrooms
- 3 Bedrooms | 3 Bathrooms
- Bedrooms Count All Upper Levels
Laundry
- Laundry Room
- Laundry on main level
Home Security
- Security Gate
- Fire and Smoke Detector
Parking
- 2 Car Garage
- Front Facing Garage
- Garage Door Opener
Outdoor Features
- Covered Patio or Porch
Lot Details
- 3485 Sq Ft Lot
- No Units Above
- No Units Located Below
- Private Entrance
- Level Lot
- Two or More Common Walls
- Property fronts a private road
- Front Yard Sprinklers
Schools
- Pickens High School
Utilities
- Tankless Water Heater
- Central Heating
- High Speed Internet
- Heat Pump System
- Electricity Available
- Phone Available
- Sewer Available
- Underground Utilities
- Water Available
Listing and Financial Details
- Property Available on 2026-09-05
- 12 Month Lease Term
- Tax Lot 55
Community Details
Overview
- Property has a Home Owners Association
- The Village On Blackwell Creek Subdivision
Recreation
- Park
Pet Policy
- Pets Allowed
- Pet Deposit $800
Security
- Gated Community
Explore Commute Options
What's nearby 69 Villa Rd
About the Listing Agent


I live in Big Canoe and I am the Broker/Owner of the RMAX Five Star- Big Canoe / North Georgia Office Located in the Foothills Shopping Village just outside the gates of Big Canoe. REMAX is a top Atlanta area real estate company. The REMAX Five Star - Big Canoe / North Georgia Office serves Big Canoe, Bent Tree and communities Jasper, Dawsonville, Ellijay, Dahlonega, Canton and Cumming GA. I have been the broker and owner the business for over 17 years. My wife and I truly enjoy living in the North Georgia mountains. Previously I was fighter pilot and squadron commander in the USAF. I am a member of the Pickens Board of Realtors and a Life Member of the Circle of Excellence for achieving real estate sales in excess of over $8,000,000. If you are thinking of buying or selling a home please give me a call and let me help you make this event as smooth as possible...it will be the best move you have ever made...call me today.
Area Scores
Driveability
Exceptionally drivable
Bikeability
Not bikeable
Driveability measures congestion, parking availability, and access to major roads.
Bikeability measures the suitability for cycling.
Soundscore™
Calm
A Sound Score rating aggregates noise caused by vehicle traffic, airplane traffic and local sources.
Local Education
Primary and Secondary Schools

Tate Elementary School
Grades PK-5
Public

Pickens County Middle School
Grades 6-8
Public

Jasper Christian School
Grades K-8
Private

Pickens County High School
Grades 9-12
Public
Wildwood Christian Academy
Grades PK-12
Private
Data provided by GreatSchools.org © 2026. All rights reserved.

Colleges and Universities
| School | Commute Time (Distance) |
|---|---|
| Chatt. Tech, Appalachian | Drive: 17 min (6.5 mi) |
Avoid Scams
Protect yourself from fraud. Do not send money to anyone you don't know.
Nearby Properties You Might Like
Within 50 Miles of 69 Villa Rd






Find More Rentals in Jasper
Type of Rental
Jasper Townhomes for Rent by Amenity
Townhomes in your Budget
Find More Rentals Nearby…