1399 Bennett Creek Overlook, Johns Creek, GA 30024
What This Townhouse Offers
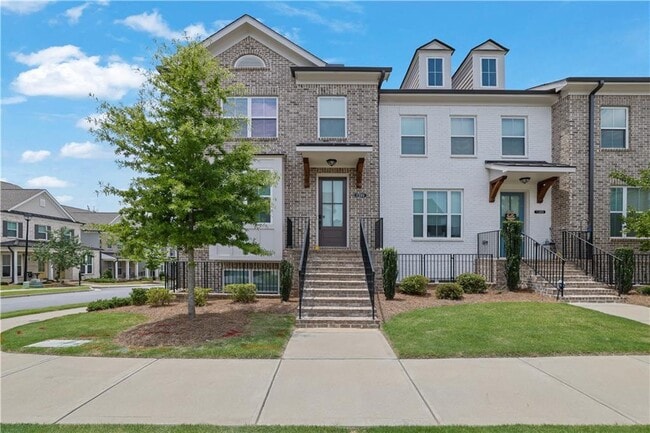
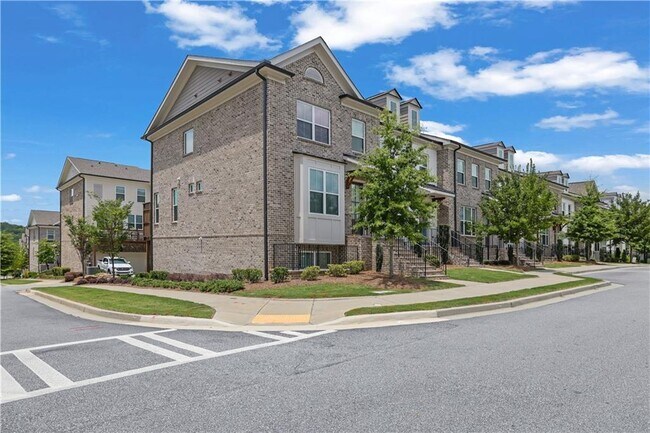
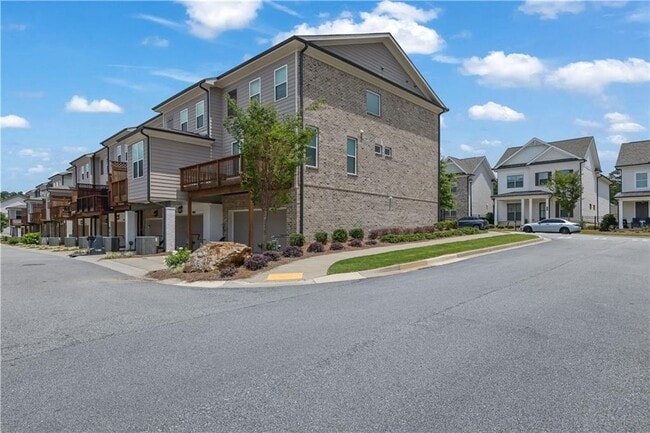
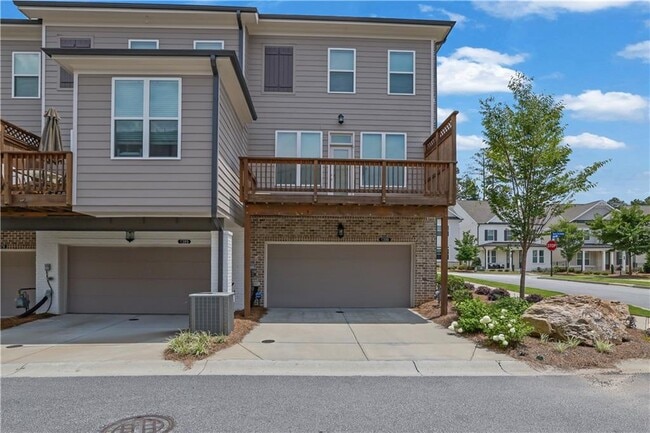
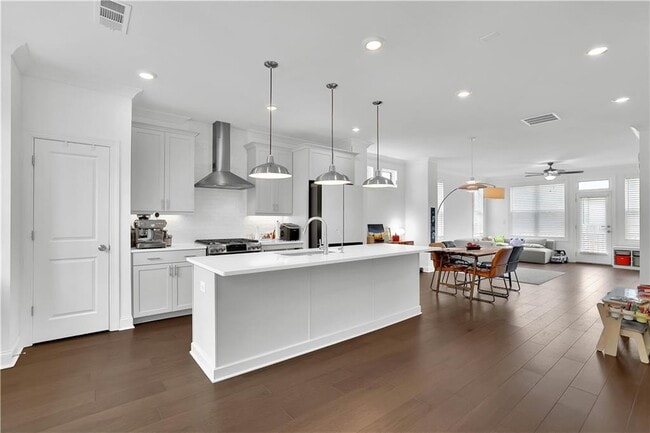
Beautiful end-unit townhome offering abundant natural light,modern finishes,and an ideal floor plan in a gated community. The main level features an… open-concept design with a spacious family room,dining area,and a chef-inspired kitchen complete with an oversized quartz island,stainless steel appliances,tile backsplash,and ample cabinet space. Step outside to the large private deck—perfect for relaxing or entertaining. Upstairs,the spacious owner's suite includes a luxurious bathroom with dual vanities,a soaking tub,separate walk-in shower,and generous closet space. A secondary bedroom with its own private bath and the conveniently located upper-level laundry complete the upper floor. The terrace level offers a third bedroom and full bathroom,making it ideal for guests,a home office,or multigenerational living. A two-car garage provides additional storage and convenience. Residents enjoy exceptional community amenities,including a gated entrance,clubhouse,swimming pool,playground,pocket parks,and direct access to county park trails and Peachtree Ridge Park. Conveniently located near shopping,dining,major highways,and top-rated schools,this move-in-ready home offers the perfect combination of comfort,style,and location. MLS ID 7803481
Unit
Townhome Features
- Dishwasher
- Disposal
- Microwave
- Range
1399 Bennett Creek Overlook is a townhome for rent in Johns Creek, GA
Townhome Details
Views
- Neighborhood Views
Home Design
- Built in 2022
- Traditional Architecture
- Brick Front
- Townhome
- Cement Siding
- Composition Roof
Interior Spaces
- Open-Concept Dining Room
- Ceiling height of 9 feet on the lower level
- Double Pane Windows
- Entrance Foyer
- 1834 Sq Ft Home
- Insulated Windows
Kitchen
- Solid Surface Countertops
- Breakfast Bar
- Kitchen Island
- Gas Range
- Microwave
- Dishwasher
- Range Hood
- Disposal
Flooring
- Ceramic Tile
- Laminate
Bedrooms and Bathrooms
- Split Bedroom Floorplan
- Double Vanity
- 3.5 Bathrooms
- 3 Bedrooms
- 3 Bedrooms | 4 Bathrooms
- Bedrooms Count All Upper Levels
- Bathtub With Separate Shower Stall
Laundry
- Laundry on upper level
Attic
- Pull Down Stairs to Attic
Home Security
- Security Gate
- Carbon Monoxide Detectors
- Fire and Smoke Detector
Parking
- 2 Car Attached Garage
- Rear-Facing Garage
- Driveway Level
- Garage Door Opener
Outdoor Features
- Deck
Lot Details
- 1742 Sq Ft Lot
- Landscaped
- Level Lot
- 1 Common Wall
- Backyard Sprinklers
Location
- Property is near schools and shops
Schools
- Parsons Elementary School
- Hull Middle School
- Peachtree Ridge High School
Utilities
- Central Heating and Cooling System
- High Speed Internet
- Cable TV Available
- Electricity Available
- Natural Gas Available
- Phone Available
- Sewer Available
- Underground Utilities
- Water Available
Listing and Financial Details
- Property Available on 2026-08-01
- 12 Month Lease Term
- Assessor Parcel Number R7166 173
Community Details
Overview
- Property has a Home Owners Association
- Maintained Community
- Ellington Subdivision
Amenities
- Clubhouse
Recreation
- Community Pool
- Community Playground
- Trails
Pet Policy
- No Pets Allowed
Security
- Gated Community
Explore Commute Options
What's nearby 1399 Bennett Creek Overlook
Get In Touch
Johns Creek, GA 30024

Copyright © 2026 First Multiple Listing Service, Inc. All rights reserved. All information provided by the listing agent/broker is deemed reliable but is not guaranteed and should be independently verified.
Area Scores
Walkability
Somewhat walkable
Driveability
Exceptionally drivable
Bikeability
Moderately bikeable
Walkability measures the walking distance to day-to-day needs.
Driveability measures congestion, parking availability, and access to major roads.
Bikeability measures the suitability for cycling.
Soundscore™
Active
A Sound Score rating aggregates noise caused by vehicle traffic, airplane traffic and local sources.
Local Education
Primary and Secondary Schools

A.A.I.M.S. Montessori School
Grades PK-5
Private

Parsons Elementary School
Grades PK-5
Public
Hull Middle School
Grades 6-8
Public

Peachtree Ridge High School
Grades 9-12
Public
The Duluth Montessori School
Grades K-12
Private
Data provided by GreatSchools.org © 2026. All rights reserved.

Colleges and Universities
| School | Commute Time (Distance) |
|---|---|
| Gwinnett Technical College | Drive: 13 min (5.5 mi) |
| Georgia Gwinnett College | Drive: 21 min (9.4 mi) |
| Georgia Perim., Alpharetta | Drive: 26 min (13.1 mi) |
Discover Duluth, Johns Creek, GA
Shopping Centers
Shoppers will appreciate 1399 Bennett Creek Overlook proximity to 1175 Buford Hwy NW and Buford Hwy NW. 1175 Buford Hwy NW is 1.7 miles away, and Buford Hwy NW is within a 36 minute walk.
Parks and Recreation
Recreational activities near 1399 Bennett Creek Overlook are plentiful. Discover 2 parks within 3.9 miles, including Peachtree Ridge Park and George Pierce Park.
Airports
Living in Duluth provides easy access to Hartsfield - Jackson Atlanta International, located just 55 minutes from 1399 Bennett Creek Overlook.
Avoid Scams
Protect yourself from fraud. Do not send money to anyone you don't know.
Nearby Properties You Might Like
Within 50 Miles of 1399 Bennett Creek Overlook





