
5352 Lacosta Ln, Johns Creek, GA 30022
What This House Offers
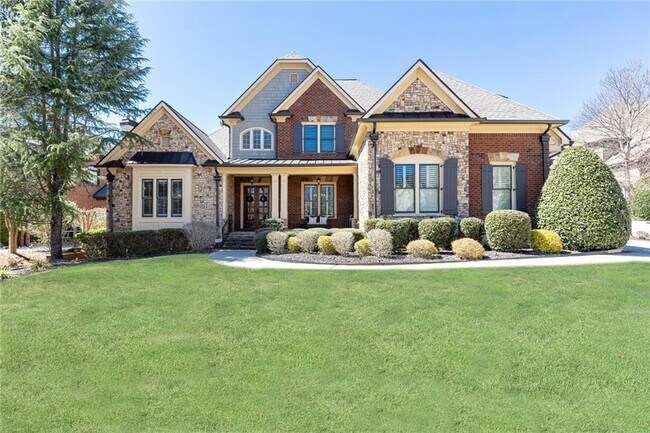
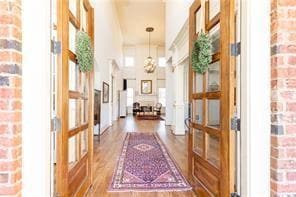
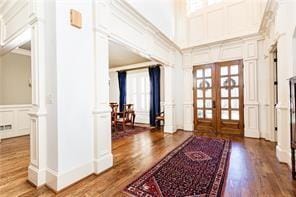
Stunning CUSTOM home for rent in heart of Johns Creek. Situated in secluded gated community and TOP RATED school district. This home offers 5 bedrooms,6 full baths with a powder room,and FINISHED BASEMENT. Great master on main floor plan,exceptional craftsmanship and modern elegance. Recently refinished hardwood floors throughout,NO CARPET. Exquisite molding and architectural details throughout the house. Gentleman's office with custom wooden work. Banquet size formal dining room with a elegant light fixture. The oversized primary suite is conveniently located on the main level,while the upper floor features three spacious en-suite bedrooms. Each bedroom has own bath! The gourmet kitchen is a chef’s dream,boasting sleek stainless-steel appliances,a custom backsplash,and a walk-in pantry,all seamlessly flowing into the family room with soaring ceilings,built in bookshelves and a striking fireplace. The finished terrace level is bathed in natural light and offers a spacious family room,an exercise room,an in-law suite with an additional bedroom,two full bathrooms,a kitchenette,and ample storage. Step outside to a covered porch with a cozy fireplace,perfect for year-round entertaining while overlooking the beautifully landscaped backyard. Just minutes from top-rated schools,fine dining,and premier shopping,offering the perfect blend of luxury and convenience. MLS ID 7820528
Unit
Home Features
- Dishwasher
- Disposal
- Microwave
- Oven
- Range
- Refrigerator
5352 Lacosta Ln is a single-family home for rent in Johns Creek, GA
Home Details
Home Design
- Built in 2010
- Traditional Architecture
- Brick Exterior Construction
- Single Family Detached Home
- Composition Roof
Interior Spaces
- Dining Room Seats More Than Twelve
- Family Room with Fireplace
- 4 Fireplaces
- Great Room with Fireplace
- Ceiling height of 10 feet on the main level
- Tray Ceiling
- Double Pane Windows
- Crown Molding
- Recessed Lighting
- Two Story Entrance Foyer
- Ceiling Fan
- 7155 Sq Ft Home
- Gas Log Fireplace
Kitchen
- Stone Countertops
- Walk-In Pantry
- Gas Cooktop
- Microwave
- Dishwasher
- Self-Cleaning Oven
- Range Hood
- Disposal
Flooring
- Wood
- Ceramic Tile
Bedrooms and Bathrooms
- Fireplace in Primary Bedroom
- Oversized primary bedroom
- 5 Bedrooms | 1 Primary Bedroom on Main
- Whirlpool Bathtub
- Dual Closets
- Double Vanity
- Walk-In Closet
- 6.5 Bathrooms
- 5 Bedrooms | 7 Bathrooms
- Bedrooms Count All Upper Levels
- Bathtub With Separate Shower Stall
Laundry
- Laundry Room
- Sink Near Laundry
- Laundry on main level
- Electric Dryer Hookup
Attic
- Pull Down Stairs to Attic
Basement
- Finished Basement
- Natural lighting in basement
- Basement Fills Entire Space Under The House
- Finished Basement Bathroom
- Interior and Exterior Basement Entry
Home Security
- Security Gate
- Carbon Monoxide Detectors
- Fire and Smoke Detector
Parking
- 3 Car Attached Garage
- Side Facing Garage
- Parking Accessed On Kitchen Level
- Driveway Level
- Garage Door Opener
Outdoor Features
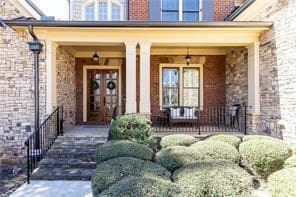
- Covered Patio or Porch
- Rain Gutters
Lot Details
- 17424 Sq Ft Lot
- No Units Above
- Wooded Lot
- No Units Located Below
- Back Yard Fenced and Front Yard
Location
- Property is near shops
Schools
- State Bridge Crossing Elementary School
- Autrey Mill Middle School
- Johns Creek High School
Utilities
- Central Heating and Cooling System
- High Speed Internet
- Gas Water Heater
- Heating System Uses Natural Gas
- Cable TV Available
- Electricity Available
- Natural Gas Available
- Phone Available
- Sewer Available
- Water Available
Listing and Financial Details
- Security Deposit $15,000
- Property Available on 2026-10-01
- 12 Month Lease Term
- Assessor Parcel Number 11 072002490734
Community Details
Overview
- Property has a Home Owners Association
- Maintained Community
- Winthrop Park Subdivision
Pet Policy
- Call for details about the types of pets allowed
Security
- Gated Community
Explore Commute Options
What's nearby 5352 Lacosta Ln
Get In Touch
Johns Creek, GA 30022

Copyright © 2026 First Multiple Listing Service, Inc. All rights reserved. All information provided by the listing agent/broker is deemed reliable but is not guaranteed and should be independently verified.
Area Scores
Walkability
Somewhat walkable
Driveability
Very drivable
Bikeability
Somewhat bikeable
Walkability measures the walking distance to day-to-day needs.
Driveability measures congestion, parking availability, and access to major roads.
Bikeability measures the suitability for cycling.
Soundscore™
Active
A Sound Score rating aggregates noise caused by vehicle traffic, airplane traffic and local sources.
Travel and Transit
Airport
52 min Drive

Local Education
Primary and Secondary Schools

State Bridge Crossing Elementary School
Grades PK-5
Public
Autrey Mill Middle School
Grades 6-8
Public

Perimeter School
Grades K-8
Private

Johns Creek High School
Grades 9-12
Public
Notre Dame Academy
Grades K-12
Private
Mount Pisgah Christian School
Grades PK-12
Private
Data provided by GreatSchools.org © 2026. All rights reserved.

Colleges and Universities
| School | Commute Time (Distance) |
|---|---|
| Georgia Perim., Alpharetta | Drive: 13 min (6.6 mi) |
| Gwinnett Technical College | Drive: 19 min (10.2 mi) |
| Georgia Perim. Coll, Dunwoody | Drive: 20 min (11.1 mi) |
| Georgia Gwinnett College | Drive: 26 min (14.1 mi) |
Discover Outlying Fulton County, Johns Creek, GA
Shopping Centers
Shoppers will appreciate 5352 Lacosta Ln proximity to Shops at State Bridge, Medlock Crossing, and Fairway Plaza. Shops at State Bridge is 1 mile away, and Medlock Crossing is within a 21 minute walk.
Parks and Recreation
Recreational activities near 5352 Lacosta Ln are plentiful. Discover 2 parks within 5 miles, including Autrey Mill Nature Preserve and Jones Bridge Park.
Airports
Living in Outlying Fulton County provides easy access to Hartsfield - Jackson Atlanta International, located just 51 minutes from 5352 Lacosta Ln.
Avoid Scams
Protect yourself from fraud. Do not send money to anyone you don't know.
Nearby Properties You Might Like
Within 50 Miles of 5352 Lacosta Ln






Find More Rentals in Johns Creek
Bedrooms
Other Types of Rentals
Johns Creek Houses for Rent by Amenity
- Houses with Pets Allowed in Johns Creek
- Affordable Houses for Rent in Johns Creek
- Fully Furnished Homes for Rent in Johns Creek
- Modern Homes for Rent in Johns Creek
- Houses for Rent with a Pool in Johns Creek
- Houses for Rent with a Yard in Johns Creek
- Homes for Rent with a Garage in Johns Creek
- Houses for Rent with Fireplace in Johns Creek
- Houses for Rent with a Patio in Johns Creek
- Houses for Rent with Washer and Dryer in Johns Creek
- Houses for Rent with Utilities Paid in Johns Creek