3213 Juniper Dr, Kennesaw, GA 30144
What This House Offers
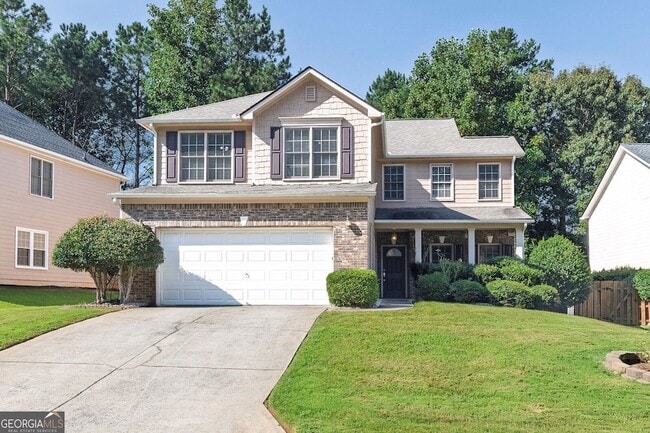
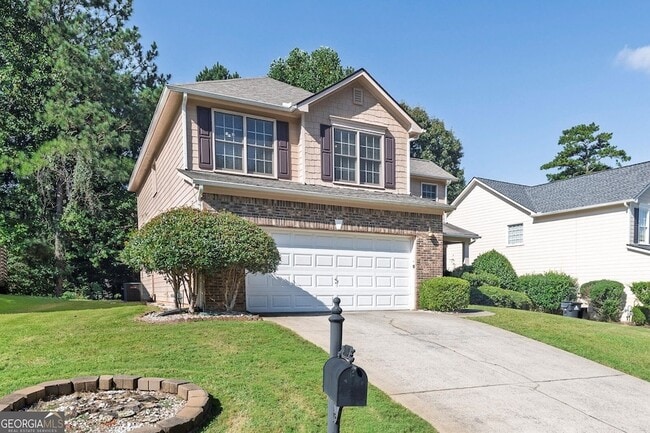
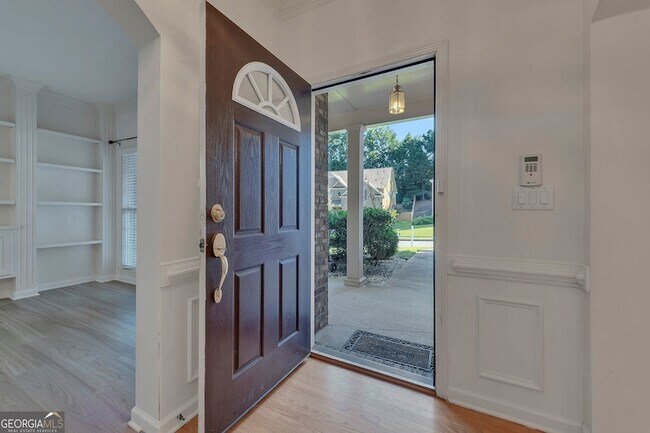
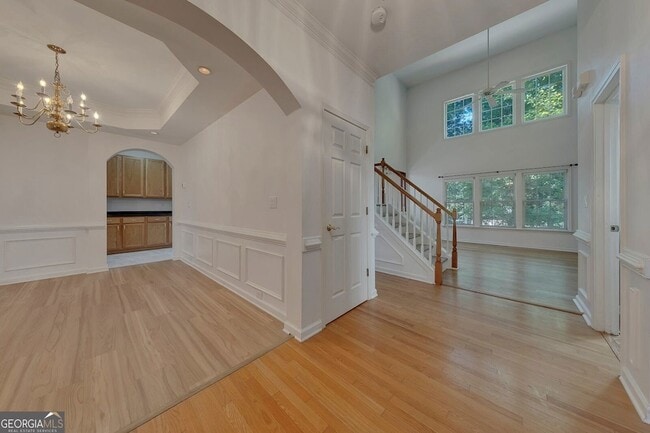
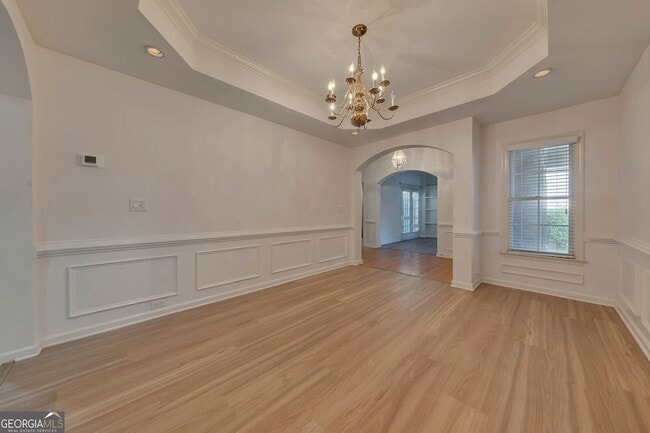
Spacious and inviting 4-bedroom, 2.5-bath home in a convenient Kennesaw location! Offering approximately 2,368 sq. ft. of living space, this well-designed… two-story home provides plenty of room to spread out, entertain and settle in comfortably. The main level features a two story generous living area, hardwood flooring and a fireplace that creates a welcoming focal point for everyday living. The kitchen flows easily into the surrounding living and dining spaces, making the layout both functional and comfortable. There is also a beautiful home office space off the front entry area with book built-ins and ample natural lighting. Upstairs, four bedrooms offer flexibility for sleeping space, a home office or additional living needs. Enjoy the convenience of 2.5 bathrooms, central heating and air, and an attached garage for parking and additional storage. Located in the Creekside pool/tennis community with easy access to shopping, dining, schools and major commuter routes, this home offers the space and convenience renters are looking for in Kennesaw. Schedule your showing and come see everything 3213 Juniper Drive has to offer!
Unit
Home Features
- Air Conditioning
- Attic
- Breakfast Nook
- Cable Ready
- Ceiling Fans
- Dining Room
- Dishwasher
- Disposal
- Family Room
- Fireplace
- Hardwood Floors
- Heating
- High Speed Internet Access
- Kitchen
- Microwave
- Mud Room
- Office
- Oven
- Porch
- Range
- Refrigerator
- Tile Floors
- Vinyl Flooring
- Walk-In Closets
- Washer/Dryer
Community Features
- Garages
- Pool
- Tennis Court
3213 Juniper Dr is a single-family home for rent in Kennesaw, GA
Fees & Policies
The fees below are based on community-supplied data and may exclude additional fees and utilities.
-
Garage
Property Fee Disclaimer: Based on community-supplied data and independent market research. Subject to change without notice. May exclude fees for mandatory or optional services and usage-based utilities.
Home Details
Home Design
- Built in 2003
- A-Frame Home
- Traditional Architecture
- Brick Front
- Single Family Detached Home
- Composition Roof
- Slab Foundation
Interior Spaces
- Dining Room Seats More Than Twelve
- Family Room with Fireplace
- Living Room with Fireplace
- High Ceiling
- Home Office
- Formal Dining Room
- Library
- Entrance Foyer
- Ceiling Fan
- Bookcases
- 2368 Sq Ft Home
- 2-Story Property
- Gas Log Fireplace
Kitchen
- Solid Surface Countertops
- Breakfast Area or Nook
- Breakfast Bar
- Kitchen Island
- Oven or Range
- Ice Maker
- Microwave
- Dishwasher
- Disposal
Flooring
- Wood
- Tile
- Laminate
- Vinyl
Bedrooms and Bathrooms
- In-Law or Guest Suite
- Soaking Tub
- Double Vanity
- Walk-In Closet
- Bathtub Includes Tile Surround
- Separate Shower
- 2.5 Bathrooms
- 4 Bedrooms
- 4 Bedrooms | 3 Bathrooms
- Bedrooms Count All Upper Levels
Laundry
- Laundry in Mud Room
- Laundry Room
Attic
- Pull Down Stairs to Attic
Home Security
- Fire and Smoke Detector
Parking
- Garage
- Parking Accessed On Kitchen Level
- Garage Door Opener
Pool
- Heated In Ground Pool
Outdoor Features
- Porch
- Patio
Lot Details
- 14375 Sq Ft Lot
- No Common Walls
- Level Lot
Location
- Property is near schools and shops
Schools
- Lewis Elementary School
- Awtrey Middle School
- North Cobb High School
Utilities
- Central Heating and Cooling System
- High Speed Internet
- Cable TV Available
- Electricity Available
- Natural Gas Available
- Phone Available
- Sewer Connected
- Underground Utilities
- Public Water Source
- Water Available
- Electric Water Heater
- Public Sewer
Listing and Financial Details
- Security Deposit $2,100
- $49 Application Fee
Community Details
Overview
- Property has a Home Owners Association
- Creekside Subdivision
- Association fees include pest control, swimming, tennis
Recreation
- Community Pool
- Tennis Courts
- Community Playground
- Park
Pet Policy
- Call for details about the types of pets allowed
Explore Commute Options
What's nearby 3213 Juniper Dr
Get In Touch
Kennesaw, GA 30144
Area Scores
Walkability
Fairly walkable
Driveability
Very drivable
Bikeability
Somewhat bikeable
Walkability measures the walking distance to day-to-day needs.
Driveability measures congestion, parking availability, and access to major roads.
Bikeability measures the suitability for cycling.
Soundscore™
Active
A Sound Score rating aggregates noise caused by vehicle traffic, airplane traffic and local sources.
Local Education
Primary and Secondary Schools

The Goddard School of Kennesaw
Grades PK-5
Private

Lewis Elementary School
Grades PK-5
Public

Awtrey Middle School
Grades 6-8
Public

North Cobb High School
Grades 9-12
Public
North Cobb Christian School
Grades PK-12
Private
Data provided by GreatSchools.org © 2026. All rights reserved.

Colleges and Universities
| School | Commute Time (Distance) |
|---|---|
| Chatt. Tech, North Metro | Drive: 12 min (5 mi) |
| Kennesaw State University | Drive: 13 min (6.4 mi) |
| Chatt. Tech, Marietta | Drive: 22 min (11.4 mi) |
| Life University | Drive: 22 min (12.4 mi) |
Discover Kennesaw, Kennesaw, GA
Shopping Centers
Shoppers will appreciate 3213 Juniper Dr proximity to 3140 Cobb Pky, Acworth Day Centre, and 3103 Cobb Pky NW. 3140 Cobb Pky is 0.5 miles away, and Acworth Day Centre is within an 11 minute walk.
Airports
Living in Kennesaw provides easy access to Hartsfield - Jackson Atlanta International, located just 53 minutes from 3213 Juniper Dr.
Avoid Scams
Protect yourself from fraud. Do not send money to anyone you don't know.
Nearby Properties You Might Like
Within 50 Miles of 3213 Juniper Dr






Find More Rentals in Kennesaw
Bedrooms
Other Types of Rentals
Kennesaw Houses for Rent by Amenity
- Houses with Pets Allowed in Kennesaw
- Affordable Houses for Rent in Kennesaw
- Fully Furnished Homes for Rent in Kennesaw
- Modern Homes for Rent in Kennesaw
- Houses for Rent with a Pool in Kennesaw
- Houses for Rent with a Yard in Kennesaw
- Homes for Rent with a Garage in Kennesaw
- Houses for Rent with Fireplace in Kennesaw
- Houses for Rent with a Patio in Kennesaw
- Houses for Rent with Washer and Dryer in Kennesaw
- Houses for Rent with Utilities Paid in Kennesaw