
Skip to content
  • Photo - 2236 Caledonia Dr SE
$3,900 /month

2236 Caledonia Dr SE, Lawrenceville, GA 30045

Last Updated:

What This House Offers

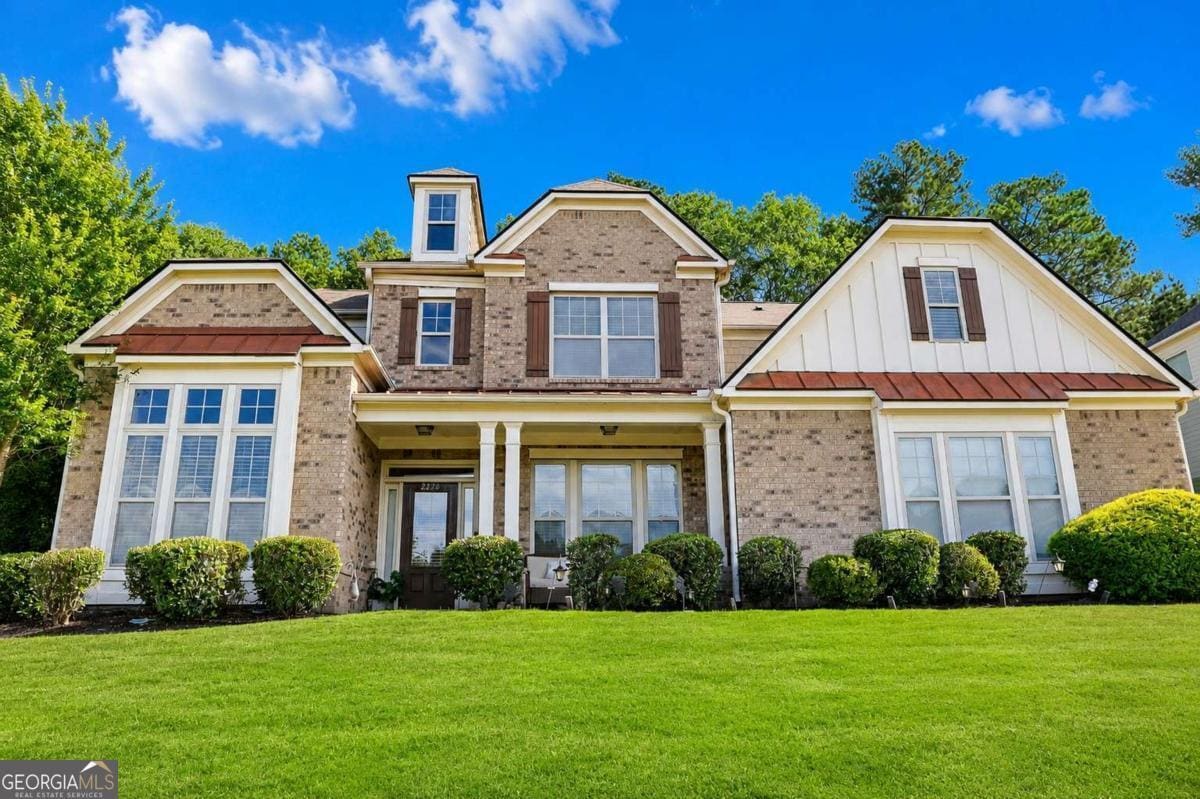
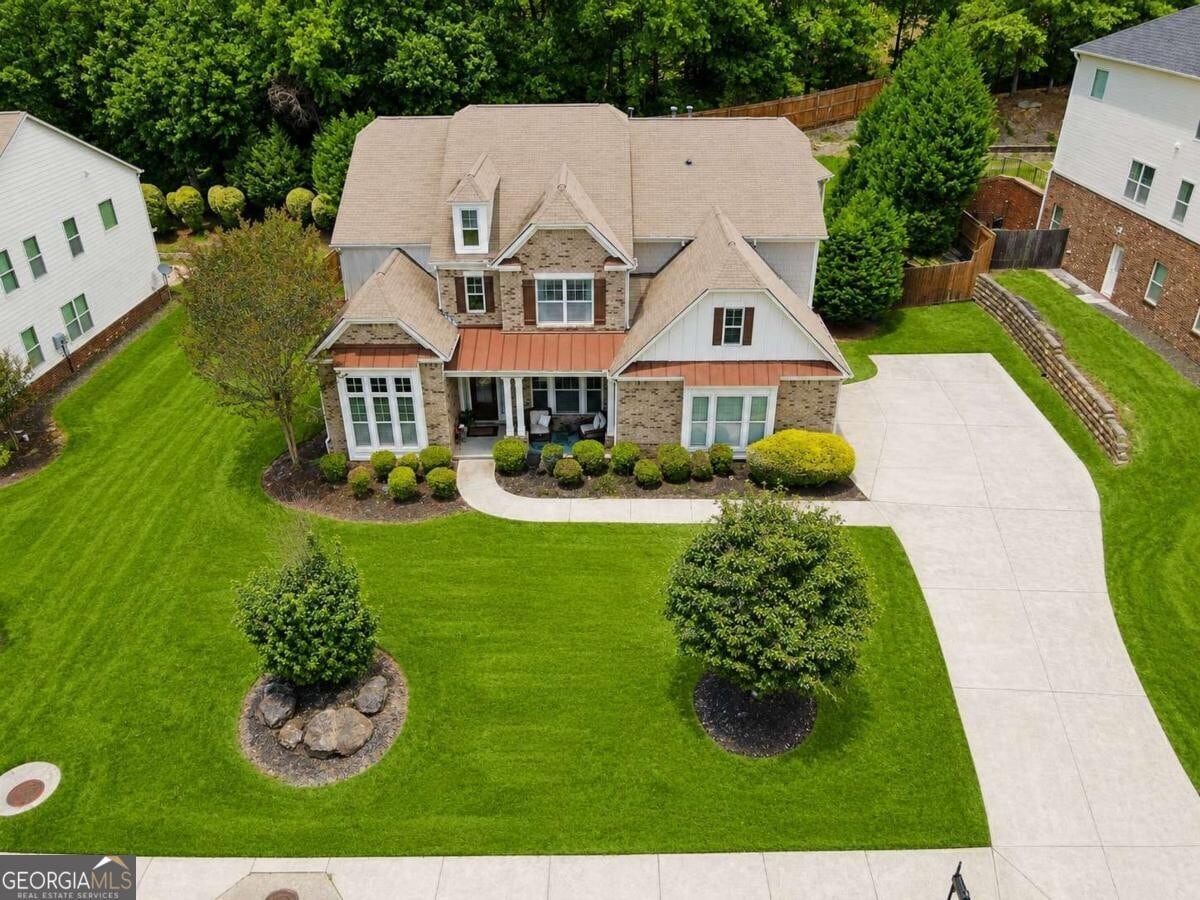
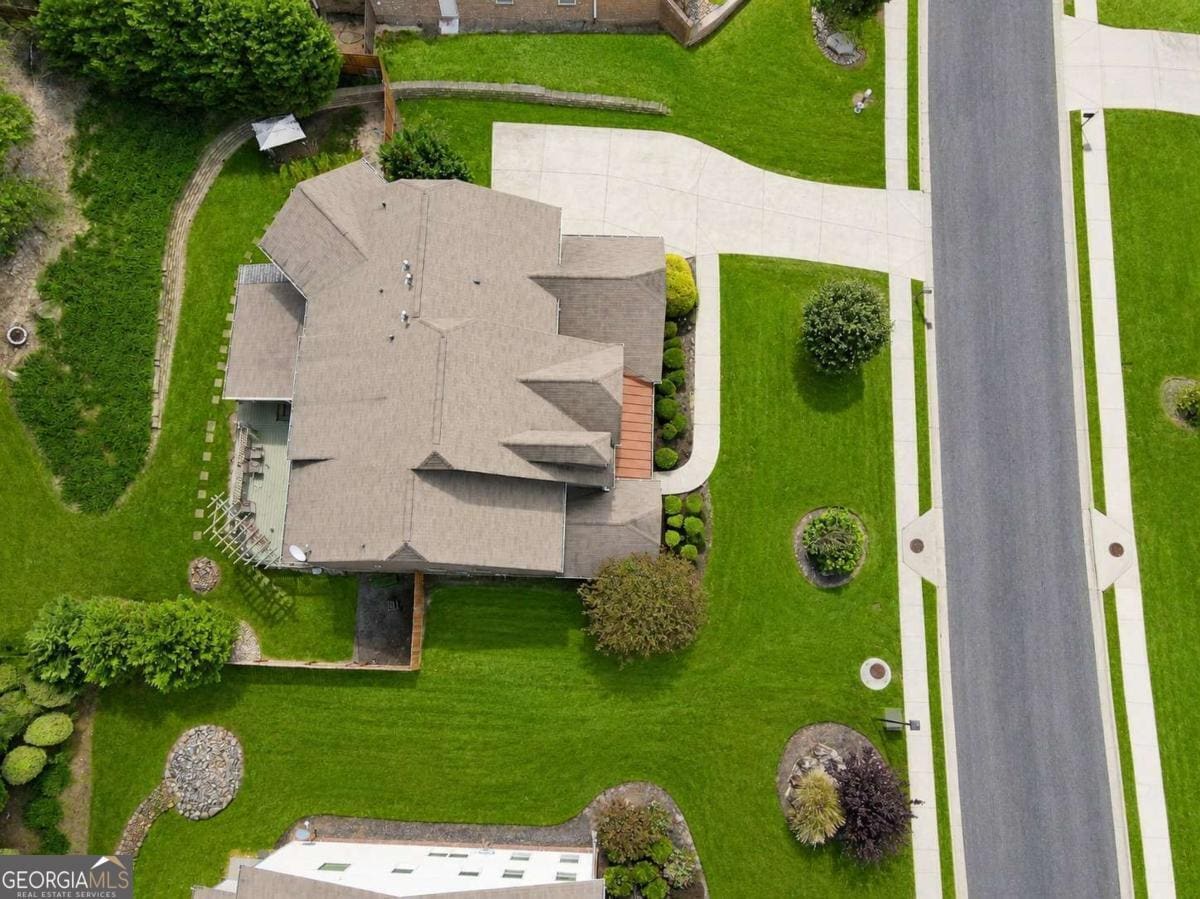
AMAZING 5BR/4.5BA rental home in a sought after gated community in Gwinnett County, featuring 2 owner suites w/sitting areas in both. Main level: An open floor... plan that boasts hardwood and tile floors, spacious junior owner suite w/sitting area, large gourmet kitchen with central island overlooking family room great for entertaining, double ovens, granite countertops, mudroom, formal dining room w/coffered ceiling, keeping room w/fireplace, butler's pantry, and executive office. Upstairs: oversized owner's suite with trey ceiling, dual vanities, separate oversize tub and large in tiled dual shower and massive closet. Bonus room that can be used for many purposes. Large secondary suite with a private bath and two other bedrooms joined with a full bath. Exterior includes, large entertaining enclosed patio w/TV connection, that leads to an amazing deck w/private backyard, plus a pergola patio overlooking huge level fenced backyard that awaits your pool ideas, and private community entrance to Tribble Mill Park (700-acre park featuring a lake for fishing & boating, plus horseback riding & biking trails). This home has several upgrades and has been designed to check all boxes. MLS ID 10822111

Unit

  • $3,900 / month
  • 5 Beds
  • 4.5 Baths
  • 4293 sq. ft.
  • Available Now

Home Features

  • Den
  • Dishwasher
  • Disposal
  • Family Room
  • Granite Countertops
  • Microwave
  • Pantry
  • Refrigerator
  • Stainless Steel Appliances

Community Features

  • Garages

2236 Caledonia Dr SE is a single-family home for rent in Lawrenceville, GA

Fees and Policies

The fees below are based on community-supplied data and may exclude additional fees and utilities.

One-Time Basics

Due at Application

  • Application Fee Per Applicant
    $49

Due at Move-In

  • Security Deposit - Refundable
    $3,900

Property Fee Disclaimer Based on community-supplied data and independent market research. Subject to change without notice. May exclude fees for mandatory or optional services and usage-based utilities.

Home Details

Home Design

  • Built in 2014
  • Craftsman Architecture
  • Brick Front
  • Single Family Detached Home
  • Split Foyer
  • Concrete Siding
  • Composition Roof
  • Slab Foundation

Interior Spaces

  • Dining Room Seats More Than Twelve
  • Family Room with Fireplace
  • Bonus Room
  • Great Room
  • Mud Room
  • Screened Porch
  • Den
  • Keeping Room
  • Breakfast Room
  • Formal Dining Room
  • Tray Ceiling
  • Home Theater Equipment
  • Two Story Entrance Foyer
  • 4293 Sq Ft Home
  • Factory Built Fireplace
  • 2-Story Property

Kitchen

  • Solid Surface Countertops
  • Walk-In Pantry
  • Built-In Double Oven
  • Stainless Steel Appliances
  • Butlers Pantry
  • Breakfast Bar
  • Microwave
  • Dishwasher
  • Disposal

Flooring

  • Wood
  • Tile
  • Carpet

Bedrooms and Bathrooms

  • 5 Bedrooms | 1 Primary Bedroom on Main
  • Walk-In Closet
  • Bathtub Includes Tile Surround
  • Separate Shower
  • 4.5 Bathrooms
  • 5 Bedrooms | 5 Bathrooms
  • Bedrooms Count All Upper Levels

Laundry

  • Laundry Room
  • Laundry on upper level

Home Security

  • Carbon Monoxide Detectors
  • Fire and Smoke Detector

Parking

  • Side or Rear Entrance to Parking
  • 2 Car Garage
  • Garage Door Opener

Outdoor Features

  • Patio

Lot Details

  • 14810 Sq Ft Lot
  • No Common Walls
  • Fenced
  • Level Lot

Schools

  • Cooper Elementary School
  • Mcconnell Middle School
  • Archer High School

Utilities

  • Forced Air Zoned Heating and Cooling System
  • Underground Utilities
  • Public Water Source
  • Sewer Connected
  • Dual Heating Fuel
  • Heating System Uses Natural Gas
  • Public Sewer

Listing and Financial Details

  • Security Deposit $3,900
  • 12-Month Minimum Lease Term
  • $49 Application Fee
  • Legal Lot and Block 46 / A

Community Details

Overview

  • Property has a Home Owners Association
  • Highland Manor Subdivision
  • Association fees include management fee

Pet Policy

  • No Pets Allowed

Security

  • Gated Community

Explore Commute Options

Destination Address
  • Drive Time
    --
  • Walk Time
    --
  • Bike Ride Time
    --
  • Public Transit
    --

What's nearby 2236 Caledonia Dr SE

Loading...

Get In Touch

Property Address:
2236 Caledonia Dr SE,
Lawrenceville, GA 30045
Listed by
Shalitia N Smith | AUOR Properties
Phone Number: (770) 286-0636
GAMLS

Copyright © 2026 Georgia Multiple Listing Service. All rights reserved. All information provided by the listing agent / broker is deemed reliable but is not guaranteed and should be independently verified.

Area Scores

Walkability

Not walkable10 / 100

Driveability

Exceptionally drivable90 / 100

Bikeability

Very bikeable80 / 100

Scores provided by

Soundscore

Active80 / 100

Scores provided by
HowLoud

Local Education

Primary and Secondary Schools

7 rating

W. J. Cooper Elementary School

Grades PK-5

Public

7 rating

McConnell Middle School

Grades 6-8

Public

7 rating

Archer High School

Grades 9-12

Public

undefined rating

Covenant Christian Academy

Grades PK-12

Private

Data provided by GreatSchools.org © 2026. All rights reserved.

GreatSchools Logo

Colleges and Universities

School

Commute Time (Distance)

Georgia Gwinnett College

Drive: 20 min (9.9 mi)

Gwinnett Technical College

Drive: 22 min (12 mi)

Discover Outer Gwinnett County, Lawrenceville, GA

Parks and Recreation

Recreational activities near 2236 Caledonia Dr SE are plentiful. Discover 3 parks within 4.3 miles, including Tribble Mill Park, Harbins Park, and Bay Creek Park.

Protect yourself from fraud. Do not send money to anyone you don't know.
Avoid Scams

Nearby Properties You Might Like

Within 50 Miles of 2236 Caledonia Dr SE

Find More Rentals in Lawrenceville

Find More Rentals Nearby…

Call