
Preston Pointe at Windermere
1 - 3 Beds
$1,461 - $2,295


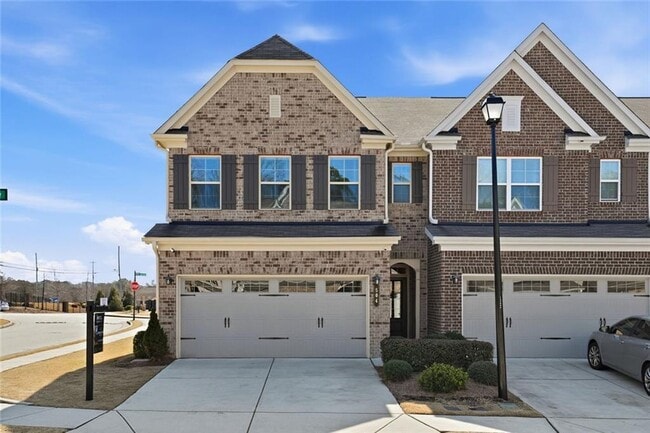

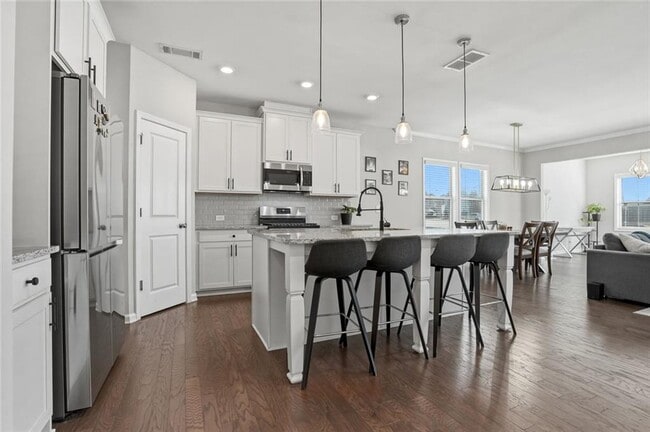
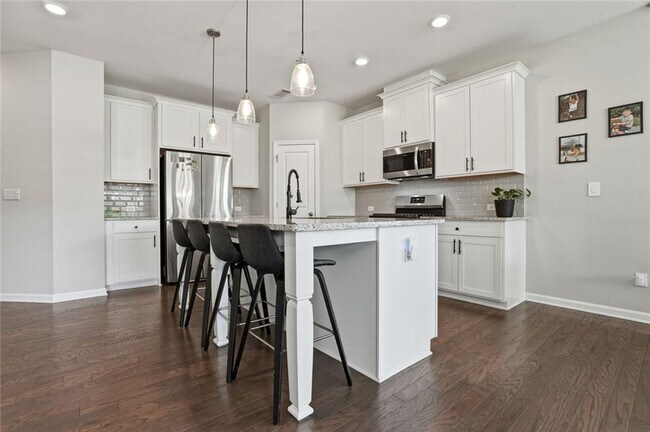
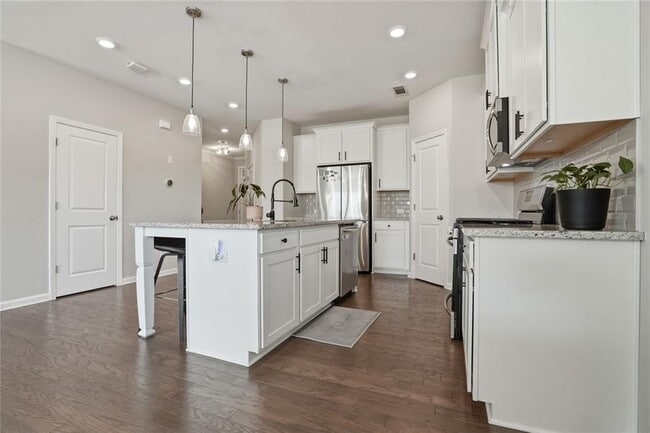
Welcome home to this beautifully maintained end-unit townhome offering an abundance of natural light,an open-concept design,and an unbeatable location.... Thoughtfully designed for both everyday living and entertaining,this home combines comfort,style,and convenience. The main level features hardwood floors throughout,a spacious family room,and a dedicated dining area that flows seamlessly into the open kitchen. The kitchen is the heart of the home,complete with a large center island with breakfast bar,stainless steel appliances,and plenty of cabinet and counter space for meal preparation and gathering with family and friends. Just off the living area,the inviting sunroom provides the perfect space for a home office,reading nook,or additional sitting area while overlooking the private fenced backyard. Upstairs,the spacious primary suite serves as a relaxing retreat with elegant tray ceilings,a comfortable sitting area,and plenty of room to unwind. The conveniently located upstairs laundry room makes daily chores easy,while the additional bedrooms offer flexibility for family,guests,or a home office. Ideally located just minutes from downtown Lawrenceville,I-85,and Highway 316,you'll enjoy quick access to shopping,dining,entertainment,parks,and everyday conveniences. This move-in-ready townhome offers the perfect combination of low-maintenance living and an exceptional location. MLS ID 7814824
504 Elm Bluff Way is a townhome for rent in Lawrenceville, GA
The fees below are based on community-supplied data and may exclude additional fees and utilities.
Property Fee Disclaimer Based on community-supplied data and independent market research. Subject to change without notice. May exclude fees for mandatory or optional services and usage-based utilities.

Copyright © 2026 First Multiple Listing Service, Inc. All rights reserved. All information provided by the listing agent/broker is deemed reliable but is not guaranteed and should be independently verified.
Walkability
Fairly walkable40 / 100
Driveability
Exceptionally drivable100 / 100
Bikeability
Not bikeable10 / 100

Soundscore ™
Busy67 / 100

Taylor Elementary School
Grades PK-5
Public

Oak Meadow Montessori
Grades PK-5
Private

Creekland Middle School
Grades 6-8
Public
Collins Hill High School
Grades 9-12
Public
Hope Springs Christian Learning Center
Grades K-12
Private
Data provided by GreatSchools.org © 2026. All rights reserved.

School
Commute Time (Distance)
Georgia Gwinnett College
Drive: 7 min (3.6 mi)
Gwinnett Technical College
Drive: 12 min (7.6 mi)
Shoppers will appreciate 504 Elm Bluff Way proximity to Russell Ridge and Cripple Creek Plaza. Russell Ridge is 0.4 miles away, and Cripple Creek Plaza is within a 87 minute walk.
Recreational activities near 504 Elm Bluff Way are plentiful. Discover 4 parks within 4.4 miles, including Collins Hill Park, Rock Springs Park, and Gwinnett Historic Courthouse.
Within 50 Miles of 504 Elm Bluff Way




