
The Crest at South Point
300 Highway 81, McDonough, GA 30253
Managed By

- Bedrooms
- Studio - 3Studio - 3 Beds
- Bathrooms
- 1 - 21 - 2 Baths
- Sq. Ft.
- 622 - 1,328 sq ft
Pricing and Floor Plans
S1
Show Floor Plan Details Hide Floor Plan Details
Unable to load floor plan details.
1314
$1,527
622 Sq. Ft.
Now
1403
$1,582
622 Sq. Ft.
Sep. 27
4309
$1,519
622 Sq. Ft.
Oct. 31
A2
Show Floor Plan Details Hide Floor Plan Details
Unable to load floor plan details.
3110
$1,591
740 Sq. Ft.
Now
1407
$1,656
740 Sq. Ft.
Now
1105
$1,601
740 Sq. Ft.
Sep. 27
A1
Show Floor Plan Details Hide Floor Plan Details
Unable to load floor plan details.
6314
$1,621
740 Sq. Ft.
Now
7104
$1,576
740 Sq. Ft.
Now
5104
$1,576
740 Sq. Ft.
Now
A3
Show Floor Plan Details Hide Floor Plan Details
Unable to load floor plan details.
B2
Show Floor Plan Details Hide Floor Plan Details
Unable to load floor plan details.
7316
$2,027
1,053 Sq. Ft.
Now
7216
$1,972
1,053 Sq. Ft.
Now
6215
$1,972
1,053 Sq. Ft.
Now
B1
Show Floor Plan Details Hide Floor Plan Details
Unable to load floor plan details.
7309
$2,061
1,114 Sq. Ft.
Now
6109
$1,996
1,114 Sq. Ft.
Now
7110
$2,006
1,114 Sq. Ft.
Now
B3
Show Floor Plan Details Hide Floor Plan Details
Unable to load floor plan details.
3312
$2,118
1,120 Sq. Ft.
Now
3301
$2,083
1,120 Sq. Ft.
Now
C1
Show Floor Plan Details Hide Floor Plan Details
Unable to load floor plan details.
1401
$2,416
1,230 Sq. Ft.
Now
1201
$2,361
1,230 Sq. Ft.
Now
1402
$2,416
1,230 Sq. Ft.
Now
1101
$2,359
1,230 Sq. Ft.
Sep. 24
C2
Show Floor Plan Details Hide Floor Plan Details
Unable to load floor plan details.
Details
Property Information
- Built in 2024
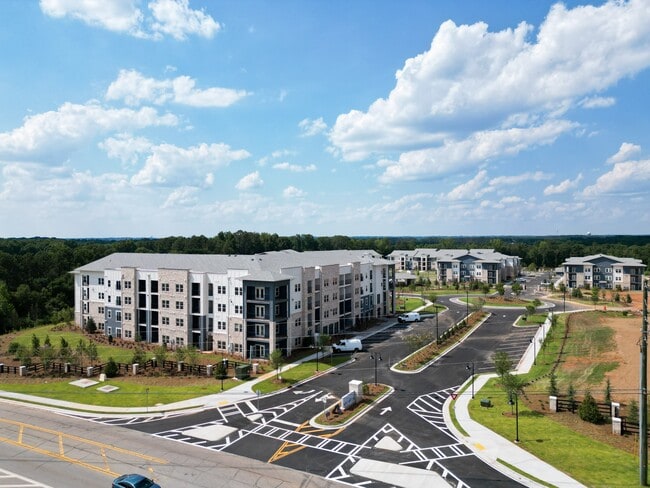
- 378 units3 stories
Fees & Policies
The fees below are based on community-supplied data and may exclude additional fees and utilities.
Utilities & Essentials
-
Valet Trash$28 / mo
-
Package Lockers$4 / mo
-
Pest Control$4 / mo
One-Time Basics
Due at Application
-
Application Fee Per Applicant$100
Due at Move-In
-
Resident Access Keys/Cards/Locks/Remotes Fee$125
-
Administrative Fee$150
-
Garage
Dogs Allowed
-
Dogs Allowed
Max of 2
Restrictions
None
Comments
| Restrictions: None
Cats Allowed
-
Cats Allowed
Max of 2
Restrictions
None
Comments
| Restrictions: None
Property Fee Disclaimer: Based on community-supplied data and independent market research. Subject to change without notice. May exclude fees for mandatory or optional services and usage-based utilities.
Matterport 3D Tours
Explore Commute Options
Property Highlights
- 1st Floor
- 2 Bark Parks
- 24 Hour Fitness Studio
- 9' Ceilings
- Balcony/Patio
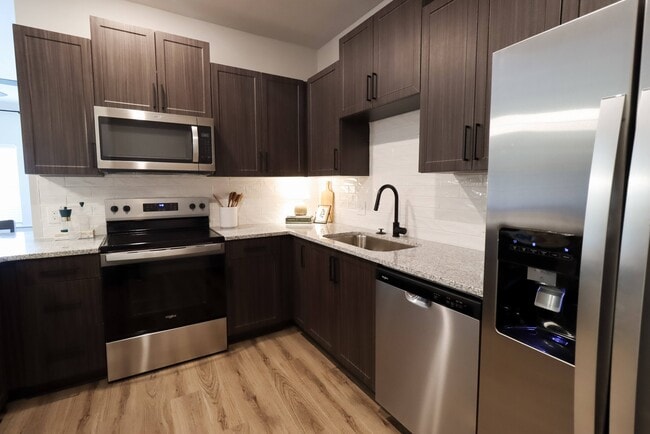
- Brown Shaker Cabinets
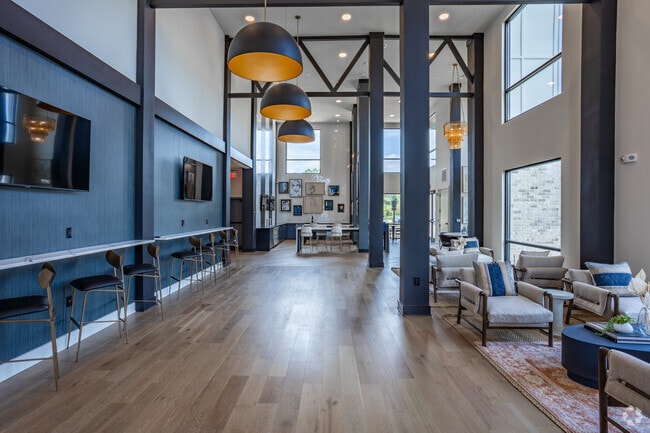
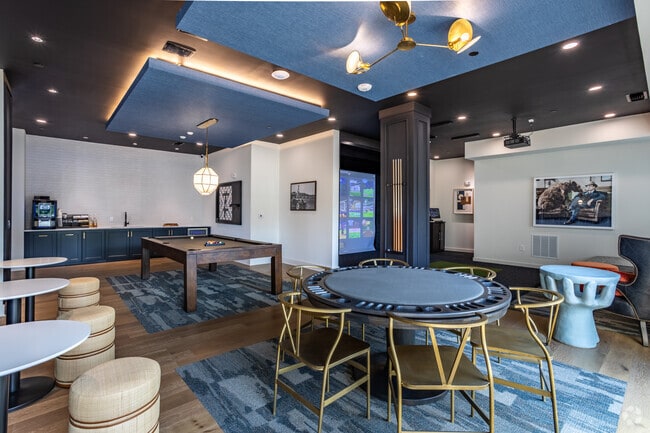
- Café Lounge with Coffee Bar
- Ceiling Fan
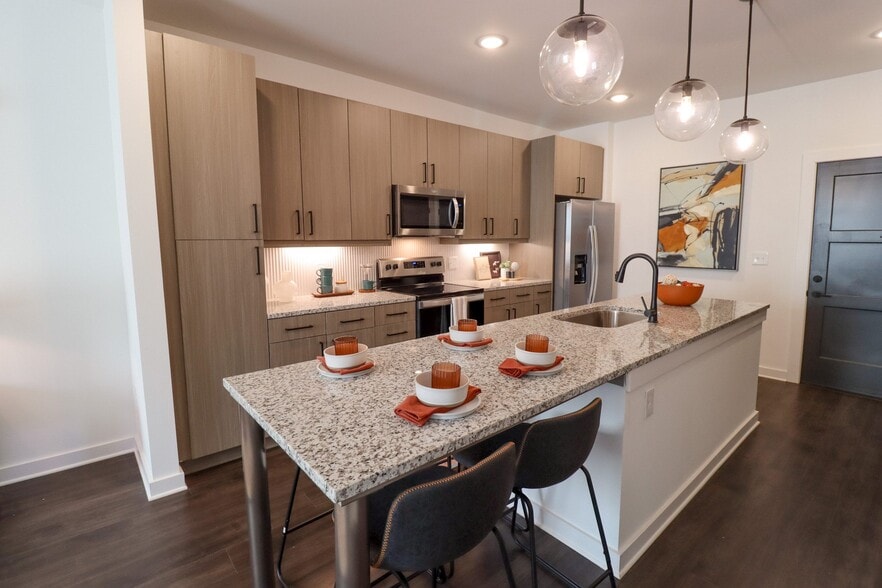
- Chic Subway Backsplash in Kitchens
- Community Green Space
- Courtyard View
- Co-Work Space
- Designer Plank Flooring
- Efficient Side-by-Side Washers and Dryers*
- Efficient Stacked Washers and Dryers*
- Electric Car Charging Station
- Elevator*
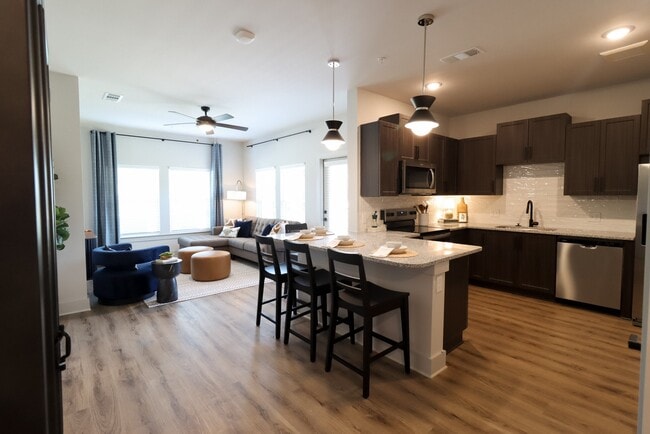
- Energy Efficient Stainless-Steel Appliances
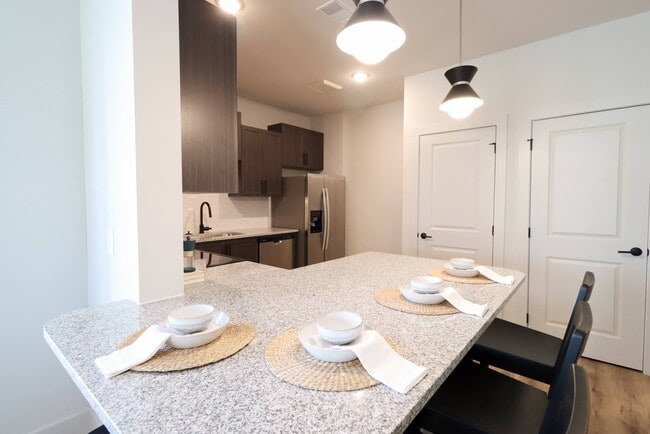
- Extended Kitchen Islands
- Fire Pit
- Garden Style Tubs*
- Glass Walk-In Showers*
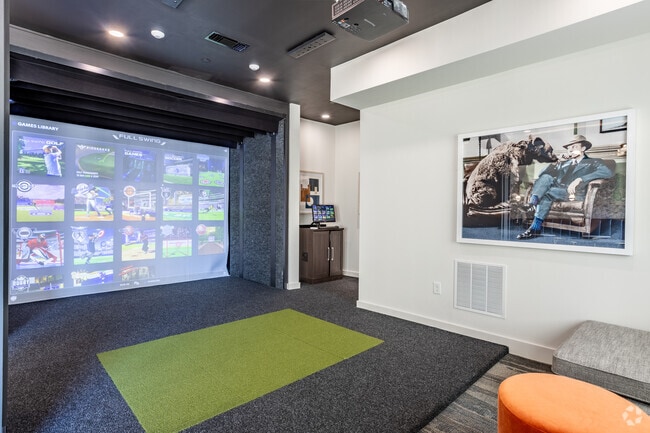
- Golf Simulator
- Gooseneck Kitchen Faucet
- Green Building
- Grilling Pavillion
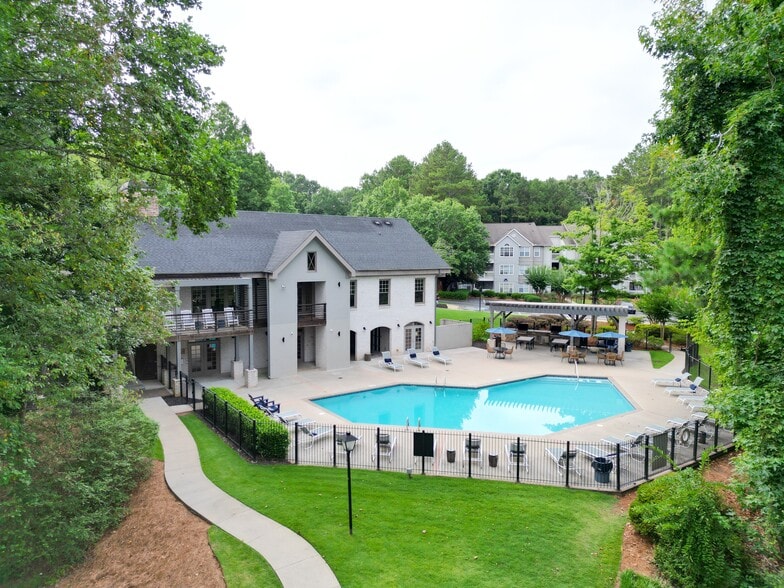
- Luxury Swimming Pool
- Matte Black Finishes
- On-Site Maintenance
- On-Site Management
- Pendent Kitchen Lights
- Plant Watering
- Pool View
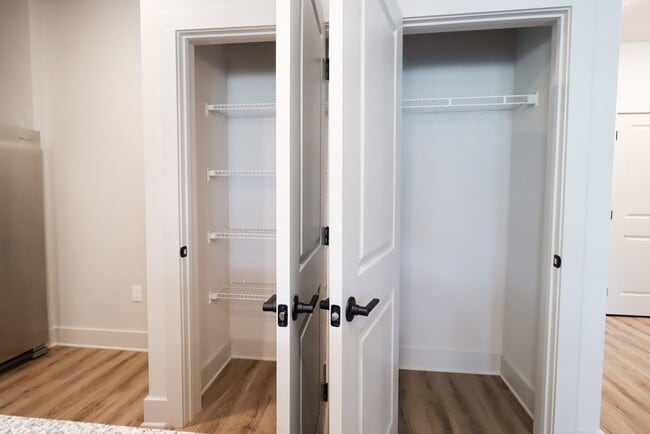
- Spacious Walk-In Closets
- Sports Bar/Game Room
- Top Floor
- Wheelchair Access
- Yoga Room
Apartment Features
- Air Conditioning
- Balcony
- Ceiling Fans
- Dishwasher
- Disposal
- Double Vanities
- Eat-in Kitchen
- Freezer
- Granite Countertops
- Heating
- High Ceilings
- Ice Maker
- Island Kitchen
- Kitchen
- Large Bedrooms
- Linen Closet
- Microwave
- Oven
- Pantry
- Patio
- Range
- Refrigerator
- Smoke Free
- Stainless Steel Appliances
- Storage Space
- Trash Compactor
- Tub/Shower
- Vinyl Flooring
- Walk-In Closets
- Washer/Dryer
- Washer/Dryer Hookup
- Wheelchair Accessible (Rooms)
- Wi-Fi
- Window Coverings
Community Features
- Business Center
- Car Charging Station
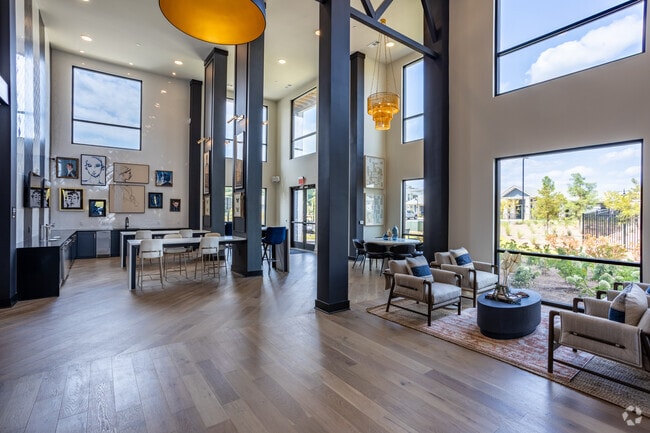
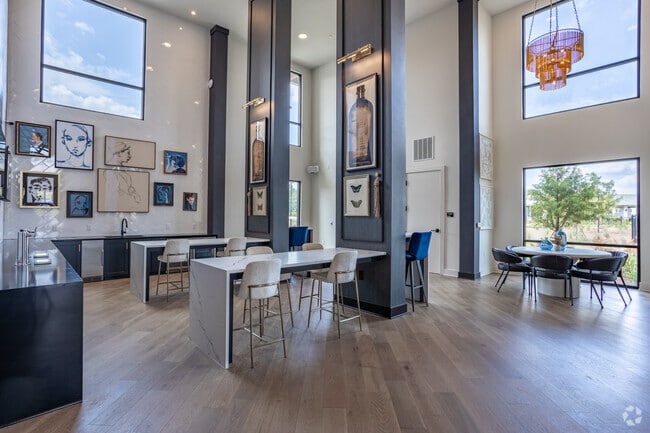
- Clubhouse
- Controlled Access
- Courtyard
- Dog Park
- Elevator
- Fitness Center
- Gameroom
- Garages
- Gated
- Grill
- Key Fob Entry
- Lounge
- Maintenance on site
- Multi Use Room
- Online Services
- Package Service
- Pet Play Area
- Picnic Area
- Planned Social Activities
- Pool
- Recycling
- Sundeck
- Trash Pickup - Door to Door
- Wi-Fi
Map of The Crest at South Point
Area Scores
Walkability
Somewhat walkable
Driveability
Exceptionally drivable
Bikeability
Not bikeable
Walkability measures the walking distance to day-to-day needs.
Driveability measures congestion, parking availability, and access to major roads.
Bikeability measures the suitability for cycling.
Soundscore™
Active
A Sound Score rating aggregates noise caused by vehicle traffic, airplane traffic and local sources.
Transit
Airport
32 min Drive

Moving to Outlying Henry County, McDonough, GA
Shopping Centers
Shoppers will appreciate The Crest at South Point proximity to SouthPoint, South Point Exchange, and South Point Pavilion II. SouthPoint is 0.5 miles away, and South Point Exchange is within a 15 minute walk.
Airports
Living in Outlying Henry County provides easy access to Hartsfield - Jackson Atlanta International, located just 31 minutes from The Crest at South Point.
Local Education
Primary and Secondary Schools

Oakland Elementary School
Grades PK-5
Public

Luella Middle School
Grades 6-8
Public
McDonough High School
Grades 9-12
Public

Luella High School
Grades 9-12
Public

Meadowland Montessori School
Grades K-12
Private
Data provided by GreatSchools.org © 2026. All rights reserved.

About The Crest at South Point
Apply by September 30th and receive 8 Weeks FREE Rent on our studio, one, two, and three-bedroom apartment homes.PLUS Apply and Move-in by September 30th. We will credit back the cost of the fast track fee up to $99 per application upon approval with… ApproveShieldTour in person or explore at your own pace with a self-guided tour. We're open 7 days a week, and walk-ins are always welcome!*Subject to change. Restrictions may apply. Contact our team for details.
Apply by September 30th and receive 8 Weeks FREE Rent on our studio, one, two, and three-bedroom apartment homes.PLUS Apply and Move-in by September 30th. We will credit back the cost of the fast track fee up to $99 per application upon approval with ApproveShieldTour in person or explore at your own pace with a self-guided tour. We're open 7 days a week, and walk-ins are always welcome!*Subject to change. Restrictions may apply. Contact our team for details.
The Crest at South Point is an apartment community in McDonough, GA
Contact
McDonough, GA 30253
- Sunday 1:00 PM – 5:00 PM
- Monday 9:00 AM – 6:00 PM
- Tuesday 9:00 AM – 6:00 PM
- Wednesday 9:00 AM – 6:00 PM
- Thursday 9:00 AM – 6:00 PM
- Friday 9:00 AM – 6:00 PM
- Saturday 10:00 AM – 5:00 PM
The Crest at South Point Gallery
Nearby Properties You Might Like
Within 50 Miles of The Crest at South Point
Find More Rentals in Mcdonough
Bedrooms
Other Types of Rentals
Mcdonough Apartments by Amenity
- Pet-Friendly Apartments in Mcdonough
- Furnished Apartments in Mcdonough
- Apartments with a Pool in Mcdonough
- Apartments with Wheelchair Access in Mcdonough
- Apartments with Washer & Dryer in Mcdonough
- Apartments with Utilities Included in Mcdonough
- Apartments with a Garage in Mcdonough
- Apartments with EV Charging in Mcdonough
- Apartments with a Virtual Tour in Mcdonough
Apartment Specialties
Apartments in your Budget
- Mcdonough Move-in Specials
- Cheap Apartments in Mcdonough
- Luxury Apartments in Mcdonough
- Apartments under $700 in Mcdonough
- Apartments under $900 in Mcdonough
- Apartments under $1000 in Mcdonough
- Apartments under $1500 in Mcdonough
- Apartments under $2000 in Mcdonough
- Apartments under $2500 in Mcdonough
Find More Rentals Nearby…
Cities
Contact This Property
(770) 741-1919Languages: English
Open 9:00 AM – 6:00 PM Today