
The Breck
1 - 2 Beds
$1,190 - $1,837


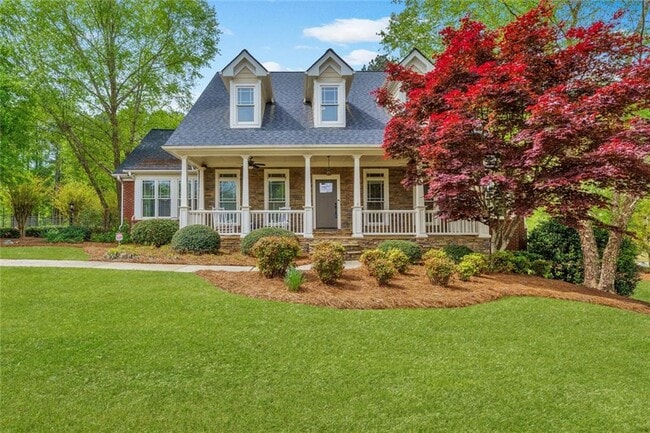
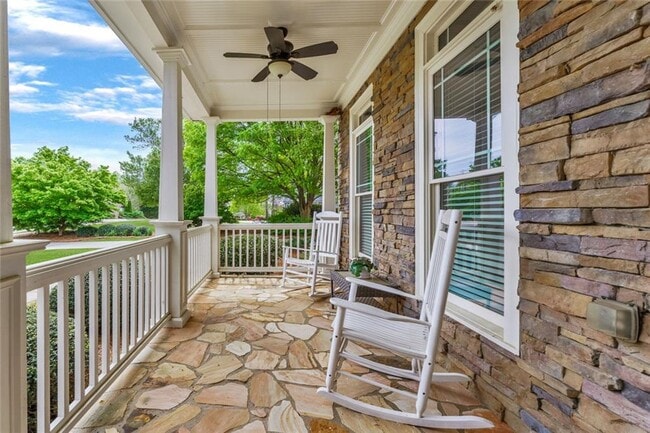
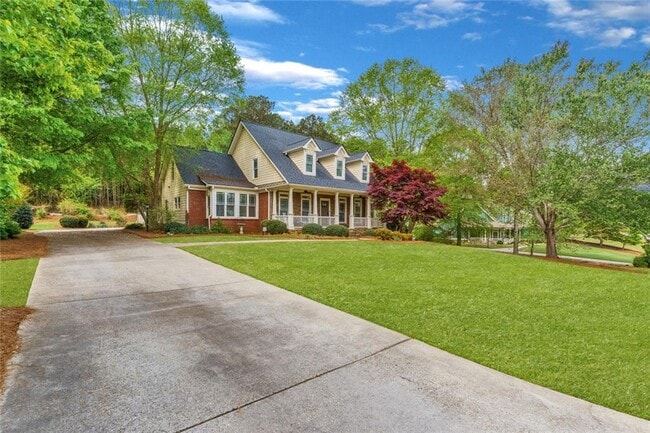
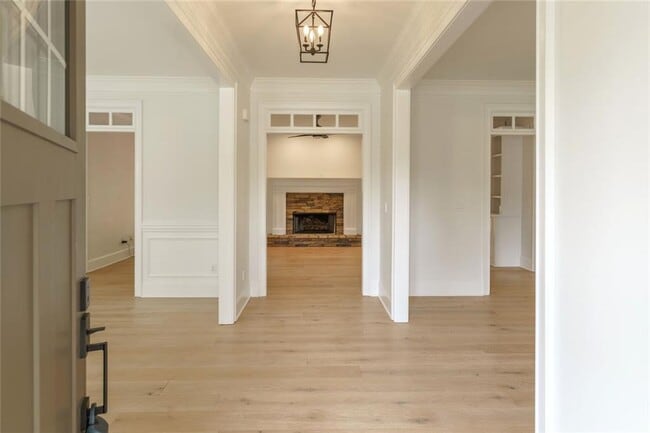
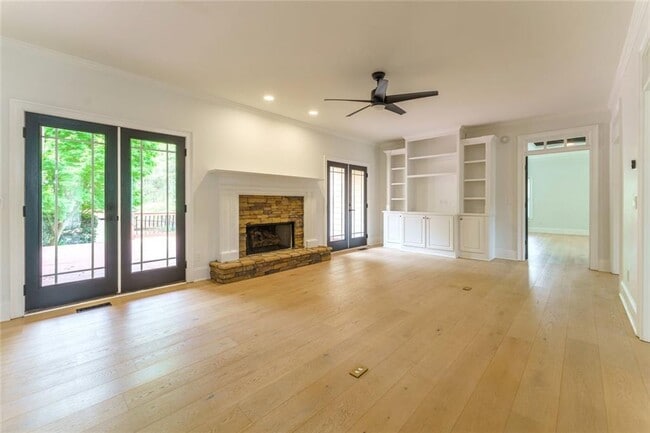
Welcome to this gorgeous,immaculately updated estate that offers the ultimate in move-in-ready luxury,beautifully situated on 1.58 mature and lushly landscaped... acres. A massive rocking-chair front porch provides a warm welcome,opening into an elegant interior adorned with freshly painted walls,refinished hardwood floors,and high-end Restoration Hardware fixtures throughout. Flanking the foyer are formal living and dining rooms—with the living room offering the perfect footprint for a private home office—which lead seamlessly into a fireside great room complete with custom built-ins and dual doors that open to the rear patio,flooding the space with natural light. The main-level Owner's suite serves as a private sanctuary,boasting a dramatic barrel trey ceiling,a cozy sitting area,and a fully remodeled,spa-like bath dressed in gorgeous gray and white marble tile,a new marble-top vanity,modern mirrors,a jetted tub,a massive walk-in tile shower,and an expansive walk-in closet. The gourmet kitchen is a chef’s dream,featuring nearly new cabinetry,a blend of marble and butcher block countertops,a large adjacent laundry room with extra pantry space,and a premium suite of Thermador appliances,including double ovens,a microwave,and a 5-burner cooktop. Upstairs,three additional oversized bedrooms share two beautifully remodeled bathrooms finished with the same high-end tile,cabinetry,and modern lighting found on the main floor. The massive daylight basement features a finished recreation and multi-purpose room. Outdoor living is equally spectacular,featuring a 3-car side-entry garage and a huge entertaining deck that overlooks a fenced portion of the yard. $15 technology fee. Pets are negotiable. MLS ID 7800863
214 Chandler Walk is a single-family home for rent in Loganville, GA
The fees below are based on community-supplied data and may exclude additional fees and utilities.
Property Fee Disclaimer Based on community-supplied data and independent market research. Subject to change without notice. May exclude fees for mandatory or optional services and usage-based utilities.

Copyright © 2026 First Multiple Listing Service, Inc. All rights reserved. All information provided by the listing agent/broker is deemed reliable but is not guaranteed and should be independently verified.
Walkability
Somewhat walkable30 / 100
Driveability
Exceptionally drivable90 / 100
Bikeability
Somewhat bikeable20 / 100

Soundscore ™
Calm84 / 100

Trinity Christian Academy
Grades PK-5
Private

Sharon Elementary School
Grades PK-5
Public

Loganville Middle School
Grades 6-8
Public

Loganville High School
Grades 9-12
Public
True Partnership Christian Academy
Grades K-12
Private
Data provided by GreatSchools.org © 2026. All rights reserved.

Shoppers will appreciate 214 Chandler Walk proximity to Sharon Plaza. Sharon Plaza is 1.1 miles away.
Recreational activities near 214 Chandler Walk are plentiful. Discover 1 park within 4.5 miles, including Vines Park.
Living in Walton County provides easy access to Hartsfield - Jackson Atlanta International, located just 63 minutes from 214 Chandler Walk.
Within 50 Miles of 214 Chandler Walk




