
The Breck
1 - 2 Beds
$1,133 - $1,752


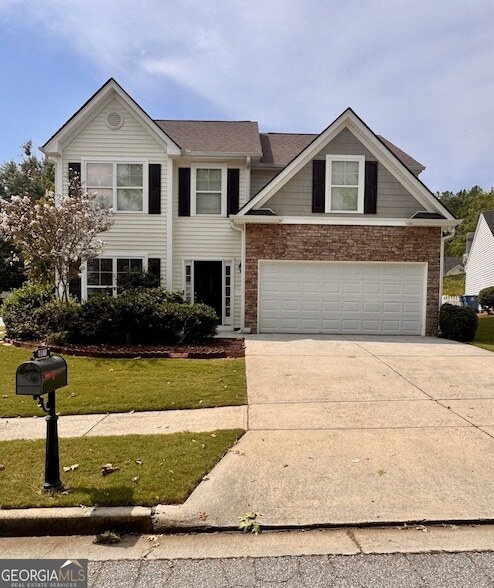
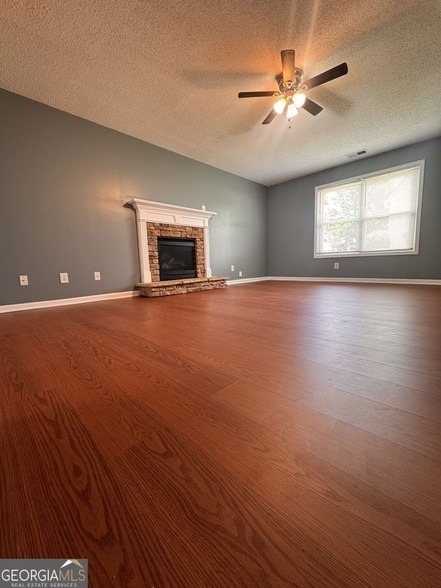
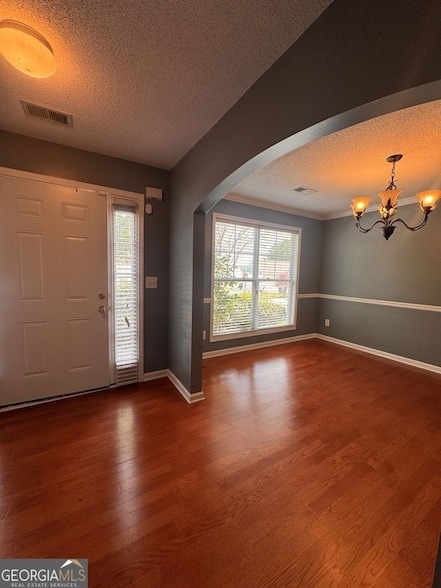
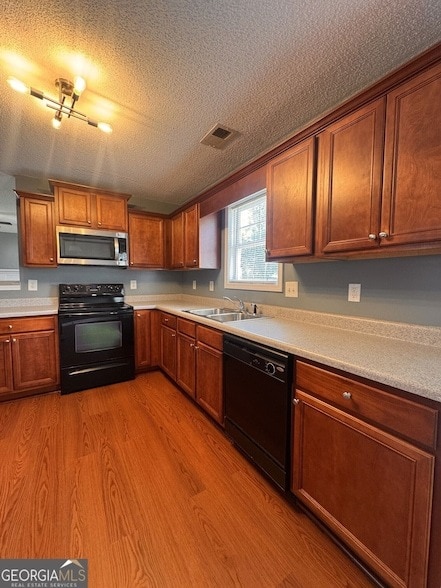
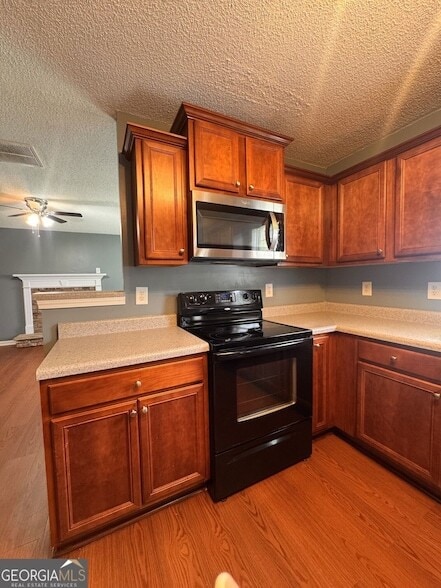
Welcome to this beautiful 4-bedroom, 2.5-bath home perfectly situated on a spacious corner lot! Step inside to a welcoming foyer that opens to a formal dining... room ideal for entertaining. The bright and open family room features a charming stone-accented fireplace, creating a cozy atmosphere for relaxing evenings. The large kitchen offers plenty of cabinet space, hardwood flooring, and a sunny breakfast area that's perfect for casual meals. Upstairs, you'll find four generously sized bedrooms, including a spacious primary suite. Enjoy the outdoors on the private back patio, great for morning coffee or weekend barbecues. Lawn maintenance is included, so you can enjoy a well-kept yard without the hassle! This home has it all: space, comfort, and convenience. Don't miss out!
4011 Village Main St is a single-family home for rent in Loganville, GA
The fees below are based on community-supplied data and may exclude additional fees and utilities.
Property Fee Disclaimer Based on community-supplied data and independent market research. Subject to change without notice. May exclude fees for mandatory or optional services and usage-based utilities.

Renee brings over three decades of proven experience in the real estate industry, proudly dedicating 33 years to helping clients achieve their homeownership goals. With an impressive 27-year tenure at RE/MAX Center, Renee has earned distinguished honors, including induction into the RE/MAX Hall of Fame and membership in the RE/MAX Active Phenix Platinum Club. A respected member of the Walton Barrow Board of Realtors, Renee’s commitment to excellence is reflected in her ongoing pursuit of knowledge and professional development. She holds prestigious designations such as Accredited Buyers Representative (ABR) and Seller Representative Specialist (SRS). With 16 years of specialized expertise in new construction and over 33 years in resale properties, Renee offers unmatched insight, market knowledge, and dedication. Her clients trust her not only for her experience but for her genuine commitment to guiding them every step of the way. When you work with Renee, you can rest assured that your real estate journey is backed by experience, integrity, and results.
Walkability
Somewhat walkable20 / 100
Driveability
Exceptionally drivable90 / 100
Bikeability
Somewhat bikeable20 / 100

Soundscore ™
Active78 / 100

W. J. Cooper Elementary School
Grades PK-5
Public
McConnell Middle School
Grades 6-8
Public
Archer High School
Grades 9-12
Public

Victory Baptist School
Grades PK-12
Private
Data provided by GreatSchools.org © 2026. All rights reserved.

School
Commute Time (Distance)
Georgia Gwinnett College
Drive: 29 min (13.1 mi)
Recreational activities near 4011 Village Main St are plentiful. Discover 2 parks within 4.9 miles, including Vines Park and Bay Creek Park.
Within 50 Miles of 4011 Village Main St