
The Aubrey Sweetwater
1 - 3 Beds
$1,295 - $1,950


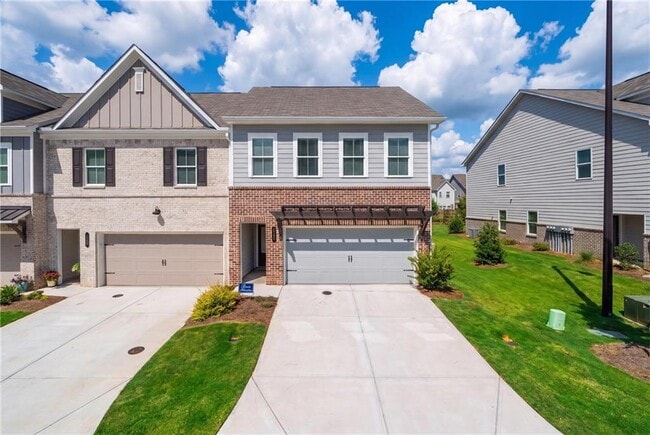
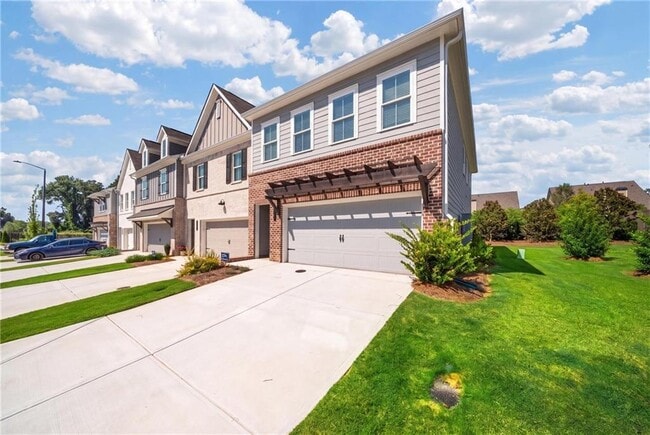
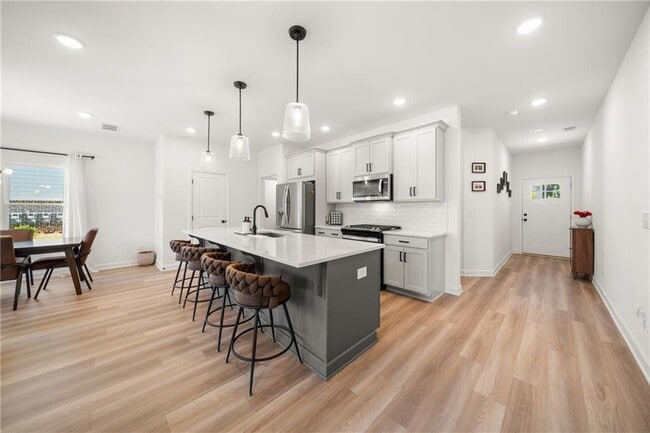
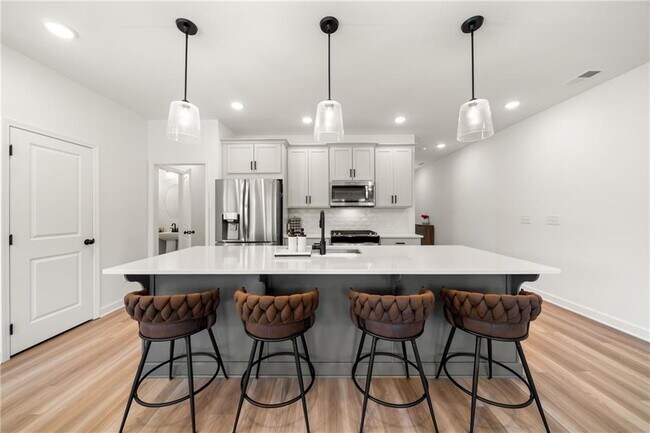

Welcome home to this beautiful corner-townhome in the brand-new Wilkins Walk community,where modern style meets effortless everyday living. Step inside to a... bright and inviting main level,designed for gathering and hosting. The gorgeous kitchen comes complete with custom cabinetry,luxurious quartz countertops,an impressive 9ft island and a spacious walk-in pantry. Open concept with large dining and living rooms,complete with electric fireplace,powder room,storage closets and easy access to 2-car garage. Upstairs,retreat to the oversized primary suite with a beautiful walk-in shower and double vanity,plus an enormous closet,while two additional bedrooms offer privacy for guests,family,or a home office. A versatile loft,laundry room,and full bath complete the upper level. Outside is the 16' x 8' patio and level backyard,perfect for morning coffee,weekend grilling,or unwinding at the end of the day. The yard can be fully fenced at tenant's expense if desired,while the HOA takes care of lawn maintenance and is included in rent price. Neighborhood pool,cabana,and green spaces,all just steps from home as well as ample guest parking. Short walk to the widely recognized Silver Comet Trail,spanning over 60 miles from Smyrna to Alabama. Less than 5 minute drive to grocery,shops and restaurants. With a flexible move-in date and the option to rent fully furnished,partially furnished,or unfurnished,this pet-friendly home is ready to fit your lifestyle. Schedule your tour today! MLS ID 7824995
4541 Moray Dr is a townhome for rent in Mableton, GA
The fees below are based on community-supplied data and may exclude additional fees and utilities.
Property Fee Disclaimer Based on community-supplied data and independent market research. Subject to change without notice. May exclude fees for mandatory or optional services and usage-based utilities.

Copyright © 2026 First Multiple Listing Service, Inc. All rights reserved. All information provided by the listing agent/broker is deemed reliable but is not guaranteed and should be independently verified.
Walkability
Somewhat walkable30 / 100
Driveability
Exceptionally drivable100 / 100
Bikeability
Somewhat bikeable30 / 100

Soundscore ™
Active79 / 100


Clay-Harmony Leland Elementary School
Grades PK-5
Public

Lindley Middle School
Grades 6-8
Public

Pebblebrook High School
Grades 9-12
Public

Whitefield Academy
Grades PK-12
Private
Data provided by GreatSchools.org © 2026. All rights reserved.

School
Commute Time (Distance)
Chatt. Tech, Austell
Drive: 7 min (3.2 mi)
Chatt. Tech, Marietta
Drive: 20 min (10.1 mi)
Life University
Drive: 24 min (12.5 mi)
Morehouse College
Drive: 22 min (12.6 mi)
Shoppers will appreciate 4541 Moray Dr proximity to Leland Shopping Center, Mammoth Plaza, and Ragan Plaza. Leland Shopping Center is 0.8 miles away, and Mammoth Plaza is within a 20 minute walk.
Recreational activities near 4541 Moray Dr are plentiful. Discover 1 park within 4.2 miles, including Silver Comet Trail.
Living in Mableton provides easy access to Hartsfield - Jackson Atlanta International, located just 36 minutes from 4541 Moray Dr.
Within 50 Miles of 4541 Moray Dr




