
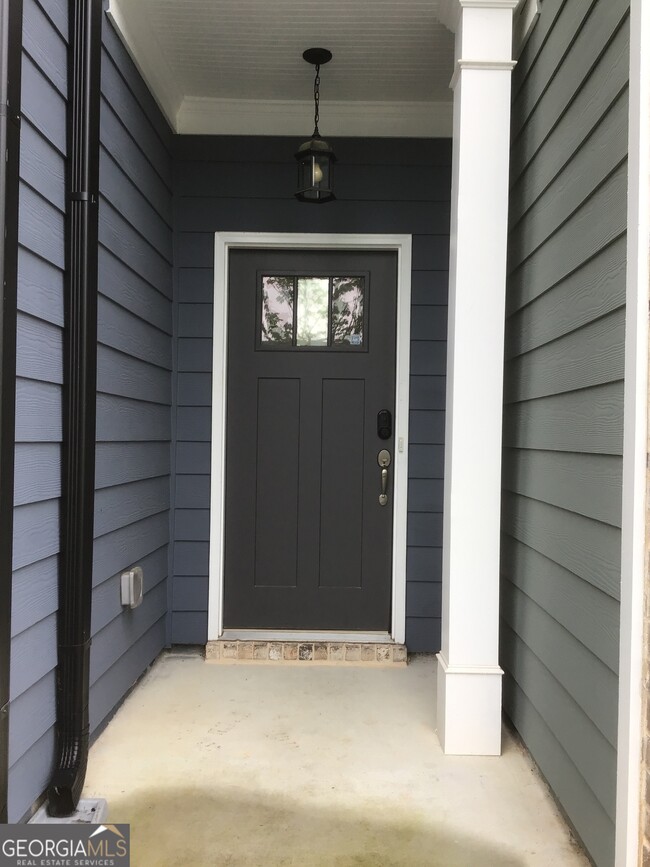
5583 Hislop Ln, Mableton, GA 30126
What This Townhouse Offers
Welcome home to Caldwell Park! This subdivision is tucked away in a luxury two-story townhome community which affords its residents the best of both worlds. In addition to its tranquil picture home owners will enjoy easy access to I-20 and I-285 Ammenties include a beautiful pavilion, dog park and community firepit that will serve as the neighborhood social hub. The inndoors every bit as inviting as the outdoors, This plan boasts a Chef-inspired kitchen with a large island with designer back splash.. While Upstairs you'll find a nice size loft that could be used as a possible fourth bedroom. Bedrooms are thoughtfully placed for privacy. Nice landscaped back yard for your entertainment. Lease Purchase Option Available" (Some terms will change with the lease option.) Don't let this opportunity to live in this amazing community get away! Call and schedule your showing today!" MLS ID 10791600
Unit
Townhome Features
- Dishwasher
- Disposal
- Granite Countertops
- Loft Layout
- Microwave
- Pantry
- Range
- Stainless Steel Appliances
Community Features
- Garages
5583 Hislop Ln is a townhome for rent in Mableton, GA
Fees & Policies
The fees below are based on community-supplied data and may exclude additional fees and utilities.
One-Time Basics
Due at Application
-
Application Fee Per Applicant$55
Due at Move-In
-
Security Deposit - Refundable$2,400
-
Garage
Property Fee Disclaimer: Based on community-supplied data and independent market research. Subject to change without notice. May exclude fees for mandatory or optional services and usage-based utilities.
Townhome Details
Views
- City Views
Home Design
- Built in 2023
- Craftsman Architecture
- Traditional Architecture
- Brick Front
- Wood Siding
- Townhome
- Composition Roof
- Slab Foundation
Interior Spaces
- Loft
- High Ceiling
- Tray Ceiling
- Entrance Foyer
- Ceiling Fan
- 2-Story Property
Kitchen
- Solid Surface Countertops
- Stainless Steel Appliances
- Kitchen Island
- Oven or Range
- Microwave
- Dishwasher
- Disposal
Flooring
- Tile
- Carpet
- Laminate
Bedrooms and Bathrooms
- Walk-In Closet
- Bathtub Includes Tile Surround
- 2.5 Bathrooms
- 3 Bedrooms
- 3 Bedrooms | 3 Bathrooms
- Bedrooms Count All Upper Levels
Laundry
- Laundry in Hall
- Laundry on upper level
Attic
- Pull Down Stairs to Attic
Home Security
- Carbon Monoxide Detectors
- Fire and Smoke Detector
Parking
- 2 Car Garage
- Garage Door Opener
Eco-Friendly Details
- Green Roof
- Energy-Efficient Appliances
- Energy-Efficient Thermostat
- Energy-Efficient Insulation
Lot Details
- No Units Above
- End Unit
- No Units Located Below
- Zero Lot Line
- Privacy Fence
Location
- Property is near shops
Schools
- Mableton Elementary School
- Garrett Middle School
- Pebblebrook High School
Utilities
- Forced Air Zoned Heating and Cooling System
- High-Efficiency Water Heater
- Cable TV Available
- Electricity Available
- Natural Gas Available
- Phone Available
- Public Water Source
- Water Available
- Sewer Connected
- Public Sewer
Listing and Financial Details
- Security Deposit $2,400
- 12-Month Min and 36-Month Max Lease Term
- $55 Application Fee
- Tax Lot 73
Community Details
Overview
- Property has a Home Owners Association
- Caldwell Park Subdivision
- Association fees include maintenance exterior, ground maintenance, management fee, pest control
Explore Commute Options
What's nearby 5583 Hislop Ln
Get In Touch
Mableton, GA 30126

Copyright © 2026 Georgia Multiple Listing Service. All rights reserved. All information provided by the listing agent / broker is deemed reliable but is not guaranteed and should be independently verified.
Area Scores
Walkability
Fairly walkable
Driveability
Very drivable
Bikeability
Somewhat bikeable
Walkability measures the walking distance to day-to-day needs.
Driveability measures congestion, parking availability, and access to major roads.
Bikeability measures the suitability for cycling.
Soundscore™
Active
A Sound Score rating aggregates noise caused by vehicle traffic, airplane traffic and local sources.
Travel and Transit
Airport
37 min Drive

Local Education
Primary and Secondary Schools

Mableton Elementary School
Grades PK-5
Public

Garrett Middle School
Grades 6-8
Public
Pebblebrook High School
Grades 9-12
Public

Mableton Christian Academy
Grades K-12
Private
Whitefield Academy
Grades PK-12
Private
Data provided by GreatSchools.org © 2026. All rights reserved.

Colleges and Universities
| School | Commute Time (Distance) |
|---|---|
| Chatt. Tech, Austell | Walk: 17 min (0.9 mi) |
| Chatt. Tech, Marietta | Drive: 17 min (9.1 mi) |
| Life University | Drive: 21 min (11.5 mi) |
| Morehouse College | Drive: 22 min (13.6 mi) |
Discover Mableton, Mableton, GA
Shopping Centers
Shoppers will appreciate 5583 Hislop Ln proximity to Hawthorne Plaza and White Columns Shopping Center. Hawthorne Plaza is 0.4 miles away, and White Columns Shopping Center is within an 8 minute walk.
Airports
Living in Mableton provides easy access to Hartsfield - Jackson Atlanta International, located just 35 minutes from 5583 Hislop Ln.
Avoid Scams
Protect yourself from fraud. Do not send money to anyone you don't know.
Nearby Properties You Might Like
Within 50 Miles of 5583 Hislop Ln





