
5972 Rosie Ln SE, Mableton, GA 30126
What This House Offers
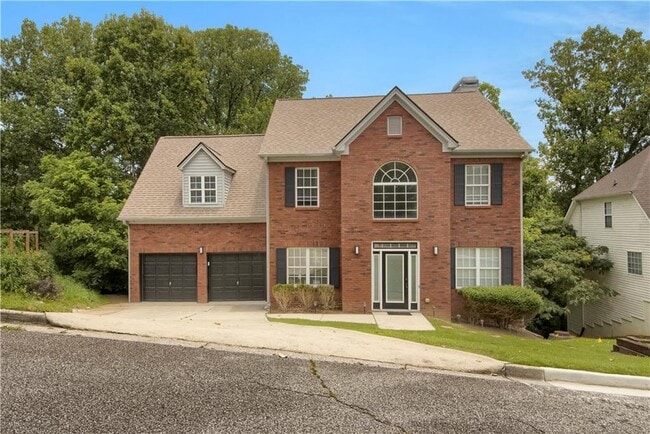
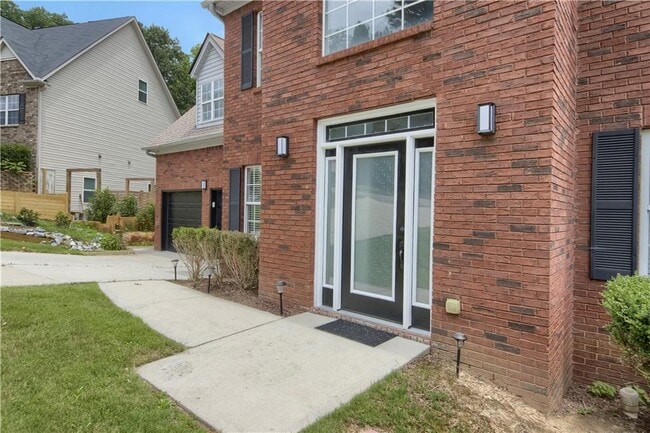
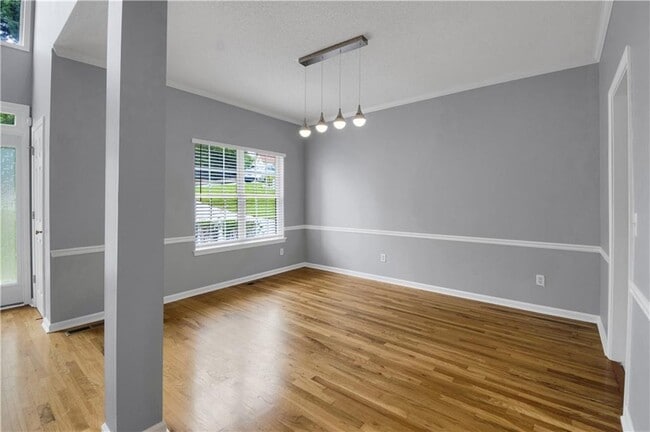
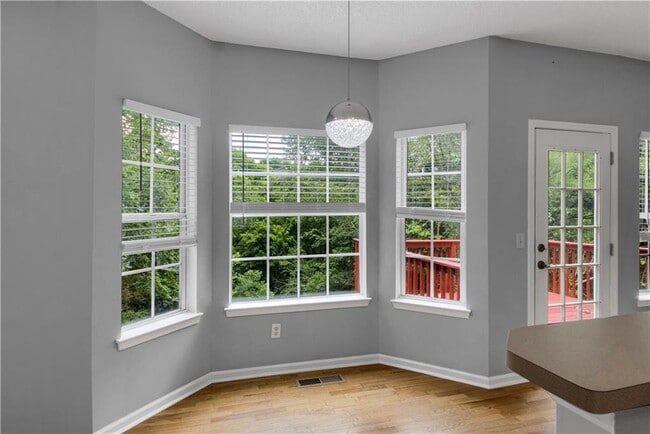
Nestled in the prestigious Inverness Ridge Subdivision of Cobb County,this charming residence offers the perfect blend of comfort and sophistication across three levels. Welcome home to this spacious two-story brick-front gem,boasting a full basement for added space for extra storage. Step inside to discover an inviting main level adorned with gleaming hardwood floors throughout main level and plush carpeting upstairs bedrooms. The heart of the home lies in the gourmet kitchen,complete with stainless steel appliances,abundant cabinetry,and a convenient breakfast bar overlooking the cozy family room,where gatherings are made memorable by the crackling fireplace. Entertain al fresco on the expansive patio deck which is scheduled to be pressured washed and possible re-staining,perfect for summer barbecues and outdoor dining. Retreat indoors for formal gatherings in the elegant dining room,or find peace and serenity in the separate living room. Upstairs,the spacious owner's suite awaits,featuring a spacious walk-in closet and a spa-like master bathroom with a soaking tub,separate shower,and dual vanities. Additional bedrooms provide comfort and convenience for family and guests alike. With a two-car garage and upper-level laundry room included,this home offers both practicality and opulence. Experience the best of suburban living with easy access to top-rated schools,private schools (Whitefield Academy),close proximity to interstate,shopping,dining,and recreational amenities. Don't miss your opportunity to call this Inverness Ridge beauty home. MLS ID 7835445
Unit
Home Features
- Dishwasher
- Microwave
- Oven
- Refrigerator
5972 Rosie Ln SE is a single-family home for rent in Mableton, GA
Fees & Policies
The fees below are based on community-supplied data and may exclude additional fees and utilities.
One-Time Basics
Due at Move-In
-
Security Deposit - Refundable$2,700
Property Fee Disclaimer: Based on community-supplied data and independent market research. Subject to change without notice. May exclude fees for mandatory or optional services and usage-based utilities.
Home Details
Views
- Views of Woods
Home Design
- Built in 2003
- Traditional Architecture
- Single Family Detached Home
- Aluminum Siding
- Composition Roof
Interior Spaces
- Family Room with Fireplace
- Living Room with Fireplace
- Vaulted Ceiling
- Plantation Shutters
- Tray Ceiling
- Two Story Entrance Foyer
- Dining Room
- Ceiling Fan
- 2416 Sq Ft Home
- Brick Fireplace
Kitchen
- Breakfast Bar
- Gas Oven
- Microwave
- Dishwasher
Flooring
- Wood
- Carpet
Bedrooms and Bathrooms
- Oversized primary bedroom
- Whirlpool Bathtub
- Double Vanity
- Walk-In Closet
- 2.5 Bathrooms
- 4 Bedrooms
- 4 Bedrooms | 3 Bathrooms
- Bedrooms Count All Upper Levels
Laundry
- Laundry Room
- Laundry on upper level
Basement
- Basement
- Stubbed For A Bathroom
Parking
- 2 Car Garage
- Front Facing Garage
- Garage Door Opener
Outdoor Features
- Deck
Lot Details
- 12850 Sq Ft Lot
- No Common Walls
- Property fronts a private road
- Back Yard Fenced
Schools
- Clay-Harmony Leland Elementary School
- Lindley Middle School
- Pebblebrook High School
Utilities
- Forced Air Heating and Cooling System
- Cable TV Available
- Electricity Available
- Natural Gas Available
- Phone Available
- Sewer Available
- Underground Utilities
- Water Available
Listing and Financial Details
- Property Available on 2026-09-10
- 12 Month Lease Term
Community Details
Overview
- Property has a Home Owners Association
- Inverness Ridge Subdivision
Amenities
- Clubhouse
Recreation
- Community Pool
Pet Policy
- No Pets Allowed
Explore Commute Options
What's nearby 5972 Rosie Ln SE
Get In Touch
Mableton, GA 30126

Copyright © 2026 First Multiple Listing Service, Inc. All rights reserved. All information provided by the listing agent/broker is deemed reliable but is not guaranteed and should be independently verified.
Area Scores
Walkability
Somewhat walkable
Driveability
Exceptionally drivable
Bikeability
Somewhat bikeable
Walkability measures the walking distance to day-to-day needs.
Driveability measures congestion, parking availability, and access to major roads.
Bikeability measures the suitability for cycling.
Soundscore™
Calm
A Sound Score rating aggregates noise caused by vehicle traffic, airplane traffic and local sources.
Travel and Transit
Airport
32 min Drive

Local Education
Primary and Secondary Schools

Kids 'R' Kids - Mableton Ga #54
Grades PK-5
Private

Clay-Harmony Leland Elementary School
Grades PK-5
Public

Betty Gray Middle School
Grades 6-8
Public

Pebblebrook High School
Grades 9-12
Public
Whitefield Academy
Grades PK-12
Private
Data provided by GreatSchools.org © 2026. All rights reserved.

Colleges and Universities
| School | Commute Time (Distance) |
|---|---|
| Chatt. Tech, Austell | Drive: 12 min (5.8 mi) |
| Georgia Tech | Drive: 22 min (10.7 mi) |
| Morehouse College | Drive: 20 min (11.1 mi) |
| Clark Atlanta University | Drive: 20 min (11.5 mi) |
Discover Mableton, Mableton, GA
Shopping Centers
Shoppers will appreciate 5972 Rosie Ln SE proximity to Buckner Crossing and Providence Pavilion. Buckner Crossing is 1.4 miles away, and Providence Pavilion is within a 31 minute walk.
Airports
Living in Mableton provides easy access to Hartsfield - Jackson Atlanta International, located just 34 minutes from 5972 Rosie Ln SE.
Avoid Scams
Protect yourself from fraud. Do not send money to anyone you don't know.
Nearby Properties You Might Like
Within 50 Miles of 5972 Rosie Ln SE






Find More Rentals in Mableton
Bedrooms
Other Types of Rentals
Mableton Houses for Rent by Amenity
- Houses with Pets Allowed in Mableton
- Affordable Houses for Rent in Mableton
- Fully Furnished Homes for Rent in Mableton
- Modern Homes for Rent in Mableton
- Houses for Rent with a Yard in Mableton
- Homes for Rent with a Garage in Mableton
- Houses for Rent with Fireplace in Mableton
- Houses for Rent with a Patio in Mableton
- Houses for Rent with Washer and Dryer in Mableton
- Houses for Rent with Utilities Paid in Mableton