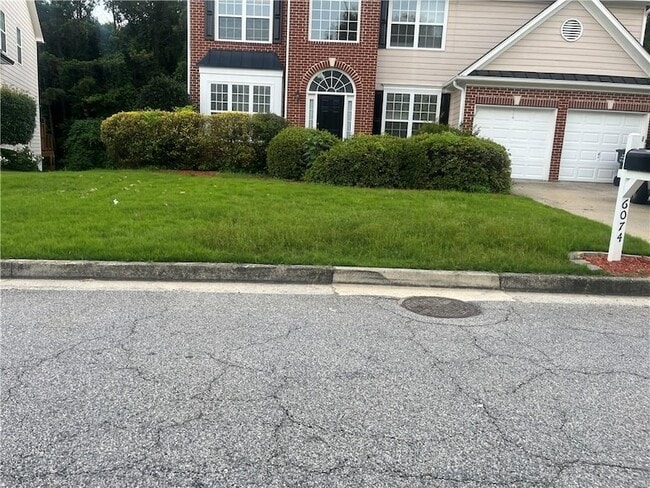
6074 Brookmere Ln SE, Mableton, GA 30126
What This House Offers
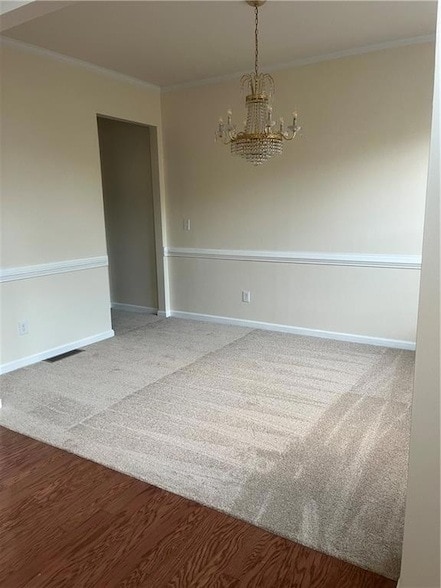
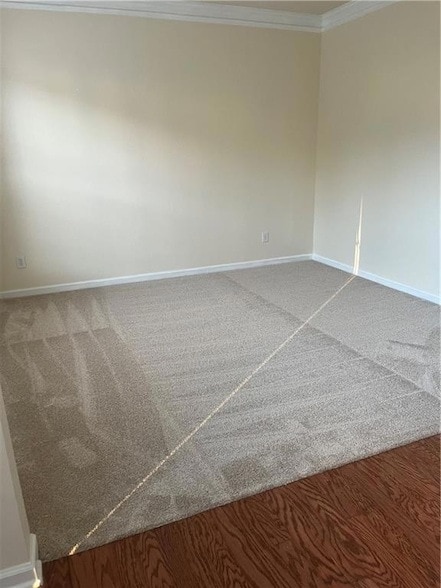
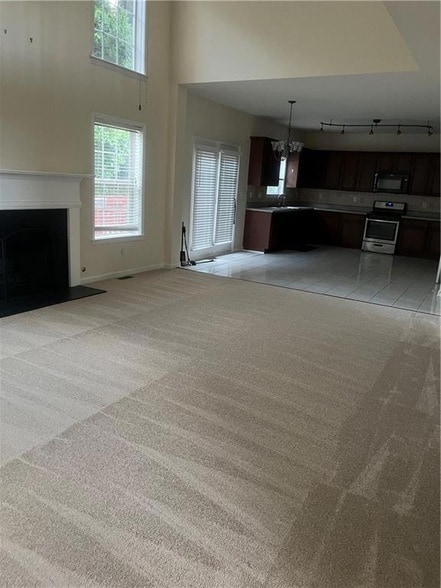
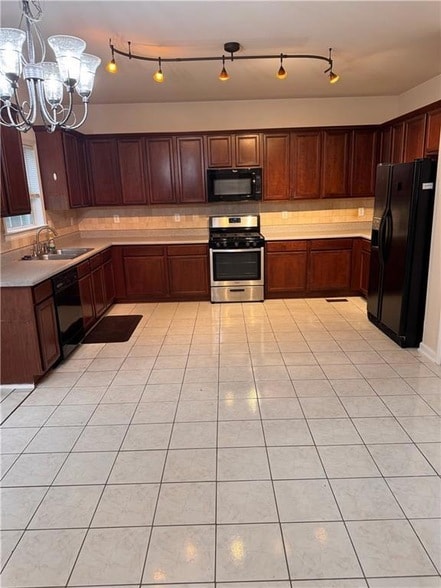
Welcome home to this beautifully refreshed 4-bedroom, 2.5-bath home offering plenty of space for comfortable living. Freshly painted throughout with brand-new… carpeting, this home is move-in ready and designed for both everyday living and entertaining.The spacious eat-in kitchen opens to the inviting family room with a cozy fireplace, creating the perfect gathering space for family and friends. You'll also enjoy a formal living room and formal dining room, providing additional areas for entertaining or relaxing.Need a home office or flex space? The bonus room on the main level is ideal for a home office, playroom, or study.Upstairs, the oversized primary suite features a large walk-in closet and a private en-suite bathroom complete with dual vanities, a garden tub, and a separate shower. The generously sized secondary bedrooms provide plenty of room for family members or guests.The unfinished basement offers abundant storage space or room for a home gym, workshop, or hobby area. Step outside onto the rear deck overlooking the spacious backyard, perfect for outdoor entertaining or simply enjoying the outdoorscredit score must be a 625 or more. Income and employment must be verifiable.
Unit
12 Month Lease
Home Features
- Air Conditioning
- Attic
- Basement
- Cable Ready
- Carpet
- Ceiling Fans
- Deck
- Dining Room
- Dishwasher
- Disposal
- Family Room
- Fireplace
- Hardwood Floors
- Heating
- High Speed Internet Access
- Kitchen
- Range
- Refrigerator
- Views
- Walk-In Closets
- Washer/Dryer
Community Features
- Garages
- Tennis Court
6074 Brookmere Ln SE is a single-family home for rent in Mableton, GA
Fees & Policies
The fees below are based on community-supplied data and may exclude additional fees and utilities.
-
Garage
Property Fee Disclaimer: Based on community-supplied data and independent market research. Subject to change without notice. May exclude fees for mandatory or optional services and usage-based utilities.
Home Details
Views
- Neighborhood Views
Home Design
- Built in 2003
- Traditional Architecture
- Shingle Roof
- Brick Exterior Construction
- Single Family Detached Home
Interior Spaces
- Family Room with Fireplace
- Cathedral Ceiling
- Shutters
- Dining Room
- Ceiling Fan
- Two Story Entrance Foyer
- 3408 Sq Ft Home
- Insulated Windows
Kitchen
- Gas Range
- Dishwasher
- Disposal
Flooring
- Wood
- Ceramic Tile
- Carpet
Bedrooms and Bathrooms
- Oversized primary bedroom
- Soaking Tub
- Double Vanity
- Walk-In Closet
- 2.5 Bathrooms
- 4 Bedrooms
- 4 Bedrooms | 3 Bathrooms
- Bedrooms Count All Upper Levels
- Bathtub With Separate Shower Stall
Laundry
- Laundry closet
- Dryer
Attic
- Pull Down Stairs to Attic
Basement
- Walk-Out Basement
- Natural lighting in basement
- Basement Fills Entire Space Under The House
- Unfinished Basement
- Stubbed For A Bathroom
- Exterior Basement Entry
Home Security
- Carbon Monoxide Detectors
- Fire and Smoke Detector
- Fire Sprinkler System
Parking
- 2 Car Garage
Outdoor Features
- Deck
Lot Details
- 10454 Sq Ft Lot
- No Common Walls
- Back and Front Yard
Schools
- Clay-Harmony Leland Elementary School
- Lindley Middle School
- Pebblebrook High School
Utilities
- Central Heating and Cooling System
- High Speed Internet
- Cable TV Available
- Electricity Available
- Natural Gas Available
- Sewer Available
- Water Available
Listing and Financial Details
- Security Deposit $3,025
- Property Available on 2026-07-02
- 12 Month Lease Term
- Assessor Parcel Number 18006700220
Community Details
Overview
- Property has a Home Owners Association
- Maintained Community
- Brookmere U 1 Subdivision
Recreation
- Tennis Courts
Pet Policy
- No Pets Allowed
Explore Commute Options
What's nearby 6074 Brookmere Ln SE
About the Listing Agent

For more than three decades, Bruce Ailion has served Metro Atlanta homebuyers and sellers with care, expertise, and trust. A long-time Atlantan, Bruce earned a BBA in Marketing from Emory, and both a Master’s in Real Estate and a Juris Doctor from Georgia State, blending market strategy, property insight, and legal precision. Over the years, Bruce and The Ailion Team have guided thousands of clients — buyers, sellers, builders, and investors — helping them achieve their goals through advanced marketing systems, data-driven pricing, and personal service. Recognized among Georgia’s Top 50 RE/MAX Residential Teams, Bruce has also been cited in national publications and served in leadership within the REALTOR® community. Clients describe Bruce as responsive, trustworthy, and dedicated — someone who communicates clearly and protects their interests every step of the way. Experience. Integrity. Results.
Area Scores
Walkability
Somewhat walkable
Driveability
Exceptionally drivable
Bikeability
Somewhat bikeable
Walkability measures the walking distance to day-to-day needs.
Driveability measures congestion, parking availability, and access to major roads.
Bikeability measures the suitability for cycling.
Soundscore™
Calm
A Sound Score rating aggregates noise caused by vehicle traffic, airplane traffic and local sources.
Travel and Transit
Airport
30 min Drive

Local Education
Primary and Secondary Schools

Kids 'R' Kids - Mableton Ga #54
Grades PK-5
Private

Clay-Harmony Leland Elementary School
Grades PK-5
Public

Betty Gray Middle School
Grades 6-8
Public
Whitefield Academy
Grades PK-12
Private
Data provided by GreatSchools.org © 2026. All rights reserved.

Colleges and Universities
| School | Commute Time (Distance) |
|---|---|
| Chatt. Tech, Austell | Drive: 9 min (4.9 mi) |
| Georgia Tech | Drive: 19 min (9.9 mi) |
| Morehouse College | Drive: 17 min (10.2 mi) |
| Clark Atlanta University | Drive: 17 min (10.6 mi) |
Discover Mableton, Mableton, GA
Shopping Centers
Shoppers will appreciate 6074 Brookmere Ln SE proximity to Buckner Crossing, Providence Pavilion, and 1025 Veterans Memorial Hwy. Buckner Crossing is 0.5 miles away, and Providence Pavilion is within a 14 minute walk.
Airports
Living in Mableton provides easy access to Hartsfield - Jackson Atlanta International, located just 31 minutes from 6074 Brookmere Ln SE.
Avoid Scams
Protect yourself from fraud. Do not send money to anyone you don't know.
Nearby Properties You Might Like
Within 50 Miles of 6074 Brookmere Ln SE




Find More Rentals in Mableton
Bedrooms
Other Types of Rentals
Mableton Houses for Rent by Amenity
- Houses with Pets Allowed in Mableton
- Affordable Houses for Rent in Mableton
- Fully Furnished Homes for Rent in Mableton
- Modern Homes for Rent in Mableton
- Houses for Rent with a Pool in Mableton
- Houses for Rent with a Yard in Mableton
- Homes for Rent with a Garage in Mableton
- Houses for Rent with Fireplace in Mableton
- Houses for Rent with a Patio in Mableton
- Houses for Rent with Washer and Dryer in Mableton
- Houses for Rent with Utilities Paid in Mableton
Find More Rentals Nearby…
Cities
Neighborhoods