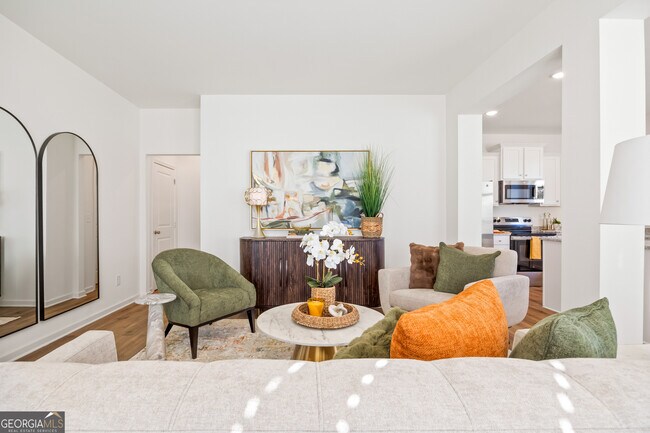
3195 Haystack Dr, Macon, GA 31216
What This Townhouse Offers
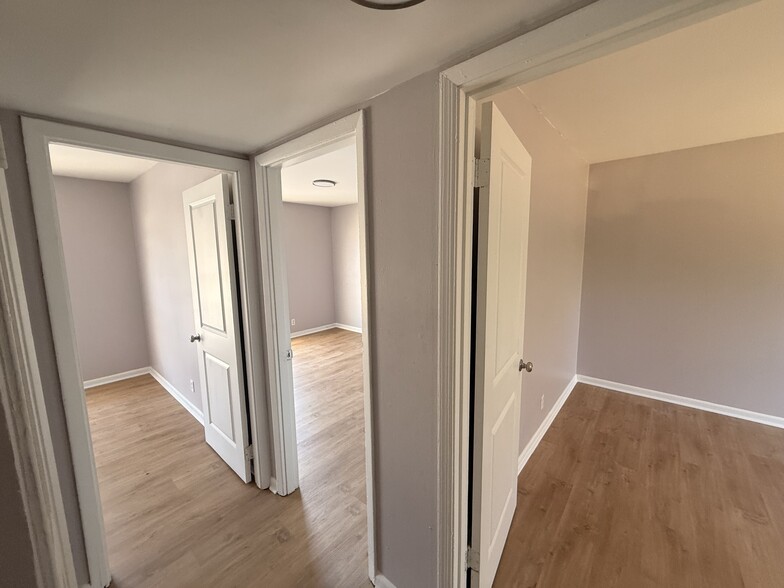
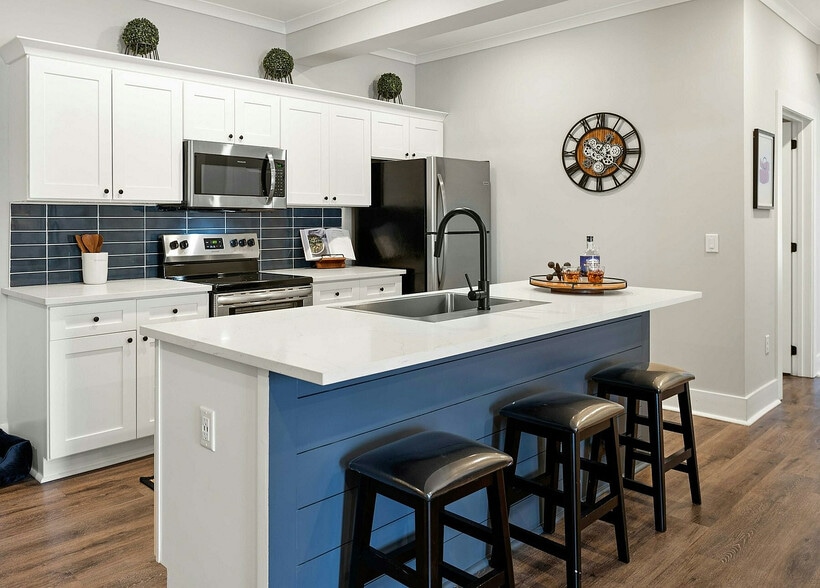
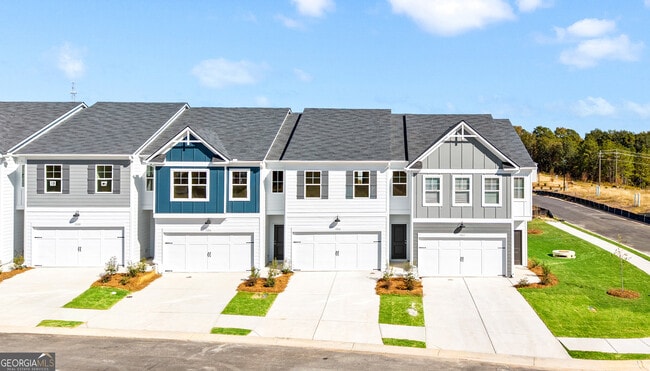
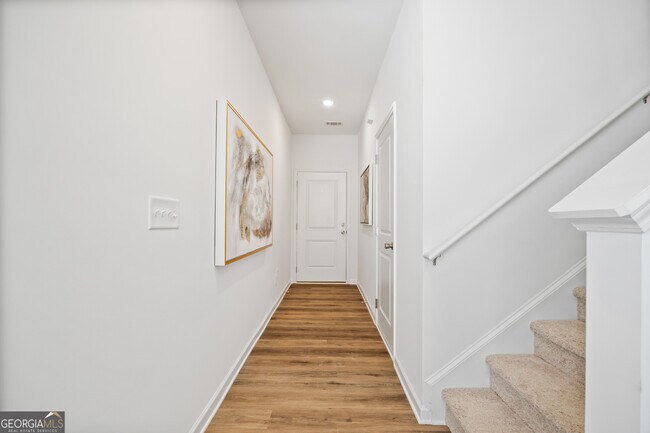
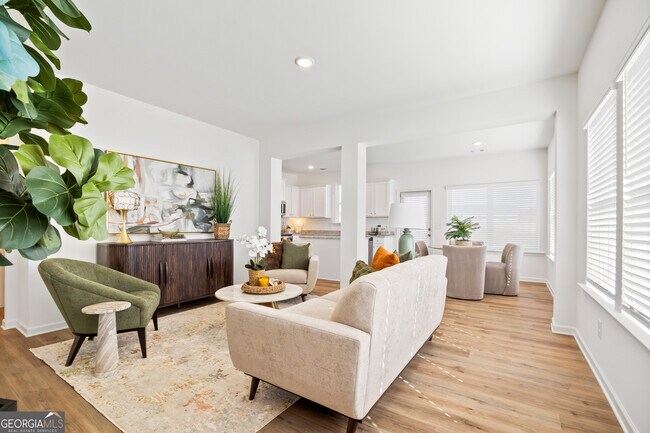
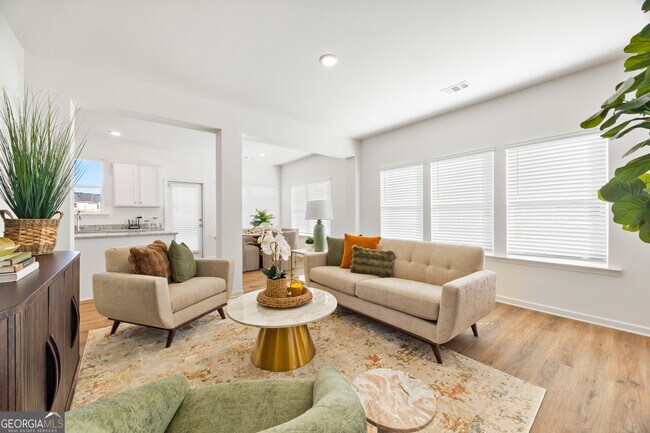
Welcome to your new home! As you enter, you're welcomed by a spacious foyer, open living and dining room that includes a kitchen that you will love to cook and entertain in. Your new gourmet kitchen includes 36in, soft close cabinets, granite counter tops, stainless steel microwave, stove dishwasher, double door refrigerator and walk in pantry. The first level of your home also has extra storage space, a 2-car garage and a fenced in back yard. Upstairs you have 2 oversized secondary bedrooms that share a bathroom. Your private owner's suite has a large walk-in closet and oversized ensuite that you will enjoy relaxing and unwinding in. Included in your monthly rent is weekly front and back lawn care, community pool, clubhouse, gym, playground, sidewalks and streetlights. We are conveniently located just off I-75 and I-475 near Mercer University, local shopping, dining, Warner Robbins, the new Amazon Warehouse and Tyson Distribution. MLS ID 10849801
Unit
Townhome Features
- Dishwasher
- Disposal
- Double Vanities
- Family Room
- Ice Maker
- Loft Layout
- Microwave
- Range
- Refrigerator
- Stainless Steel Appliances
Community Features
- Clubhouse
- Garages
3195 Haystack Dr is a townhome for rent in Macon, GA
Fees & Policies
The fees below are based on community-supplied data and may exclude additional fees and utilities.
One-Time Basics
Due at Application
-
Application Fee Per Applicant$50
Due at Move-In
-
Security Deposit - Refundable$2,200
-
Garage Attached
-
Garage
Property Fee Disclaimer: Based on community-supplied data and independent market research. Subject to change without notice. May exclude fees for mandatory or optional services and usage-based utilities.
Townhome Details
Home Design
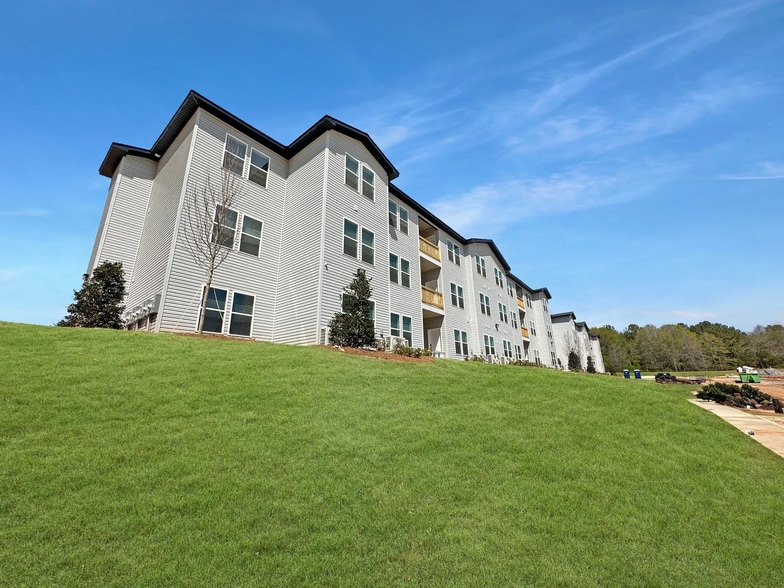
- Built in 2026 | New Construction
- Traditional Architecture
- Townhome
- Composition Roof
Interior Spaces
- Loft
- High Ceiling
- Family Room
- 1748 Sq Ft Home
- 2-Story Property
Kitchen
- Stainless Steel Appliances
- Oven or Range
- Ice Maker
- Microwave
- Dishwasher
- Disposal
Flooring
- Carpet
- Vinyl
Bedrooms and Bathrooms
- Double Vanity
- Walk-In Closet
- 2.5 Bathrooms
- 3 Bedrooms
- 3 Bedrooms | 3 Bathrooms
- Bedrooms Count All Upper Levels
Laundry
- Laundry Room
- Laundry on upper level
Attic
- Pull Down Stairs to Attic
Parking
- Guest Parking
- Garage
- Parking Accessed On Kitchen Level
- Over 1 Space Per Unit
- Garage Door Opener
Outdoor Features
- Exterior Lighting
Lot Details
- 871 Sq Ft Lot
- Corner Lot
- Zero Lot Line
- Privacy Fence
- Wood Fence
- Level Lot
Location
- Property is near schools and shops
Schools
- Porter Elementary School
- Rutland Middle School
- Rutland High School
Utilities
- Zoned Heating and Cooling
- High Speed Internet
- Cable TV Available
- Electricity Available
- Phone Available
- Sewer Connected
- Underground Utilities
- Public Water Source
- Water Available
- Electric Water Heater
- Public Sewer
Listing and Financial Details
- Security Deposit $2,200
- 12-Month Min and 24-Month Max Lease Term
- $50 Application Fee
Community Details
Overview
- Property has a Home Owners Association
- Highland Pointe Subdivision
- Association fees include facilities fee, insurance, maintenance exterior, ground maintenance, management fee, swimming
Amenities
- Clubhouse
Recreation
- Fitness Center
- Community Pool
- Community Playground
Pet Policy
- Pets Allowed
Explore Commute Options
What's nearby 3195 Haystack Dr
Get In Touch
Macon, GA 31216

Copyright © 2026 Georgia Multiple Listing Service. All rights reserved. All information provided by the listing agent / broker is deemed reliable but is not guaranteed and should be independently verified.
Area Scores
Walkability
Somewhat walkable
Driveability
Exceptionally drivable
Walkability measures the walking distance to day-to-day needs.
Driveability measures congestion, parking availability, and access to major roads.
Soundscore™
Active
A Sound Score rating aggregates noise caused by vehicle traffic, airplane traffic and local sources.
Local Education
Primary and Secondary Schools

Porter Elementary School
Grades PK-5
Public
Rutland Middle School
Grades 6-8
Public

Rutland High School
Grades 9-12
Public

World of Faith Christian Academy
Grades K-12
Private
Windsor Academy
Grades PK-12
Private
Data provided by GreatSchools.org © 2026. All rights reserved.

Colleges and Universities
| School | Commute Time (Distance) |
|---|---|
| Middle Georgia State, Main | Drive: 11 min (6.2 mi) |
| Mercer University | Drive: 13 min (8.3 mi) |
| Middle Georgia State, Robins | Drive: 23 min (14.5 mi) |
Discover Bibb County, Macon, GA
Shopping Centers
Shoppers will appreciate 3195 Haystack Dr proximity to Kroger Shopping Center and Great Shoppes on Hartley Bridge. Kroger Shopping Center is 0.6 miles away, and Great Shoppes on Hartley Bridge is within a 19 minute walk.
Avoid Scams
Protect yourself from fraud. Do not send money to anyone you don't know.
Nearby Properties You Might Like
Within 50 Miles of 3195 Haystack Dr