Managed By

- Bedrooms
- 1 - 31 - 3 Beds
- Bathrooms
- 1 - 2.51 - 2.5 Baths
- Sq. Ft.
- 711 - 1,450 sq ft
Pricing and Floor Plans
1 Bed 1 Bath
Show Floor Plan Details Hide Floor Plan Details
Unable to load floor plan details.
30G
$975
711 Sq. Ft.
Now
29F
$975
711 Sq. Ft.
Now
22J
$975
711 Sq. Ft.
Now
2 Bed 2 bath
Show Floor Plan Details Hide Floor Plan Details
Unable to load floor plan details.
3 bed 2.5 Bath
Show Floor Plan Details Hide Floor Plan Details
Unable to load floor plan details.
Details
Lease Term Options
- 12 mo
Property Information
- Built in 1986
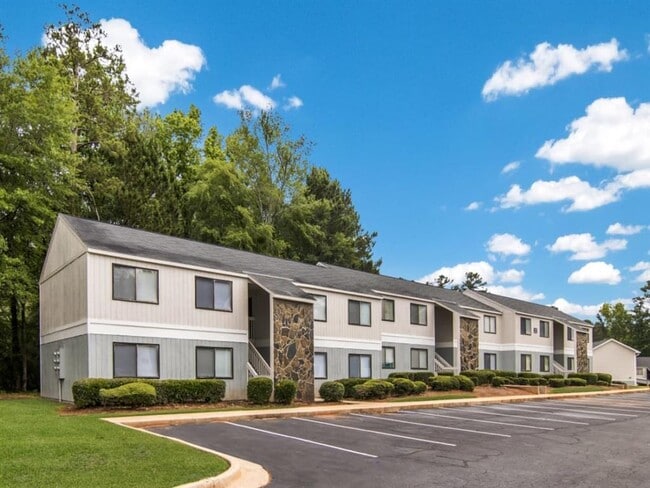
- 94 units2 stories
Fees & Policies
The fees below are based on community-supplied data and may exclude additional fees and utilities.
One-Time Basics
Due at Application
-
Application Fee Per Applicant$50
Due at Move-In
-
Administrative Fee$150
-
Other
Dogs Allowed
-
Dogs Allowed
Max of 2
Restrictions
None
Comments
| Restrictions: No aggressive breeds
Cats Allowed
-
Cats Allowed
Max of 2
Restrictions
None
Comments
| Restrictions: No aggressive breeds
Property Fee Disclaimer: Based on community-supplied data and independent market research. Subject to change without notice. May exclude fees for mandatory or optional services and usage-based utilities.
Matterport 3D Tours
Explore Commute Options
Property Highlights
- 24 Hours Emergency Maintenance
- Air Conditioner
- BBQ/Picnic Area
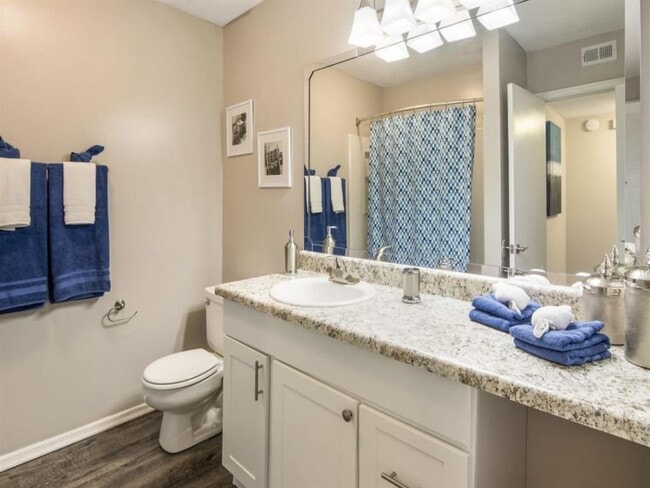
- Brushed Nickel Lighting and Hardware
- Carpeting*
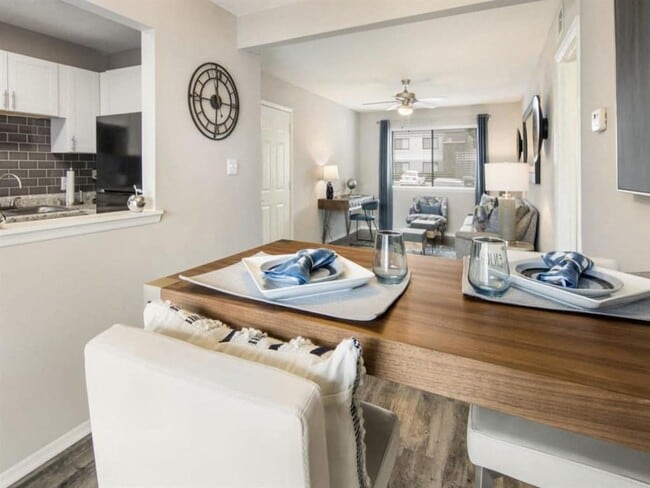
- Ceiling Fan
- Convenient to Riverside Drive and I-75
- Corporate Units Available
- Experian RentBureau Credit Reporting
- Fireplace*
- Flex Partner
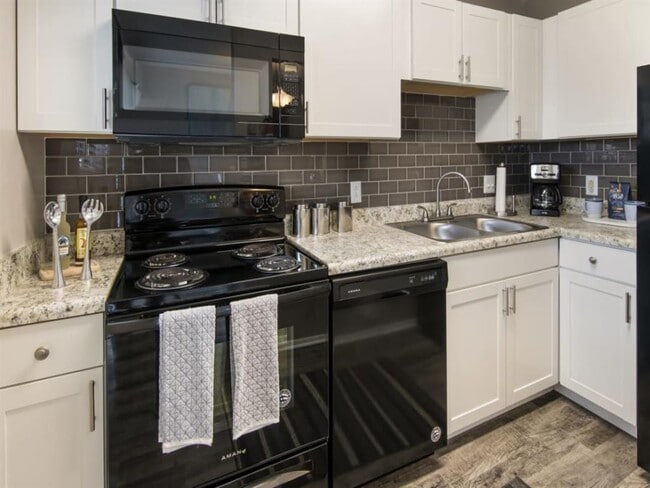
- Granite-Style Countertops
- Kitchen Pantry
- Kitchen Window*
- Natural Lighting
- Off Street Parking
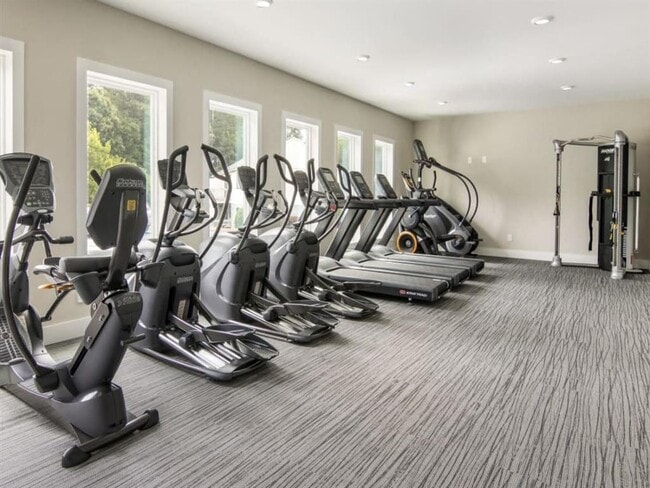
- On-Demand Fitness Center
- On-Site Maintenance
- Oversized Closets
- Over-the-Range Microwave
- Patio/Balcony
- Short Term Options Available
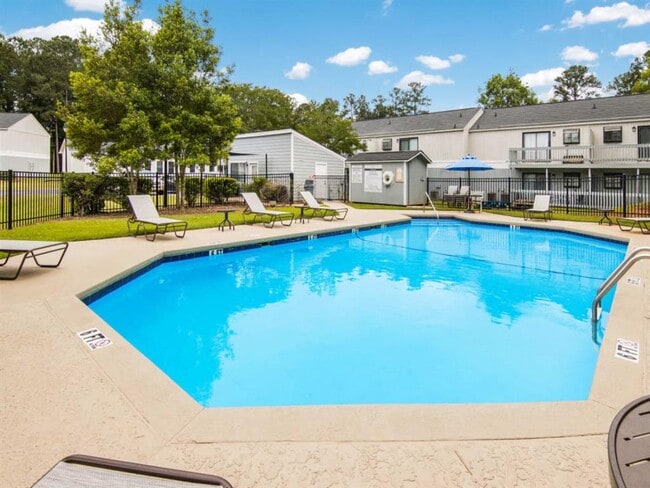
- Sparkling Swimming Pool
- Tile Kitchen Backsplash
- Washer & Dryer Connections
- White Shaker-Style Kitchen Cabinetry
- Wood-Designed Flooring
Apartment Features
- Air Conditioning
- Balcony
- Ceiling Fans
- Dishwasher
- Fireplace
- Kitchen
- Microwave
- Pantry
- Patio
- Range
- Refrigerator
- Washer/Dryer Hookup
- Window Coverings
Community Features
- Fitness Center
- Grill
- Laundry Facilities
- Maintenance on site
- Picnic Area
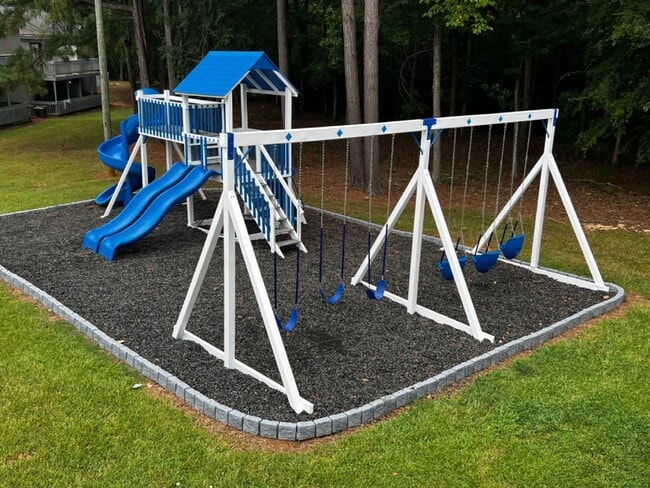
- Playground
- Pool
- Utilities Included
Map of The Artisan
Area Scores
Walkability
Fairly walkable
Driveability
Exceptionally drivable
Bikeability
Somewhat bikeable
Walkability measures the walking distance to day-to-day needs.
Driveability measures congestion, parking availability, and access to major roads.
Bikeability measures the suitability for cycling.
Soundscore™
Active
A Sound Score rating aggregates noise caused by vehicle traffic, airplane traffic and local sources.
Moving to Bibb County, Macon, GA
Shopping Centers
Shoppers will appreciate The Artisan proximity to Northside Crossing, Northside Shopping Center, and Forest Hill Village. Northside Crossing is 1 mile away, and Northside Shopping Center is within a 17 minute walk.
Parks and Recreation
Recreational activities near The Artisan are plentiful. Discover 1 park within 4 miles, including Museum of Arts and Sciences - Macon.
Local Education
Primary and Secondary Schools

Springdale Elementary School
Grades PK-5
Public

Howard Middle School
Grades 6-8
Public

Montessori of Macon
Grades PK-8
Private

Howard High School
Grades 9-12
Public
Macon Behavioral Health System
Grades 3-12
Public
Tattnall Square Academy
Grades PK-12
Private
Data provided by GreatSchools.org © 2026. All rights reserved.

Colleges and Universities
| School | Commute Time (Distance) |
|---|---|
| Mercer University | Drive: 15 min (10.5 mi) |
| Middle Georgia State, Main | Drive: 20 min (12.4 mi) |
About The Artisan
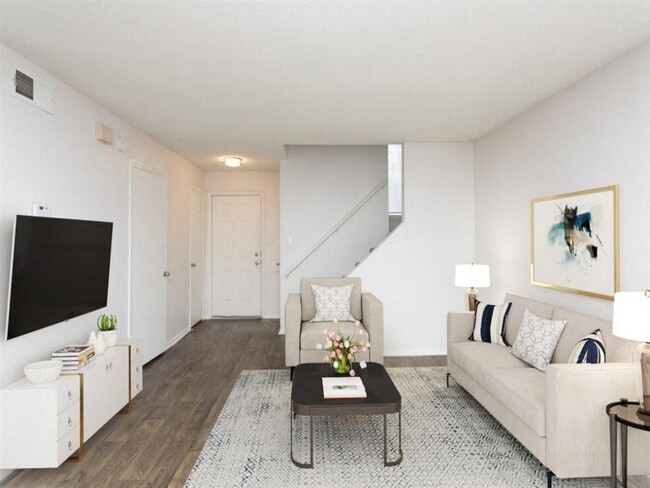
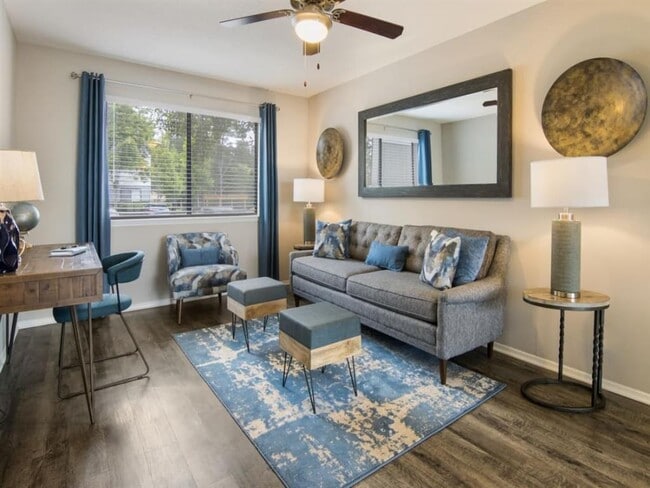
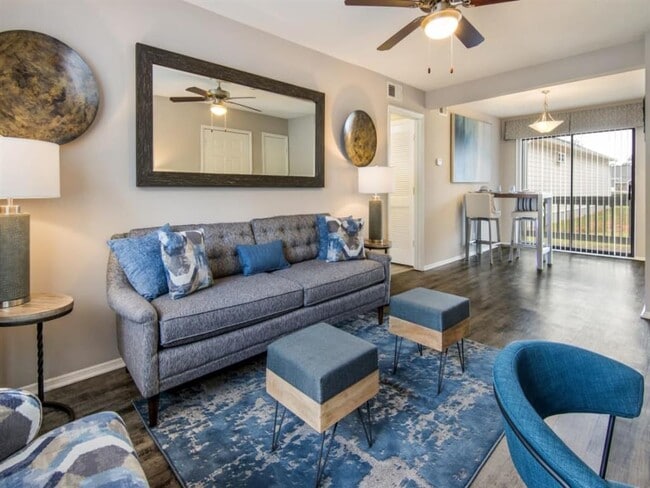
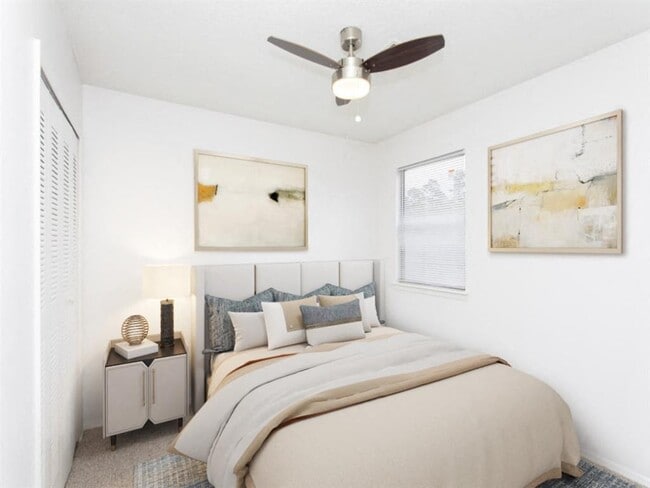
Welcome to our apartments for rent in Macon, GA! In a setting surrounded by trees, The Artisan offers spacious living, convenience, and value in a great North Macon location. Only minutes from downtown Macon and all of the exciting dining and… shopping that the Northside area has to offer our prime location cant be topped. Offering one-, two-, and three-bedroom floor plans with excellent amenities, there's something for everyone at The Artisan. Call our leasing team today for more information or to schedule a virtual or in-person tour of your next home!
Welcome to our apartments for rent in Macon, GA! In a setting surrounded by trees, The Artisan offers spacious living, convenience, and value in a great North Macon location. Only minutes from downtown Macon and all of the exciting dining and shopping that the Northside area has to offer our prime location cant be topped. Offering one-, two-, and three-bedroom floor plans with excellent amenities, there's something for everyone at The Artisan. Call our leasing team today for more information or to schedule a virtual or in-person tour of your next home!
The Artisan is an apartment community in Macon, GA
Contact
Macon, GA 31210
- Sunday Closed
- Monday 9:00 AM – 5:00 PM
- Tuesday 9:00 AM – 5:00 PM
- Wednesday 9:00 AM – 5:00 PM
- Thursday 9:00 AM – 5:00 PM
- Friday 9:00 AM – 5:00 PM
- Saturday Closed
Renter Reviews
For The Artisan
1 Rating & Review
-
1/8/25
Great Communication
I called to get info about moving from OOS. Ms.Kim answered the phone and was wonderful. She answer all my questions politely and promptly.(And there were a few). She made the whole experience simple and smooth.
Review from Apartments.com
The Artisan Gallery
Nearby Properties You Might Like
Within 50 Miles of The Artisan
Find More Rentals in Macon
Bedrooms
Other Types of Rentals
Macon Apartments by Amenity
- Pet-Friendly Apartments in Macon
- Furnished Apartments in Macon
- Waterfront Apartments in Macon
- Apartments with a Pool in Macon
- Apartments with Wheelchair Access in Macon
- Apartments with Washer & Dryer in Macon
- Apartments with Utilities Included in Macon
- Apartments with a Garage in Macon
- Apartments with EV Charging in Macon
- Apartments with a Virtual Tour in Macon
Apartment Specialties
Find More Rentals Nearby…
Cities
Neighborhoods
Contact This Property
(478) 796-9370Languages: English
Open 9:00 AM – 5:00 PM Today