
1411 Denson Ln S W, Marietta, GA 30008
What This House Offers
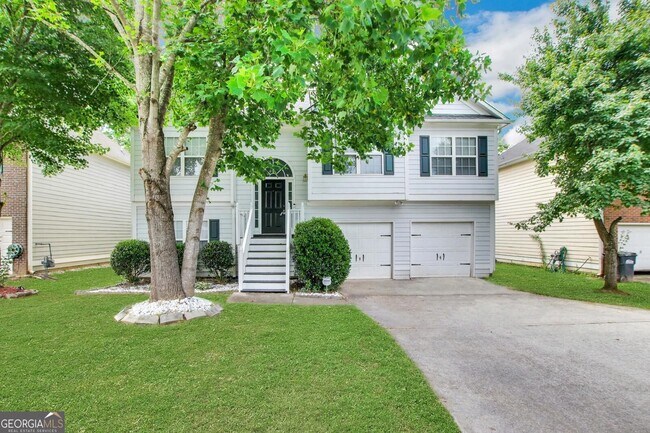
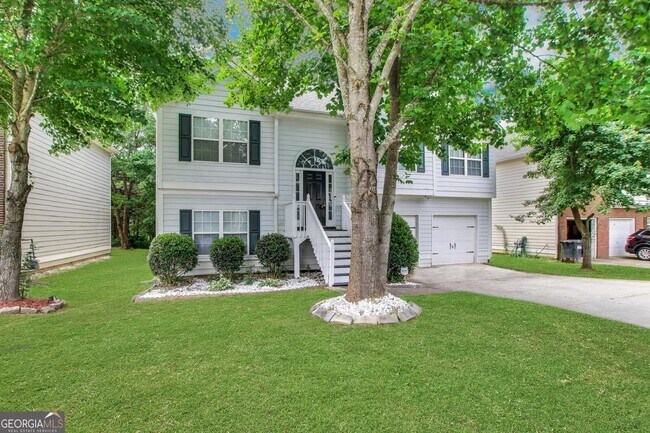
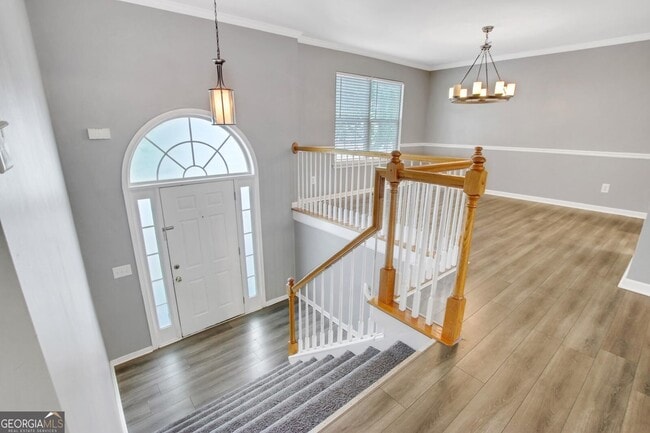
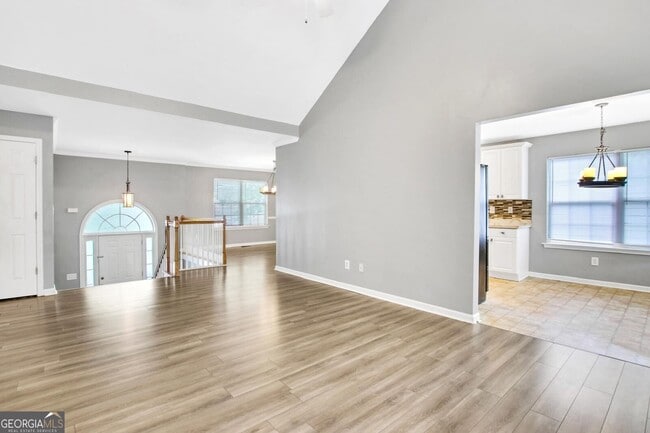
Welcome home to this spacious 4-bedroom, 3-bathroom split-level residence in the conveniently located Cumberland Creek Place community! Designed with flexibility and comfortable everyday living in mind, this home offers multiple gathering spaces and a layout that easily accommodates guests, a home office, recreation, or multigenerational living. The main level includes three bedrooms and two full bathrooms. The spacious primary suite is enhanced by an elegant tray ceiling, walk-in closet, and private ensuite bathroom with a double vanity, soaking tub, and separate shower. The vaulted great room features a cozy fireplace, while the separate dining room and eat-in kitchen-with stainless steel appliances, ample cabinetry, a pantry, and breakfast area-make everyday living and entertaining easy. The finished lower level offers a second living area, fourth bedroom, and full bathroom, ideal for guests, a home office, or media room. Outside, enjoy a rear deck overlooking the private, fenced backyard, plus an attached two-car garage. Located near schools, shopping, dining, Jim R. Miller Park, Austell Road, the East-West Connector, and the everyday conveniences of Marietta, this home delivers the space, privacy, and accessibility renters are looking for. Don't miss the opportunity to make this beautifully designed and wonderfully versatile home yours! MLS ID 10846594
Unit
Home Features
- Breakfast Nook
- Dishwasher
- Disposal
- Double Vanities
- Family Room
- Granite Countertops
- Microwave
- Pantry
- Refrigerator
Community Features
- Garages
1411 Denson Ln S W is a single-family home for rent in Marietta, GA
Fees & Policies
The fees below are based on community-supplied data and may exclude additional fees and utilities.
One-Time Basics
Due at Application
-
Application Fee Per ApplicantN/A
Due at Move-In
-
Security Deposit - Refundable$2,495
-
Garage Attached
-
Garage
Property Fee Disclaimer: Based on community-supplied data and independent market research. Subject to change without notice. May exclude fees for mandatory or optional services and usage-based utilities.
Home Details
Home Design
- Built in 2003 | Remodeled
- Traditional Architecture
- Single Family Detached Home
- Concrete Siding
- Vinyl Siding
- Composition Roof
Interior Spaces
- Family Room with Fireplace
- Living Room with Fireplace
- Vaulted Ceiling
- Tray Ceiling
- Double Pane Windows
- Ceiling Fan
- Roommate Plan
- 2202 Sq Ft Home
- Factory Built Fireplace
- Multi-Level Property
- Fireplace With Gas Starter
Kitchen
- Solid Surface Countertops
- Breakfast Room
- Microwave
- Dishwasher
- Disposal
Flooring
- Carpet
- Vinyl
Bedrooms and Bathrooms
- 4 Bedrooms | 3 Main Level Bedrooms
- Primary Bedroom on Main
- Soaking Tub
- Double Vanity
- Walk-In Closet
- 3 Full Bathrooms
- 4 Bedrooms | 3 Bathrooms
Laundry
- Laundry Room
Parking
- 2 Car Garage
Outdoor Features
- Deck
Lot Details
- 6534 Sq Ft Lot
- No Common Walls
- Privacy Fence
- Level Lot
- Back Yard Fenced
Location
- Property is near schools and shops
Schools
- Dowell Elementary School
- Smitha Middle School
- Osborne High School
Utilities
- Forced Air Heating and Cooling System
- High Speed Internet
- Cable TV Available
- Electricity Available
- Natural Gas Available
- Phone Available
- Sewer Available
- Underground Utilities
- Public Water Source
- Water Available
- Heating System Uses Natural Gas
- Public Sewer
Listing and Financial Details
- Security Deposit $2,495
- 12-Month Maximum Lease Term
Community Details
Overview
- No Home Owners Association
- Cumberland Creek Place Subdivision
Pet Policy
- Call for details about the types of pets allowed
Explore Commute Options
What's nearby 1411 Denson Ln S W
Get In Touch
Marietta, GA 30008

Copyright © 2026 Georgia Multiple Listing Service. All rights reserved. All information provided by the listing agent / broker is deemed reliable but is not guaranteed and should be independently verified.
Area Scores
Walkability
Fairly walkable
Driveability
Very drivable
Bikeability
Somewhat bikeable
Walkability measures the walking distance to day-to-day needs.
Driveability measures congestion, parking availability, and access to major roads.
Bikeability measures the suitability for cycling.
Soundscore™
Active
A Sound Score rating aggregates noise caused by vehicle traffic, airplane traffic and local sources.
Travel and Transit
Airport
48 min Drive

Local Education
Primary and Secondary Schools

Primrose School at Macland Pointe
Grades PK-5
Private

Hollydale Elementary School
Grades PK-5
Public

Smitha Middle School
Grades 6-8
Public

Osborne High School
Grades 9-12
Public
Cumberland Christian Academy
Grades K-12
Private
Data provided by GreatSchools.org © 2026. All rights reserved.

Colleges and Universities
| School | Commute Time (Distance) |
|---|---|
| Chatt. Tech, Marietta | Drive: 12 min (6.3 mi) |
| Chatt. Tech, Austell | Drive: 14 min (7.6 mi) |
| Life University | Drive: 17 min (8.4 mi) |
| Kennesaw State University | Drive: 26 min (13.4 mi) |
Discover Near-In Cobb, Marietta, GA
Shopping Centers
Shoppers will appreciate 1411 Denson Ln S W proximity to Shops At Powder Springs, Powder Springs Avenue, and Regal Pavilion. Shops At Powder Springs is 0.3 miles away, and Powder Springs Avenue is within a 6 minute walk.
Airports
Living in Near-In Cobb provides easy access to Hartsfield - Jackson Atlanta International, located just 47 minutes from 1411 Denson Ln S W.
Avoid Scams
Protect yourself from fraud. Do not send money to anyone you don't know.
Nearby Properties You Might Like
Within 50 Miles of 1411 Denson Ln S W






Find More Rentals in Marietta
Bedrooms
Other Types of Rentals
Marietta Houses for Rent by Amenity
- Houses with Pets Allowed in Marietta
- Affordable Houses for Rent in Marietta
- Fully Furnished Homes for Rent in Marietta
- Modern Homes for Rent in Marietta
- Houses for Rent with a Pool in Marietta
- Houses for Rent with a Yard in Marietta
- Homes for Rent with a Garage in Marietta
- Houses for Rent with Fireplace in Marietta
- Houses for Rent with a Patio in Marietta
- Houses for Rent with Washer and Dryer in Marietta
- Houses for Rent with Utilities Paid in Marietta