
Ilion
1 - 3 Beds
$1,999 - $5,720


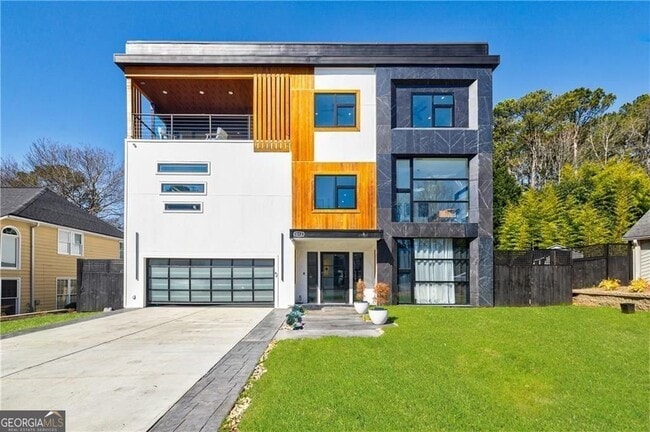
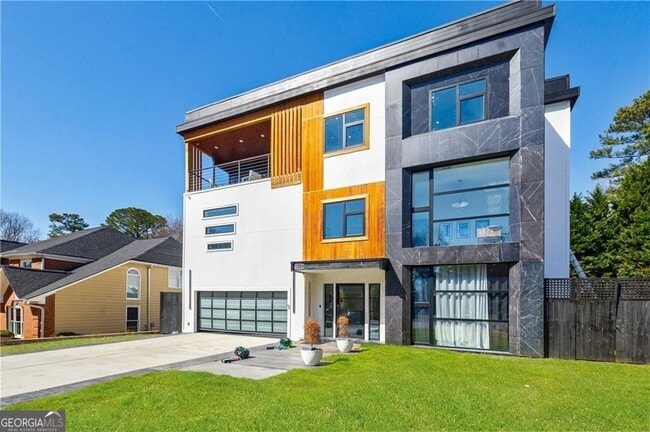
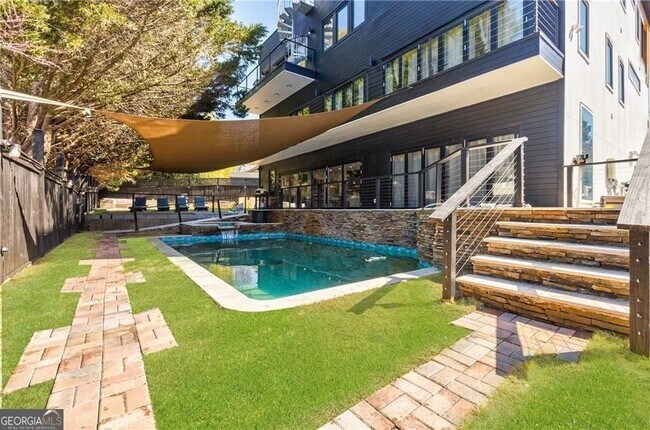
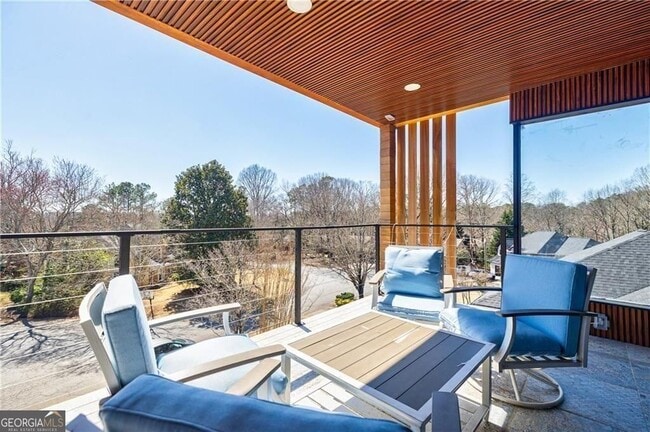
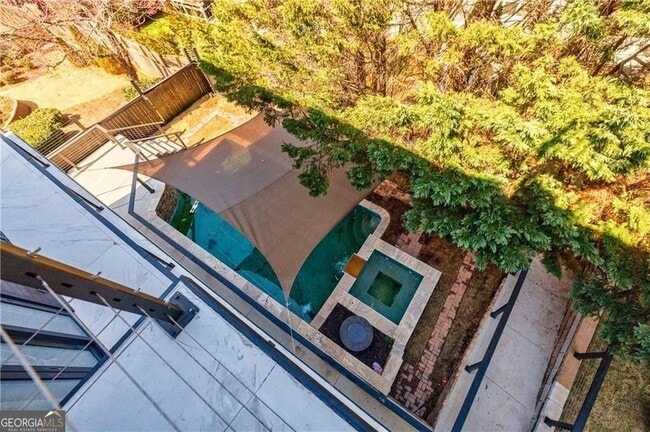
Amazing FURNISHED rental in WALTON Highschool. This breathtaking modern home, built in 2024, offers an array of outstanding features that set it apart from the... rest. With six spacious bedrooms and six bathrooms, the en-suite is a true standout feature. The open-concept design boasts a two-island kitchen. A 24-foot bifold door, expertly blending indoor and outdoor living. The main floor features one bedroom and a shared bathroom, perfect for guests. Laundry Room. A convenient 4-STOP ELEVATOR services all levels, including the unfinished rooftop. Outside, the pool with integrated hot tub is the perfect spot to relax and unwind. The backyard is an ideal setting for families, with ample space for adults and children to enjoy. Throughout the home, natural sunlight streams in through European windows with high-efficiency ratings. The second floor is a true showstopper, featuring a lavish owner's en-suite bedroom. As you ascend to the second level, you'll be impressed by the stunning engineered glass floor. To the left lies a spacious office with sitting area, while to the right awaits the expansive bedroom. The third level completes the home with four additional bedrooms, four bathrooms, and a family room. For the ultimate in luxury, take the ELEVATOR to the rooftop, where you can create your own private oasis tailored to your lifestyle. Sought after WALTON HIGH SCHOOL district. Conveniently located to Publix, Kroger, Whole Foods, Trader Joe's, Home Depot. Minimum Lease: 6+ months (12 months preferred). MLS ID 10819706
1812 Hunters Bend Ct is a single-family home for rent in Marietta, GA
The fees below are based on community-supplied data and may exclude additional fees and utilities.
Property Fee Disclaimer Based on community-supplied data and independent market research. Subject to change without notice. May exclude fees for mandatory or optional services and usage-based utilities.

Copyright © 2026 Georgia Multiple Listing Service. All rights reserved. All information provided by the listing agent / broker is deemed reliable but is not guaranteed and should be independently verified.
Walkability
Fairly walkable40 / 100
Driveability
Exceptionally drivable90 / 100
Bikeability
Somewhat bikeable30 / 100

Soundscore ™
Active74 / 100


Murdock Elementary School
Grades PK-5
Public
Dodgen Middle School
Grades 6-8
Public

The Wood Acres School
Grades PK-8
Private

Pope High School
Grades 9-12
Public
MDE School of East Cobb
Grades K-12
Private
Data provided by GreatSchools.org © 2026. All rights reserved.

School
Commute Time (Distance)
Chatt. Tech, Mountain View
Drive: 10 min (4.1 mi)
Life University
Drive: 15 min (7.9 mi)
Chatt. Tech, Marietta
Drive: 18 min (9.2 mi)
Argosy University, Atlanta
Drive: 20 min (9.4 mi)
Shoppers will appreciate 1812 Hunters Bend Ct proximity to East Cobb Crossing and Merchants Festival. East Cobb Crossing is 1.7 miles away, and Merchants Festival is within a 33 minute walk.
Living in East Cobb provides easy access to Hartsfield - Jackson Atlanta International, located just 46 minutes from 1812 Hunters Bend Ct.
Within 50 Miles of 1812 Hunters Bend Ct




