1812 Hunters Glen NE, Marietta, GA 30062
What This House Offers
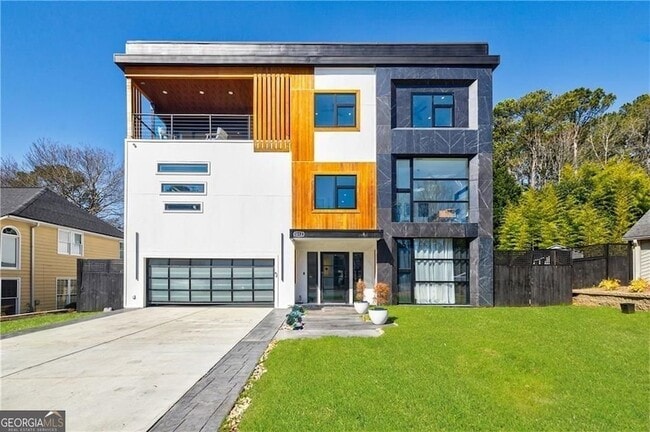
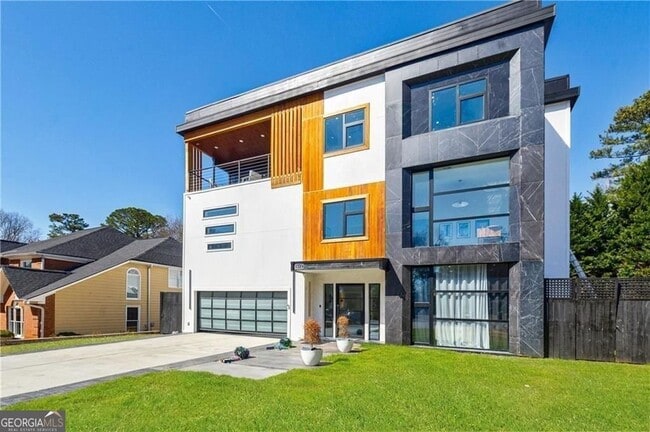
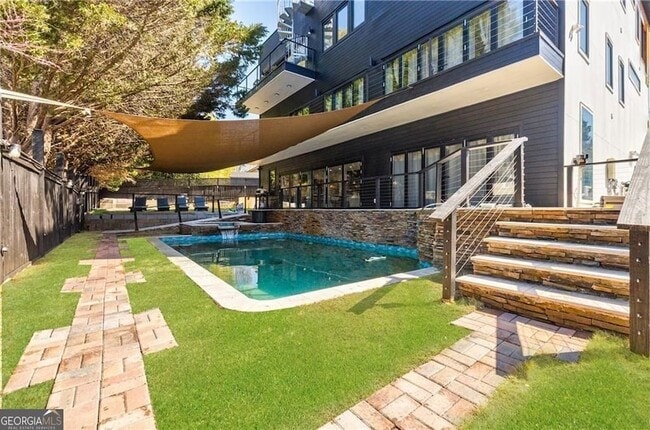
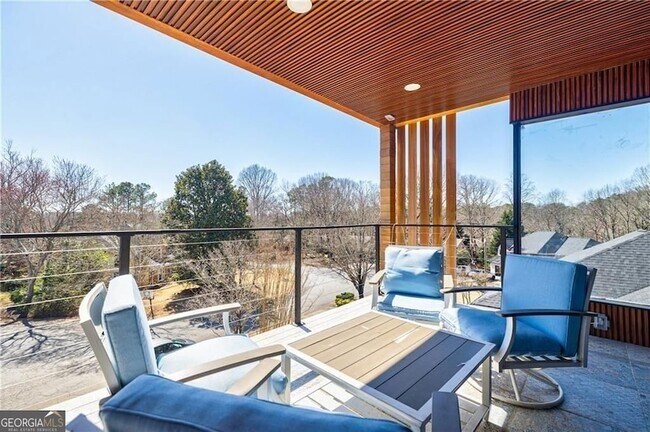
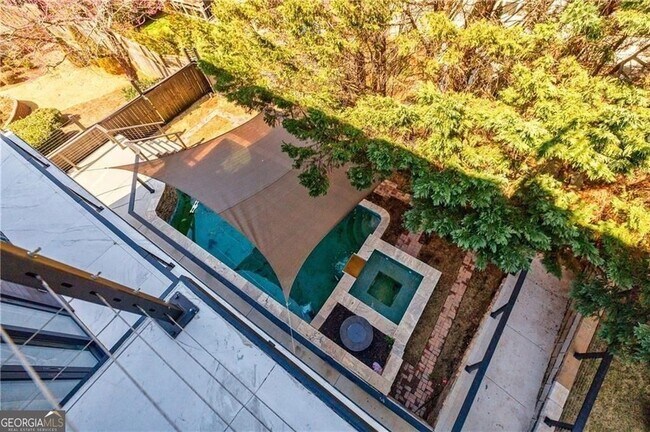
Amazing FURNISHED rental in WALTON Highschool. This breathtaking modern home, built in 2024, offers an array of outstanding features that set it apart from the rest. With six spacious bedrooms and six bathrooms, the en-suite is a true standout feature. The open-concept design boasts a two-island kitchen. A 24-foot bifold door, expertly blending indoor and outdoor living. The main floor features one bedroom and a shared bathroom, perfect for guests. Laundry Room. A convenient 4-STOP ELEVATOR services all levels, including the unfinished rooftop. Outside, the pool with integrated hot tub is the perfect spot to relax and unwind. The backyard is an ideal setting for families, with ample space for adults and children to enjoy. Throughout the home, natural sunlight streams in through European windows with high-efficiency ratings. The second floor is a true showstopper, featuring a lavish owner's en-suite bedroom. As you ascend to the second level, you'll be impressed by the stunning engineered glass floor. To the left lies a spacious office with sitting area, while to the right awaits the expansive bedroom. The third level completes the home with four additional bedrooms, four bathrooms, and a family room. For the ultimate in luxury, take the ELEVATOR to the rooftop, where you can create your own private oasis tailored to your lifestyle. Sought after WALTON HIGH SCHOOL district. Conveniently located to Publix, Kroger, Whole Foods, Trader Joe's, Home Depot. Minimum Lease: 6+ months (12 months preferred).
Unit
Home Features
- Air Conditioning
- Cable Ready
- Ceiling Fans
- Dishwasher
- Disposal
- Double Pane Windows
- Family Room
- Fireplace
- Heating
- High Speed Internet Access
- Kitchen
- Microwave
- Office
- Oven
- Refrigerator
- Tile Floors
- Vinyl Flooring
- Walk-In Closets
- Washer/Dryer
Community Features
- Garages
- Pool
1812 Hunters Glen NE is a single-family home for rent in Marietta, GA
Fees & Policies
The fees below are based on community-supplied data and may exclude additional fees and utilities.
-
Garage
Property Fee Disclaimer: Based on community-supplied data and independent market research. Subject to change without notice. May exclude fees for mandatory or optional services and usage-based utilities.
Home Details
Home Design
- Built in 2023 | Remodeled
- Single Family Detached Home
Interior Spaces
- Home Theater
- 3 Fireplaces
- Bonus Room
- Home Office
- Home Gym
- Double Pane Windows
- Ceiling Fan
- Family Room
- 7351 Sq Ft Home
- 3-Story Property
Kitchen
- Double Convection Oven
- Microwave
- Dishwasher
- Disposal
Flooring
- Tile
- Stone
- Vinyl
Bedrooms and Bathrooms
- In-Law or Guest Suite
- Double Vanity
- Walk-In Closet
- 6 Bedrooms | 1 Main Level Bedroom
- 6 Full Bathrooms
- 6 Bedrooms | 6 Bathrooms
- Bedrooms Count All Upper Levels
Laundry
- Laundry Room
- Dryer
- Laundry on upper level
- Washer
Parking
- Garage
- Garage Door Opener
Pool
- In Ground Pool
Outdoor Features
- Balcony
- Patio
Lot Details
- 9148 Sq Ft Lot
- No Common Walls
- Level Lot
Schools
- Timber Ridge Elementary School
- Dodgen Middle School
- Walton High School
Utilities
- Forced Air Heating and Cooling System
- High Speed Internet
- Cable TV Available
- Electricity Available
- Natural Gas Available
- Phone Available
- Sewer Connected
- Underground Utilities
- Public Water Source
- Water Available
- Public Sewer
Listing and Financial Details
- Security Deposit $20,000
- Tax Lot 826
Community Details
Overview
- Property has a Home Owners Association
- Hunters Trace Subdivision
Recreation
- Park
Pet Policy
- Call for details about the types of pets allowed
Explore Commute Options
What's nearby 1812 Hunters Glen NE
About the Listing Agent

Gabriela Panzera started her real estate career at Harry Norman in 2015. As an investor herself, she felt she could assist others expand their rental portfolios or flip homes for profit. Her passion for real estate grew into working with first time home buyers, relocation buyers and sellers. Gabriela has built a solid foundation of clients in the greater Atlanta area specializing in East Cobb, Sandy Springs, Roswell, Kennesaw, Alpharetta, and John’s Creek. She studied Industrial Engineering at the prestigious Monterrey Tech Institute in Mexico and furthered her education at Georgia State University earning a master's degree in Production and Operations Management. Prior to becoming a Realtor, she worked at Procter & Gamble Mexico. After getting married in 1996, she moved to Atlanta and worked for 5 years in Quality Assurance for a top Logistics Optimization software. Her formal education and work experience is reflected in her professionalism, attention to detail and analytical approach. Her international background allows her to understand cultural differences and better serve the constant international clientele looking to move or invest in Georgia. Being a native Spanish speaker allows Gabriela to also serve the Latin community with dedication and enthusiasm. During her first year at Harry Norman, she was awarded “Rookie of the Year” at the East Cobb Office. She belongs to the Atlanta Board of Realtor’s where she has been a Top Producer since 2018. Gabriela finds great satisfaction in helping families achieve their dreams of home ownership and be a trusting advisor in the home purchase and sale process.
Area Scores
Walkability
Fairly walkable
Driveability
Exceptionally drivable
Bikeability
Somewhat bikeable
Walkability measures the walking distance to day-to-day needs.
Driveability measures congestion, parking availability, and access to major roads.
Bikeability measures the suitability for cycling.
Soundscore™
Active
A Sound Score rating aggregates noise caused by vehicle traffic, airplane traffic and local sources.
Travel and Transit
Airport
48 min Drive

Local Education
Primary and Secondary Schools

Timber Ridge Elementary School
Grades PK-5
Public
Dodgen Middle School
Grades 6-8
Public

The Wood Acres School
Grades PK-8
Private

Walton High School
Grades 9-12
Public
MDE School of East Cobb
Grades K-12
Private
Data provided by GreatSchools.org © 2026. All rights reserved.

Colleges and Universities
| School | Commute Time (Distance) |
|---|---|
| Chatt. Tech, Mountain View | Drive: 14 min (6.5 mi) |
| Life University | Drive: 18 min (9.1 mi) |
| Chatt. Tech, Marietta | Drive: 21 min (10.4 mi) |
| Georgia Perim. Coll, Dunwoody | Drive: 25 min (11.2 mi) |
Discover East Cobb, Marietta, GA
Shopping Centers
Shoppers will appreciate 1812 Hunters Glen NE proximity to East Cobb Crossing, Merchants Festival, and PineStraw Place. East Cobb Crossing is 1 mile away, and Merchants Festival is within an 18 minute walk.
Parks and Recreation
Recreational activities near 1812 Hunters Glen NE are plentiful. Discover 1 park within 4.4 miles, including Chattahoochee Nature Center.
Airports
Living in East Cobb provides easy access to Hartsfield - Jackson Atlanta International, located just 49 minutes from 1812 Hunters Glen NE.
Avoid Scams
Protect yourself from fraud. Do not send money to anyone you don't know.
Nearby Properties You Might Like
Within 50 Miles of 1812 Hunters Glen NE






Find More Rentals in Marietta
Bedrooms
Other Types of Rentals
Marietta Houses for Rent by Amenity
- Houses with Pets Allowed in Marietta
- Affordable Houses for Rent in Marietta
- Fully Furnished Homes for Rent in Marietta
- Modern Homes for Rent in Marietta
- Houses for Rent with a Pool in Marietta
- Houses for Rent with a Yard in Marietta
- Homes for Rent with a Garage in Marietta
- Houses for Rent with Fireplace in Marietta
- Houses for Rent with a Patio in Marietta
- Houses for Rent with Washer and Dryer in Marietta
- Houses for Rent with Utilities Paid in Marietta
Find More Rentals Nearby…
Cities
Neighborhoods