5132 Willow Point Pkwy, Marietta, GA 30068
What This House Offers
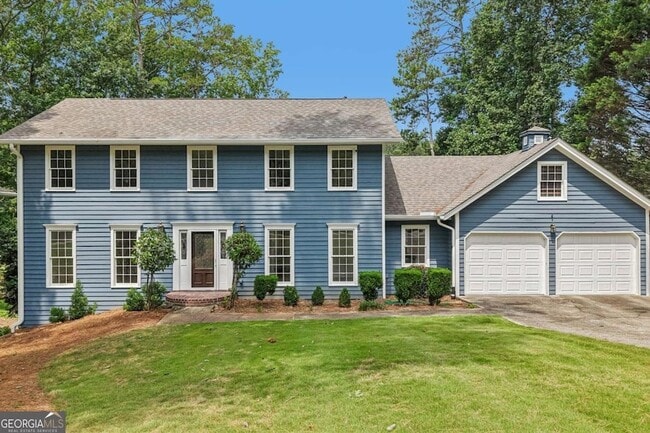
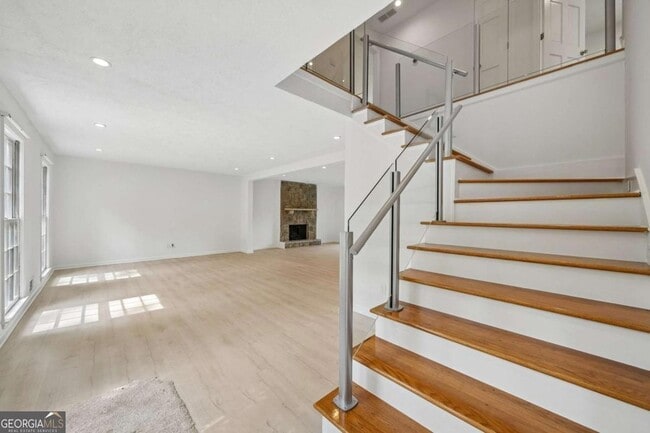
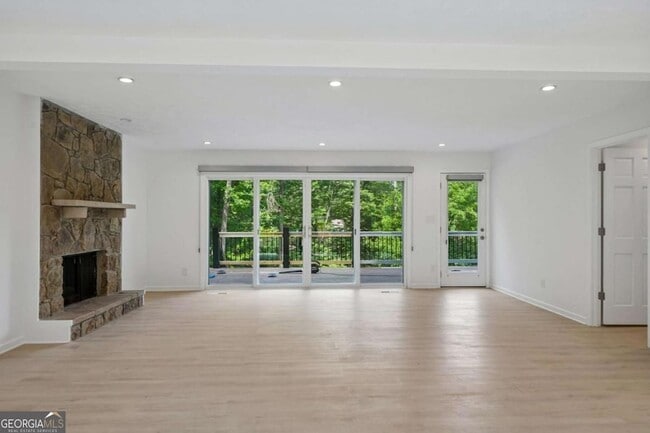
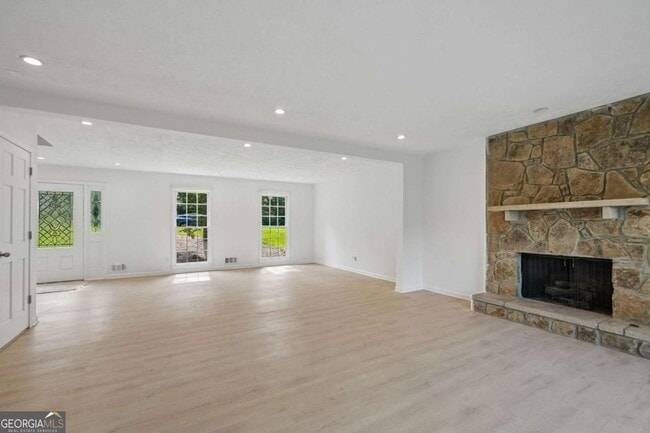
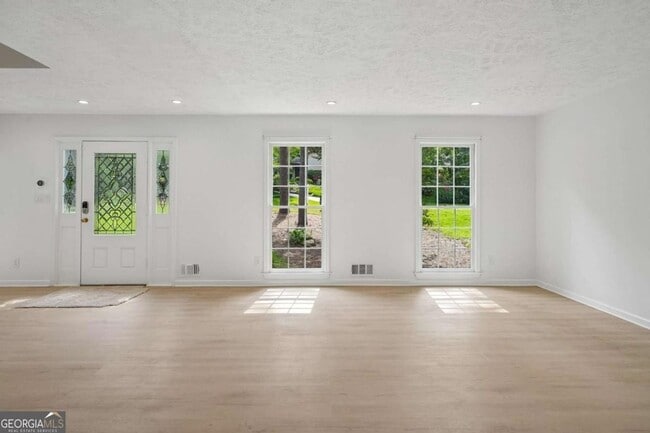
Renovated lakefront home for lease in close-in East Cobb - Walton school district. Behind a classic center-entrance facade, a bright, opened-up main level in… gallery white and wide-plank pickled white-oak flooring flows to triple sliding glass doors and a western view of Willow Point Lake. Reimagined kitchen with custom European-style cabinetry, grey marble counters, and high-end stainless; the island faces the room and the view, with a walk-in pantry, breakfast nook overlooking the water, and laundry off the two-car garage. A 50-ft entertainer's deck spans the rear above a grassed yard sloping to the lake. Four generous bedrooms up, including a primary with dual closets and a spa-style ensuite with a frameless glass shower, plus a full hall bath with soaking tub. Full finished walk-out lower level adds four flex rooms, a full bath, a second fireplace, and a patio at the water's edge - ideal for a rec room, gym, studio, or home office. Waterproof wide-plank floors both levels, no carpet. Minutes to Publix, Trader Joe's, Target, I-75/285 and GA-400. The space and finish of a home you'd buy, with the flexibility of a lease. 4 BR / 3.5 BA. $4,500/mo. EXPANDED DESCRIPTION Step through the front door and the whole home opens before you. Behind a classic five-over-four center-entrance facade, the interior has been reimagined in crisp, gallery white and grounded by wide-plank flooring - one bright, connected main level that carries your eye straight through the house to the water beyond. The walls that once divided the living, dining, and kitchen areas have been opened up, and the finishes were chosen to work with the light rather than fight it: stark white walls and pale, pickled white-oak floors that throw the morning sun back into the room instead of swallowing it. It's an intentional pairing, and you feel it the moment you walk in - even a grey day reads bright inside these walls. The same wide-plank, waterproof flooring runs through both levels in two deliberately different tones - the soft pickled white-oak on the main floor, a warmer dark-honey finish upstairs - the warmth of hardwood with easy care, and no carpet to trap dust or allergens. The reimagined kitchen anchors the main level with custom European-style white cabinetry, premium grey marble countertops, and high-end stainless appliances. The island faces the room and the view, so whoever's cooking stays in the conversation rather than being exiled to the kitchen. A walk-in pantry sits just off the prep space, the two-car garage is steps away, and a dedicated laundry room is tucked into the passage between. Off the kitchen's rear corner, a light-filled breakfast nook wrapped in windows looks out over the lake - the natural spot for morning coffee. At the rear, oversized triple sliding glass doors open the living and dining space to a sweeping western view of Willow Point Lake and the sunsets that come with it. Beyond them, a full-width entertainer's deck - better than fifty feet across - spans the entire back of the house above a large, grassed yard that slopes gently toward the water. Upstairs, a glass-panel stair railing carries the bright, open feeling to a top-floor retreat of four generous bedrooms. The primary suite is a genuine standout - well-proportioned, with a rare run of closet space (dual primary closets plus an additional closet) and a renovated ensuite that lives like a private spa, finished with a frameless glass shower and a designer's eye. The additional bedrooms are all comfortably sized and windowed, served by a full hall bath with a soaking tub, every surface finished to the same standard. Downstairs, a full finished walk-out lower level extends the living space well beyond the footprint: four finished rooms and a full bath, with a rec room that opens to a new deck that overlooks the same lake view from ground level. There's room to set up a game room and a home gym, carve out a light-filled studio, or keep a quiet home office - wi
Unit
Home Features
- Air Conditioning
- Attic
- Basement
- Breakfast Nook
- Cable Ready
- Deck
- Dining Room
- Dishwasher
- Disposal
- Double Pane Windows
- Family Room
- Fireplace
- Hardwood Floors
- Heating
- High Speed Internet Access
- Kitchen
- Mud Room
- Refrigerator
- Stainless Steel Appliances
- Sunroom
- Views
- Washer/Dryer
Community Features
- Garages
- Pool
- Tennis Court
- Waterfront
5132 Willow Point Pkwy is a single-family home for rent in Marietta, GA
Fees & Policies
The fees below are based on community-supplied data and may exclude additional fees and utilities.
-
Garage
Property Fee Disclaimer: Based on community-supplied data and independent market research. Subject to change without notice. May exclude fees for mandatory or optional services and usage-based utilities.
Home Details
Views
- Lake Views
Home Design
- Built in 1974 | Remodeled
- Traditional Architecture
- Wood Siding
- Single Family Detached Home
- Composition Roof
Interior Spaces
- Family Room with Fireplace
- Sun or Florida Room
- Double Pane Windows
- Entrance Foyer
- Combination Dining and Living Room
- 3816 Sq Ft Home
- 2-Story Property
- Gas Log Fireplace
Kitchen
- Breakfast Area or Nook
- Stainless Steel Appliances
- Cooktop
- Dishwasher
- Disposal
Flooring
- Wood
- Laminate
Bedrooms and Bathrooms
- Soaking Tub
- 3.5 Bathrooms
- 5 Bedrooms
- 5 Bedrooms | 4 Bathrooms
- Bedrooms Count All Upper Levels
- Low Flow Plumbing Fixtures
Laundry
- Laundry in Mud Room
- Laundry Room
Attic
- Pull Down Stairs to Attic
Basement
- Finished Basement
- Natural lighting in basement
- Basement Fills Entire Space Under The House
- Finished Basement Bathroom
- Interior and Exterior Basement Entry
Parking
- Parking Storage or Cabinetry
- 2 Car Garage
- Garage Door Opener
Accessible Home Design
- Accessible Entrance
Eco-Friendly Details
- Energy-Efficient Insulation
- Energy-Efficient Doors
Outdoor Features
- Access To Lake
- Deck
- Patio
Lot Details
- Lake Front
- 10890 Sq Ft Lot
- Private Lot
- Partially Wooded Lot
- No Common Walls
- Sloped Lot
Schools
- Mount Bethel Elementary School
- Dickerson Middle School
- Walton High School
Utilities
- Forced Air Heating and Cooling System
- High Speed Internet
- Gas Water Heater
- Cable TV Available
- Electricity Available
- Natural Gas Available
- Phone Available
- Underground Utilities
- Public Water Source
- Water Available
- Sewer Connected
- Heating System Uses Natural Gas
- Public Sewer
Listing and Financial Details
- Security Deposit $4,150
- 12-Month Min and 36-Month Max Lease Term
- $100 Application Fee
- Legal Lot and Block 38 / A
Community Details
Overview
- Community Lake
- Property has a Home Owners Association
- Willow Point Subdivision
Recreation
- Community Pool
- Tennis Courts
- Community Playground
- Swim Team
Pet Policy
- Call for details about the types of pets allowed
- Pet Deposit $600
Explore Commute Options
What's nearby 5132 Willow Point Pkwy
Get In Touch
Marietta, GA 30068
Area Scores
Walkability
Somewhat walkable
Driveability
Exceptionally drivable
Bikeability
Fairly bikeable
Walkability measures the walking distance to day-to-day needs.
Driveability measures congestion, parking availability, and access to major roads.
Bikeability measures the suitability for cycling.
Soundscore™
Active
A Sound Score rating aggregates noise caused by vehicle traffic, airplane traffic and local sources.
Travel and Transit
Airport
48 min Drive

Local Education
Primary and Secondary Schools

Mount Bethel Elementary School
Grades PK-5
Public
Dickerson Middle School
Grades 6-8
Public

Walton High School
Grades 9-12
Public

Mt. Bethel Christian Academy
Grades PK-12
Private
Data provided by GreatSchools.org © 2026. All rights reserved.

Colleges and Universities
| School | Commute Time (Distance) |
|---|---|
| Argosy University, Atlanta | Drive: 17 min (7.9 mi) |
| Chatt. Tech, Mountain View | Drive: 17 min (8.7 mi) |
| Life University | Drive: 21 min (10.3 mi) |
| Georgia Perim. Coll, Dunwoody | Drive: 23 min (10.5 mi) |
Discover East Cobb, Marietta, GA
Shopping Centers
Shoppers will appreciate 5132 Willow Point Pkwy proximity to Shops At Woodlawn, Woodlawn Point, and Woodlawn Square. Shops At Woodlawn is 1.6 miles away, and Woodlawn Point is within a 30 minute walk.
Parks and Recreation
Recreational activities near 5132 Willow Point Pkwy are plentiful. Discover 2 parks within 4.8 miles, including Chattahoochee Nature Center and Chattahoochee River NRA - Cochran Shoals / Sope Creek.
Airports
Living in East Cobb provides easy access to Hartsfield - Jackson Atlanta International, located just 47 minutes from 5132 Willow Point Pkwy.
Avoid Scams
Protect yourself from fraud. Do not send money to anyone you don't know.
Nearby Properties You Might Like
Within 50 Miles of 5132 Willow Point Pkwy






Find More Rentals in Marietta
Bedrooms
Other Types of Rentals
Marietta Houses for Rent by Amenity
- Houses with Pets Allowed in Marietta
- Affordable Houses for Rent in Marietta
- Fully Furnished Homes for Rent in Marietta
- Modern Homes for Rent in Marietta
- Houses for Rent with a Pool in Marietta
- Houses for Rent with a Yard in Marietta
- Homes for Rent with a Garage in Marietta
- Houses for Rent with Fireplace in Marietta
- Houses for Rent with a Patio in Marietta
- Houses for Rent with Washer and Dryer in Marietta
- Houses for Rent with Utilities Paid in Marietta