
Skip to content
  • Photo - 124 Darwish Dr
$6,300 /month

124 Darwish Dr, McDonough, GA 30252

Last Updated:

What This House Offers

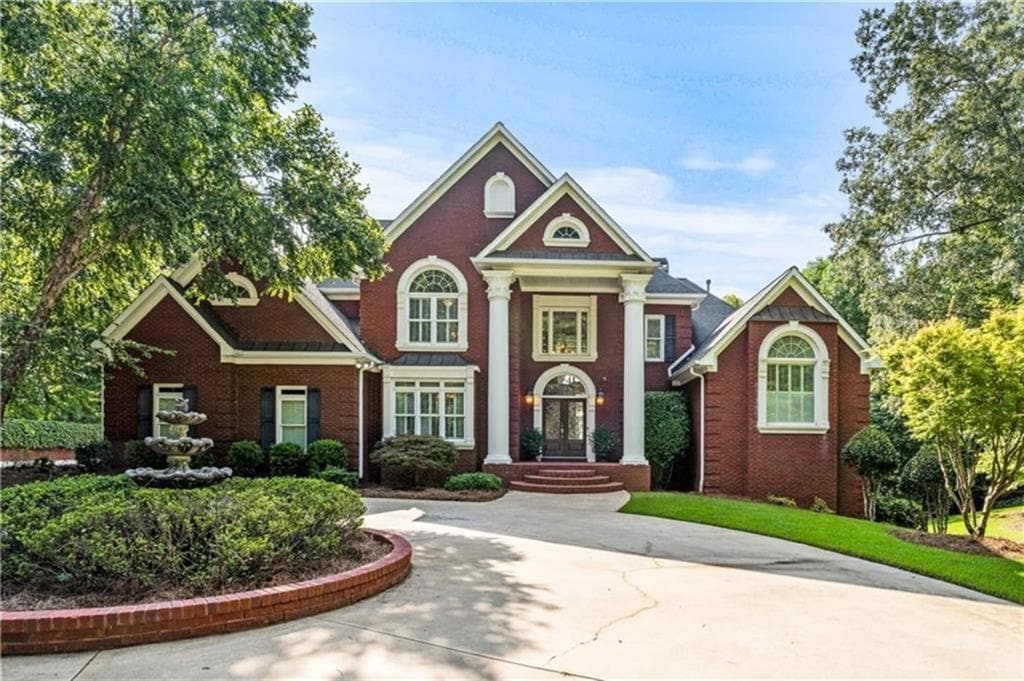
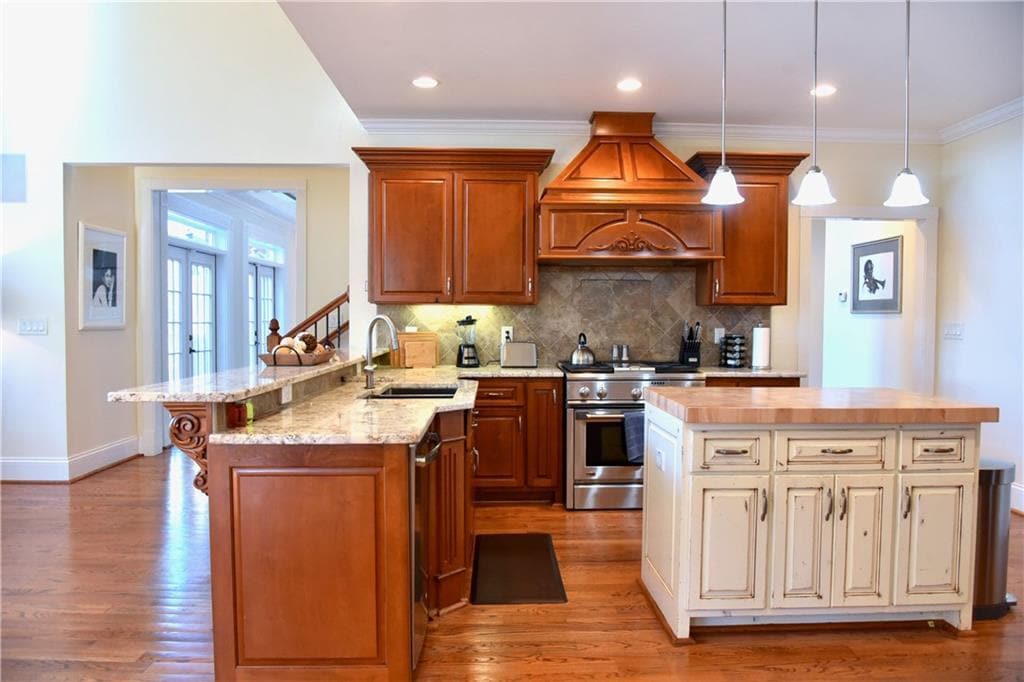
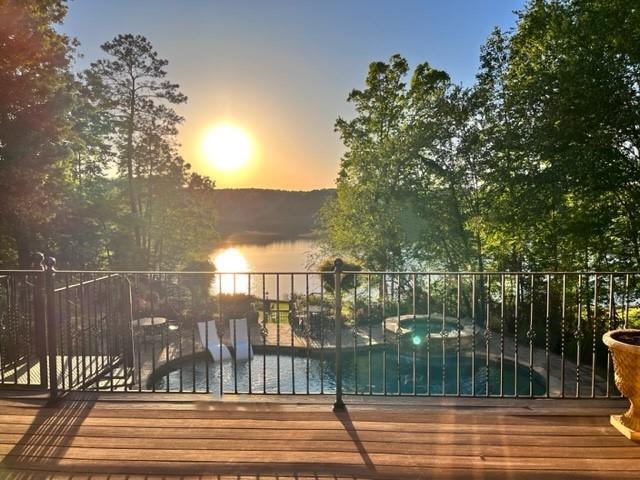
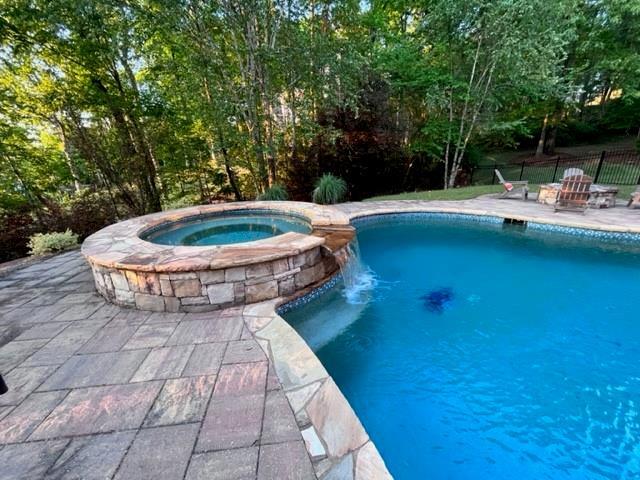
Beautiful Lake front estate home! Luxurious,private and furnished,with the features and amenities needed to live your best life! Exterior includes graceful... circular drive,3 car side entry garage & gorgeous 4sided brick exterior. Inviting 2-story foyer opens to sweeping spiral staircase and stunning lake views through the 2-story grand room. The primary suite on the main level offers dreamy lake and pool views; the spacious primary bath boasts luxurious features,custom tile and separate his/her walk-in closets. There is a chef inspired kitchen equipped with a walk-in pantry,wet-bar,island and stainless steel appliances,conveniently open to the family room with soaring ceilings and a wall of windows showcasing panoramic lake views. This home offers the finest outdoor living and entertainment,complete with an outdoor kitchen with a gas grill and a smoker,covered living areas,salt water pool,water-fall hottub,a fire pit,2nd level deck. the second level offers 3 add'l bedrooms,2 full baths,a cozy loft overlooking the family room and the perfect nook for an office space. This home has everything needed for spacious luxury living. This home is furnished and move-in ready. MLS ID 7779458

Unit

  • $6,300 / month
  • 4 Beds
  • 3.5 Baths
  • 4572 sq. ft.
  • Available Aug 21

Home Features

  • Dishwasher
  • Disposal
  • Microwave
  • Oven
  • Range
  • Refrigerator

124 Darwish Dr is a single-family home for rent in McDonough, GA

Fees and Policies

The fees below are based on community-supplied data and may exclude additional fees and utilities.

One-Time Basics

Due at Move-In

  • Security Deposit - Refundable
    $6,300

Property Fee Disclaimer Based on community-supplied data and independent market research. Subject to change without notice. May exclude fees for mandatory or optional services and usage-based utilities.

Home Details

Views

  • Lake
  • Pool

Home Design

  • Built in 2004
  • Traditional Architecture
  • Shingle Roof
  • Four Sided Brick Exterior Elevation
  • Single Family Detached Home
  • Composition Roof

Interior Spaces

  • Family Room with Fireplace
  • 2 Fireplaces
  • Great Room with Fireplace
  • Living Room with Fireplace
  • Cathedral Ceiling
  • Furnished
  • Sitting Room
  • Breakfast Room
  • Plantation Shutters
  • Crown Molding
  • Dining Room
  • Ceiling Fan
  • Bookcases
  • Two Story Entrance Foyer
  • 4572 Sq Ft Home
  • Rear Stairs
  • Gas Log Fireplace

Kitchen

  • Stone Countertops
  • Walk-In Pantry
  • Butlers Pantry
  • Breakfast Bar
  • Kitchen Island
  • Gas Cooktop
  • Gas Oven
  • Microwave
  • Dishwasher
  • Disposal

Flooring

  • Wood
  • Tile
  • Carpet

Bedrooms and Bathrooms

  • Oversized primary bedroom
  • 4 Bedrooms | 1 Primary Bedroom on Main
  • Whirlpool Bathtub
  • Double Vanity
  • 3.5 Bathrooms
  • 4 Bedrooms | 4 Bathrooms
  • Bedrooms Count All Upper Levels
  • Bathtub With Separate Shower Stall

Laundry

  • Laundry Room
  • Dryer
  • Laundry in Hall
  • Laundry on main level
  • Washer

Basement

  • Walk-Out Basement
  • Natural lighting in basement
  • Basement Fills Entire Space Under The House
  • Unfinished Basement
  • Stubbed For A Bathroom

Home Security

  • Security System Owned
  • Fire and Smoke Detector

Parking

  • 3 Car Garage
  • Side Facing Garage
  • Driveway Level
  • Garage Door Opener

Pool

  • Pool and Spa
  • In Ground Pool
  • Saltwater Pool

Outdoor Features

  • Deck
  • Terrace
  • Outdoor Gas Grill

Lot Details

  • Lake Front
  • 1.41 Acre Lot
  • Home fronts a pond
  • No Common Walls
  • Landscaped
  • Back Yard Fenced and Front Yard

Schools

  • Ola Elementary And Middle School
  • Ola High School

Utilities

  • Forced Air Heating and Cooling System
  • Hot Water Heating System
  • Electric Air Filter
  • Cable TV Available
  • Electricity Available
  • Natural Gas Available
  • Phone Available
  • Sewer Available
  • Water Available

Listing and Financial Details

  • Security Deposit $6,300
  • Property Available on 2026-08-21
  • 12 Month Lease Term
  • Assessor Parcel Number 140B02005000

Community Details

Overview

  • Community Lake
  • Property has a Home Owners Association
  • Maintained Community
  • Lake Dow Subdivision

Pet Policy

  • No Pets Allowed

Explore Commute Options

Destination Address
  • Drive Time
    --
  • Walk Time
    --
  • Bike Ride Time
    --
  • Public Transit
    --

What's nearby 124 Darwish Dr

Loading...

Get In Touch

Property Address:
124 Darwish Dr,
McDonough, GA 30252
Listed by
Mona Belcher | Property Brokers,LLC
Phone Number: (678) 558-4106
FMLS

Copyright © 2026 First Multiple Listing Service, Inc. All rights reserved. All information provided by the listing agent/broker is deemed reliable but is not guaranteed and should be independently verified.

Area Scores

Walkability

Not walkable10 / 100

Driveability

Exceptionally drivable100 / 100

Bikeability

Somewhat bikeable30 / 100

Scores provided by

Soundscore

Calm83 / 100

Scores provided by
HowLoud

Travel and Transit

Airport
Hartsfield - Jackson Atlanta International
45 min Drive
Hartsfield-Jackson Atlanta International

Local Education

Primary and Secondary Schools

7 rating

Ola Elementary School

Grades K-5

Public

5 rating

New Hope Elementary

Grades PK-5

Public

7 rating

Ola Middle School

Grades 6-8

Public

undefined rating

The Sharon School

Grades PK-8

Private

7 rating

Ola High School

Grades 9-12

Public

undefined rating

New Creation Christian Academy

Grades K-12

Private

Data provided by GreatSchools.org © 2026. All rights reserved.

GreatSchools Logo

Discover Lake Dow, McDonough, GA

Airports

Living in Lake Dow provides easy access to Hartsfield - Jackson Atlanta International, located just 45 minutes from 124 Darwish Dr.

Protect yourself from fraud. Do not send money to anyone you don't know.
Avoid Scams

Nearby Properties You Might Like

Within 50 Miles of 124 Darwish Dr

Find More Rentals in McDonough

Find More Rentals Nearby…

Call