
HALO
Studio - 3 Beds
$1,813 - $4,259


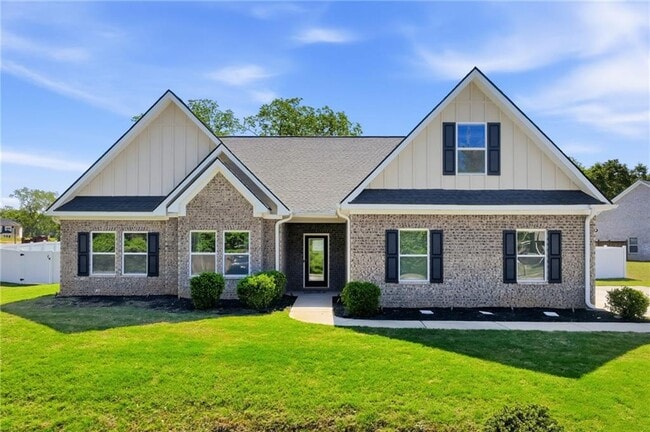
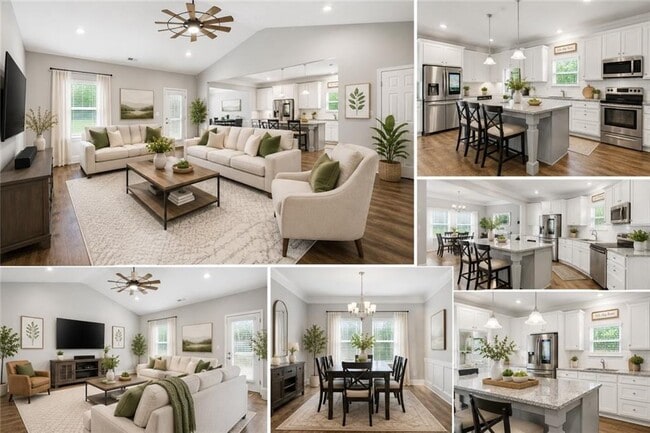
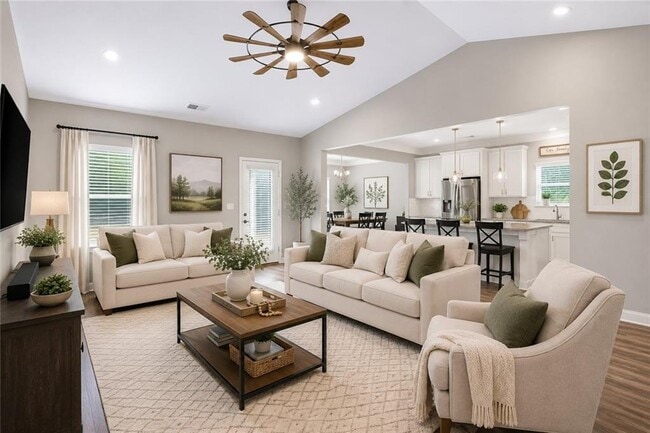
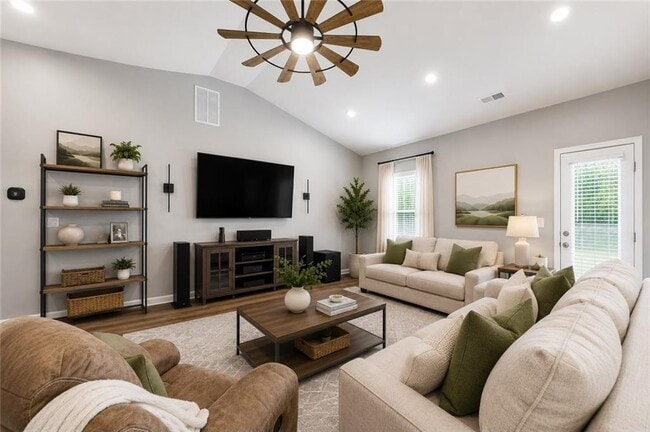
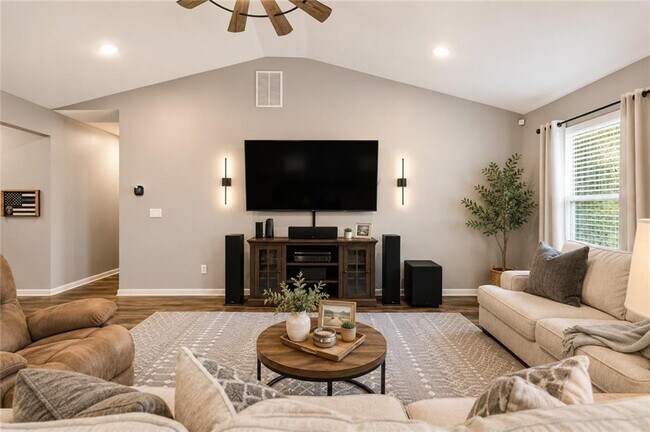
Move-in ready on a quiet cul-de-sac! This beautiful like-new home is tucked into a quiet cul-de-sac. This well-maintained home pairs space and function with... upgrades that actually matter. Inside,the layout opens straight into the main living space. Good light,clean sight lines,easy flow from the front door back. The kitchen is built to work - granite counters,plenty of cabinet space,room to actually cook - and it connects right into the dining and living areas,so hosting isn't a juggling act. Past the kitchen,a sunroom bump-out adds a second living space. Use it as a reading nook,a playroom,or overflow seating when the house is full. Primary on the main + 3 additional bedrooms (2 on the main and one upstairs) complete with two full baths. The primary suite has his-and-hers closets,a separate soaking tub and shower,and a sitting area big enough for a desk or a second seating spot. Upstairs,a bonus room covers whatever you need it to - office,guest room,craft space,playroom. Even the laundry room got the upgrade treatment,with cabinetry that matches the rest of the house. Outside: a HUGE,level backyard with custom fencing - real privacy,real room to entertain or let family and/or pets run. A covered back porch keeps you shaded through Georgia summers. Front yard irrigation means the lawn takes care of itself. The garage has epoxy flooring - clean,durable,done. Storage throughout,flexible rooms for whatever life throws at it,and a location that works. Come see it. 1 months rent for security deposit,tenant pays all utilities - NO HOA,pets potentially allowed with additional fees and/or deposit,move-in ready. MLS ID 7805865
201 Cade's Ct is a single-family home for rent in McDonough, GA
The fees below are based on community-supplied data and may exclude additional fees and utilities.
Property Fee Disclaimer Based on community-supplied data and independent market research. Subject to change without notice. May exclude fees for mandatory or optional services and usage-based utilities.

Copyright © 2026 First Multiple Listing Service, Inc. All rights reserved. All information provided by the listing agent/broker is deemed reliable but is not guaranteed and should be independently verified.
Walkability
Somewhat walkable20 / 100
Driveability
Exceptionally drivable90 / 100
Bikeability
Somewhat bikeable20 / 100

Soundscore ™
Active78 / 100


Ola Elementary School
Grades K-5
Public
Ola Elementary School
Grades K-5
Public

New Hope Elementary
Grades PK-5
Public
Ola Middle School
Grades 6-8
Public

The Sharon School
Grades PK-8
Private
Ola High School
Grades 9-12
Public
New Creation Christian Academy
Grades K-12
Private
Data provided by GreatSchools.org © 2026. All rights reserved.

Shoppers will appreciate 201 Cade's Ct proximity to 1770-1776 Ga-81 Hwy, 1744-1750 Ga-81, and Ola Crossroads. 1770-1776 Ga-81 Hwy is 1.9 miles away, and 1744-1750 Ga-81 is within a 36 minute walk.
Living in Outlying Henry County provides easy access to Hartsfield - Jackson Atlanta International, located just 41 minutes from 201 Cade's Ct.
Within 50 Miles of 201 Cade's Ct




