
Skip to content
  • Photo - 257 Kenoot Dr
$2,095 /month

257 Kenoot Dr, McDonough, GA 30253

Last Updated:

What This Townhouse Offers

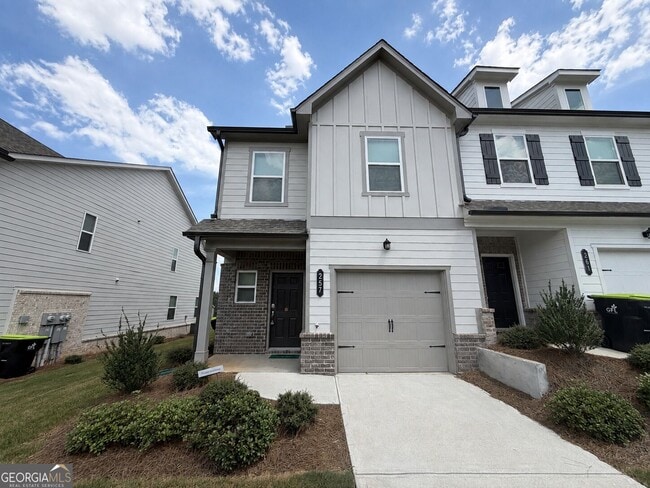
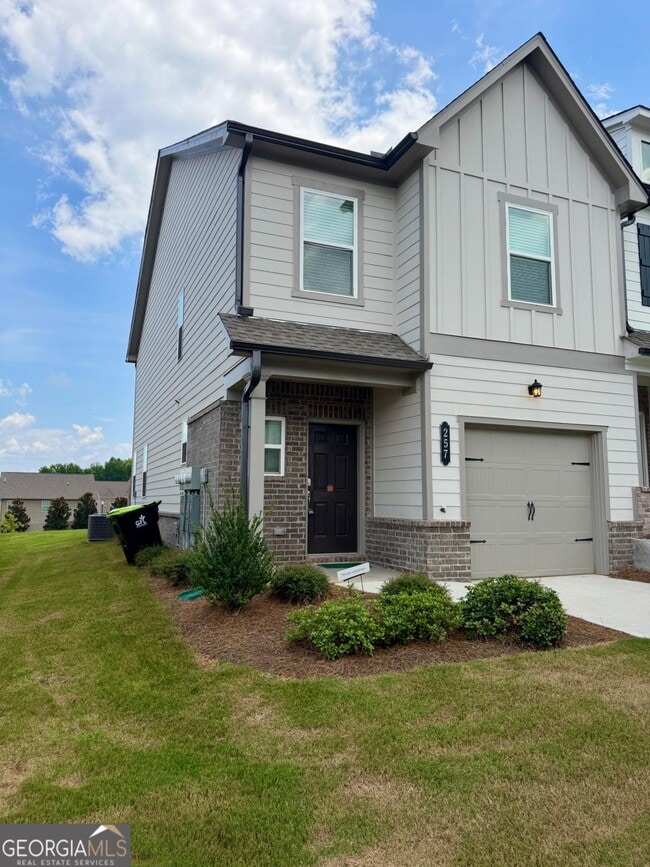
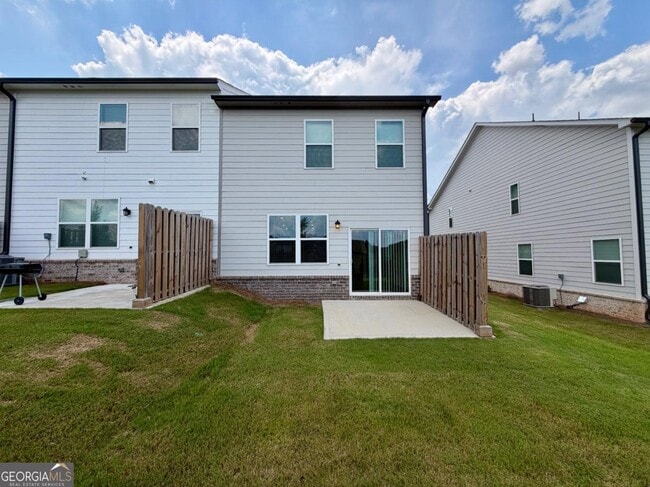
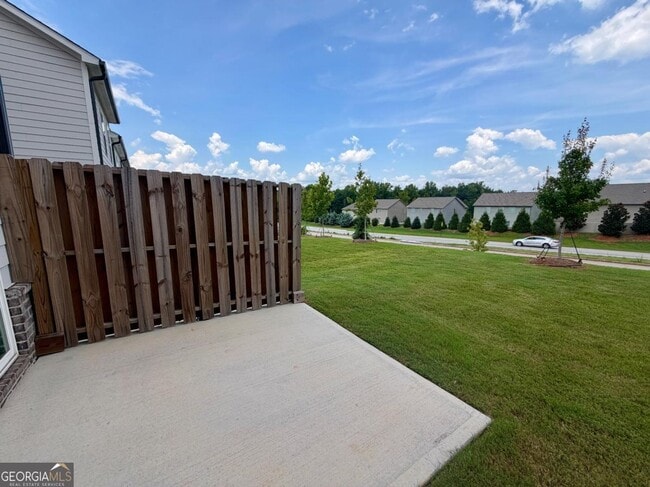
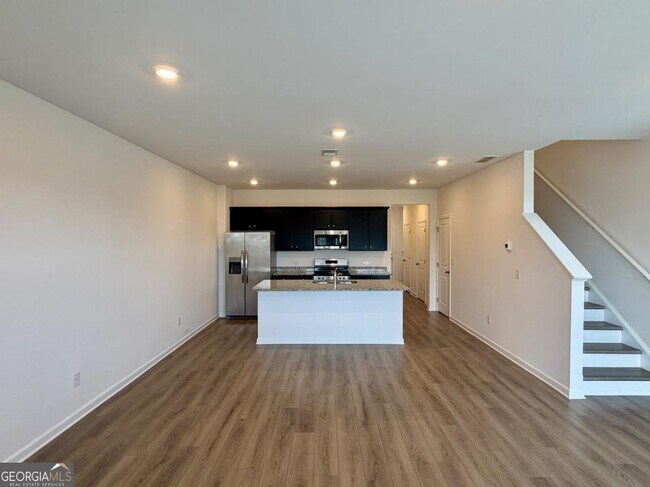
Welcome to 257 Kenoot Drive in McDonough. This well-maintained townhome offers a bright, open layout with durable flooring throughout the main level, a spacious... living area, and a modern kitchen featuring granite countertops, dark cabinetry, stainless steel appliances, a large island, and plenty of prep and storage space. Upstairs, the bedrooms offer comfortable proportions, including a primary suite with a walk-in closet and private bath with dual vanities and a tiled shower. A washer and dryer are included for added convenience. Outside, enjoy a rear patio and open green space, along with an attached one-car garage. The home is clean, move-in ready, and conveniently located near shopping, dining, and major roadways. Excalibur Homes does not advertise on Facebook or Craigslist. Be advised that the sq ft and other features provided may be approximate. Prices and/or availability dates may change without notice. Lease terms 12 months or longer. Application fee is a non-refundable $75 per adult over 18 years of age. One-time $200 Administrative fee due at move-in. Most homes are pet-friendly. Breed restrictions may apply. Rental insurance required. MLS ID 10827100

Unit

  • $2,095 / month
  • 3 Beds
  • 2.5 Baths
  • 1552 sq. ft.
  • Available Now

Townhome Features

  • Breakfast Nook
  • Dishwasher
  • Disposal
  • Double Vanities
  • Family Room
  • Granite Countertops
  • Microwave
  • Range
  • Stainless Steel Appliances

Community Features

  • Garages

257 Kenoot Dr is a townhome for rent in McDonough, GA

Fees and Policies

The fees below are based on community-supplied data and may exclude additional fees and utilities.

One-Time Basics

Due at Application

  • Application Fee Per Applicant
    $76

Due at Move-In

  • Security Deposit - Refundable
    N/A

Property Fee Disclaimer Based on community-supplied data and independent market research. Subject to change without notice. May exclude fees for mandatory or optional services and usage-based utilities.

Townhome Details

Views

  • Seasonal Views

Home Design

  • Built in 2025
  • A-Frame Home
  • Brick Exterior Construction
  • Townhome
  • Composition Roof
  • Slab Foundation
  • Brick Frame

Interior Spaces

  • High Ceiling
  • Double Pane Windows
  • Combination Dining and Living Room
  • Family Room
  • 1552 Sq Ft Home
  • 2-Story Property

Kitchen

  • Solid Surface Countertops
  • Breakfast Area or Nook
  • Walk-In Pantry
  • Stainless Steel Appliances
  • Kitchen Island
  • Oven or Range
  • Microwave
  • Dishwasher
  • Disposal

Flooring

  • Carpet
  • Vinyl

Bedrooms and Bathrooms

  • Split Bedroom Floorplan
  • Double Vanity
  • Walk-In Closet
  • 2.5 Bathrooms
  • 3 Bedrooms
  • 3 Bedrooms | 3 Bathrooms
  • Bedrooms Count All Upper Levels

Home Security

  • Fire and Smoke Detector

Parking

  • Garage
  • Parking Accessed On Kitchen Level
  • Garage Door Opener

Eco-Friendly Details

  • Home Energy Rating Service (HERS) Rated Property
  • Energy-Efficient Appliances
  • Energy-Efficient Windows
  • Energy-Efficient Thermostat
  • Energy-Efficient Insulation

Outdoor Features

  • Patio

Lot Details

  • 436 Sq Ft Lot
  • End Unit
  • Corner Lot
  • Cul-De-Sac
  • 1 Common Wall

Schools

  • Birch Creek Elementary School
  • Eagles Landing Middle School
  • Eagles Landing High School

Utilities

  • Forced Air Zoned Heating and Cooling System
  • Electricity Available
  • Sewer Available
  • Underground Utilities
  • Public Water Source
  • Water Available
  • Public Sewer

Listing and Financial Details

  • 12-Month Minimum Lease Term
  • $76 Application Fee
  • Legal Lot and Block 42 / 1

Community Details

Overview

  • Property has a Home Owners Association
  • Fernhurst Subdivision
  • Association fees include insurance, maintenance exterior, ground maintenance, management fee

Pet Policy

  • Pets Allowed

Explore Commute Options

Destination Address
  • Drive Time
    --
  • Walk Time
    --
  • Bike Ride Time
    --
  • Public Transit
    --

What's nearby 257 Kenoot Dr

Loading...

Get In Touch

Property Address:
257 Kenoot Dr,
McDonough, GA 30253
Listed by
Howard Bailey | Excalibur Homes, LLC
Phone Number: (470) 236-6523
GAMLS

Copyright © 2026 Georgia Multiple Listing Service. All rights reserved. All information provided by the listing agent / broker is deemed reliable but is not guaranteed and should be independently verified.

Area Scores

Walkability

Somewhat walkable30 / 100

Driveability

Exceptionally drivable100 / 100

Bikeability

Somewhat bikeable30 / 100

Scores provided by

Soundscore

Active76 / 100

Scores provided by
HowLoud

Travel and Transit

Airport
Hartsfield - Jackson Atlanta International
32 min Drive
Hartsfield-Jackson Atlanta International

Local Education

Primary and Secondary Schools

3 rating

Birch Creek Elementary School

Grades PK-5

Public

4 rating

Eagle's Landing Middle School

Grades 6-8

Public

2 rating

Eagle's Landing High School

Grades 9-12

Public

undefined rating

Tabernacle Christian School

Grades PK-12

Private

Data provided by GreatSchools.org © 2026. All rights reserved.

GreatSchools Logo

Discover Outlying Henry County, McDonough, GA

Shopping Centers

Shoppers will appreciate 257 Kenoot Dr proximity to Riverchase Village, 597-599 Jonesboro Rd, and Magnolia Village. Riverchase Village is 1 mile away, and 597-599 Jonesboro Rd is within a 29 minute walk.

Airports

Living in Outlying Henry County provides easy access to Hartsfield - Jackson Atlanta International, located just 30 minutes from 257 Kenoot Dr.

Protect yourself from fraud. Do not send money to anyone you don't know.
Avoid Scams

Nearby Properties You Might Like

Within 50 Miles of 257 Kenoot Dr

Find More Rentals in McDonough

Find More Rentals Nearby…

Call