
612 Banbury Ct, McDonough, GA 30253
What This House Offers
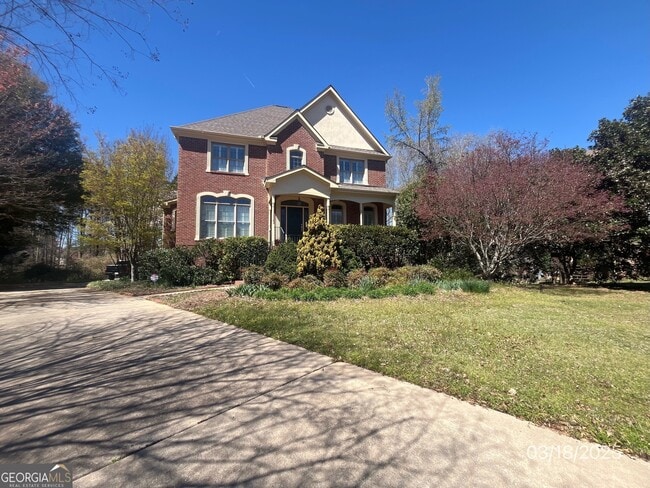
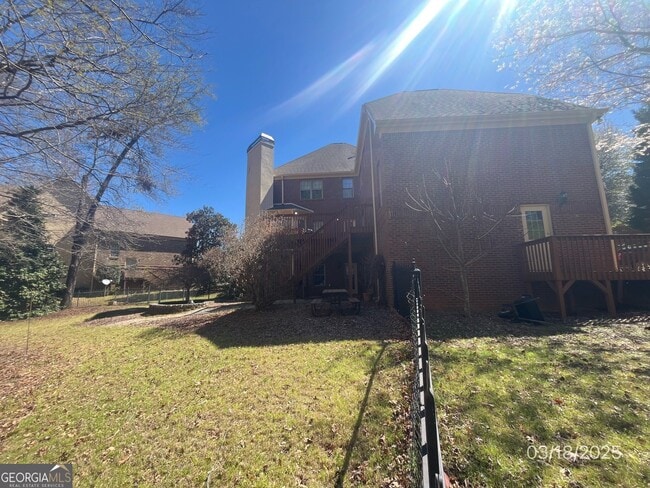
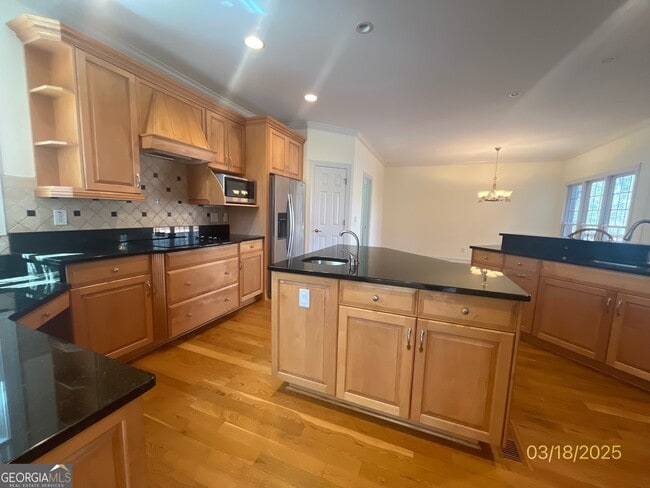
Discover this stunning 4-bedroom, 3- bathroom brick home nestled in a quiet cul-de-sac within the exclusive South Gate community. This gated neighborhood offers privacy and elegance, making it the perfect retreat. Step inside to find a beautifully designed gourmet kitchen, featuring granite counter tops, a spacious work island with a prep sink, double ovens, and ample cabinetry- perfect for entertaining and everyday living. The oversized primary suite is a true sanctuary, complete with a walk-in closet, separate vanities, a soaking tub, and a separate shower. Upstairs, you'll find a jack and Jill bathroom connecting two spacious bedrooms. Enjoy the outdoors from the large deck overlooking a fenced backyard with mature trees, providing privacy and serenity. The full unfinished basement offers endless possibilities for expansion or extra storage. Exterior landscaping included in rent. Don't miss this opportunity to rent a home that blends luxury, comfort and functionality in one of the area's most sought after communities! MLS ID 10808984
Unit
Home Features
- Breakfast Nook
- Den
- Dishwasher
- Double Vanities
- Family Room
- Granite Countertops
- Microwave
- Oven
- Pantry
- Refrigerator
- Stainless Steel Appliances
Community Features
- Garages
612 Banbury Ct is a single-family home for rent in McDonough, GA
Fees & Policies
The fees below are based on community-supplied data and may exclude additional fees and utilities.
One-Time Basics
Due at Application
-
Application Fee Per Applicant$75
Due at Move-In
-
Security Deposit - Refundable$3,450
-
Garage Attached
-
Garage
Property Fee Disclaimer: Based on community-supplied data and independent market research. Subject to change without notice. May exclude fees for mandatory or optional services and usage-based utilities.
Home Details
Home Design
- Built in 2002
- Craftsman Architecture
- Four Sided Brick Exterior Elevation
- Single Family Detached Home
- Composition Roof
- Stucco
Interior Spaces
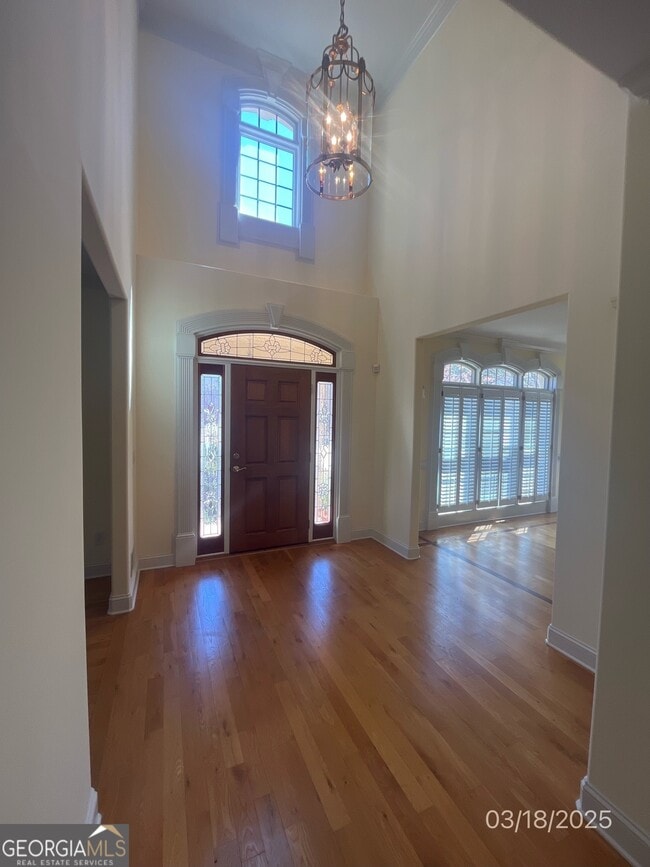
- High Ceiling
- Den
- Keeping Room
- Formal Dining Room
- Two Story Entrance Foyer
- Ceiling Fan
- Family Room
- 3085 Sq Ft Home
- 2-Story Property
- Gas Log Fireplace
Kitchen
- Solid Surface Countertops
- Breakfast Area or Nook
- Built-In Double Oven
- Stainless Steel Appliances
- Breakfast Bar
- Kitchen Island
- Cooktop
- Microwave
- Dishwasher
Flooring
- Wood
- Carpet
Bedrooms and Bathrooms
- Soaking Tub
- Double Vanity
- Walk-In Closet
- Bathtub Includes Tile Surround
- Separate Shower
- 7 Bathrooms
- 4 Bedrooms
- 4 Bedrooms | 7 Bathrooms
- Bedrooms Count All Upper Levels
Laundry
- Laundry Room
- Dryer
- Laundry in Kitchen
- Washer
Basement
- Natural lighting in basement
- Basement Fills Entire Space Under The House
- Unfinished Basement
- Interior and Exterior Basement Entry
Parking
- Side or Rear Entrance to Parking
- 2 Car Garage
- Garage Door Opener
Outdoor Features
- Deck
- Porch
Lot Details
- No Common Walls
- Cul-De-Sac
- Back Yard Fenced
Schools
- Flippen Elementary School
- Eagles Landing Middle School
- Eagles Landing High School
Utilities
- Two cooling system units
- Central Heating and Cooling System
- High Speed Internet
- Gas Water Heater
- Cable TV Available
- Electricity Available
- Natural Gas Available
- Public Water Source
- Water Available
- Sewer Connected
- Dual Heating Fuel
- Heating System Uses Natural Gas
- Public Sewer
Listing and Financial Details
- Security Deposit $3,450
- 12-Month Min and 36-Month Max Lease Term
- $75 Application Fee
Community Details
Overview
- No Home Owners Association
- Southgate@Eagles Lnd Subdivision
- Association fees include facilities fee
Recreation
- Community Pool
Pet Policy
- No Pets Allowed
Security
- Gated Community
Explore Commute Options
What's nearby 612 Banbury Ct
Get In Touch
McDonough, GA 30253

Copyright © 2026 Georgia Multiple Listing Service. All rights reserved. All information provided by the listing agent / broker is deemed reliable but is not guaranteed and should be independently verified.
Area Scores
Walkability
Somewhat walkable
Driveability
Exceptionally drivable
Bikeability
Somewhat bikeable
Walkability measures the walking distance to day-to-day needs.
Driveability measures congestion, parking availability, and access to major roads.
Bikeability measures the suitability for cycling.
Soundscore™
Calm
A Sound Score rating aggregates noise caused by vehicle traffic, airplane traffic and local sources.
Travel and Transit
Airport
29 min Drive

Local Education
Primary and Secondary Schools

Flippen Elementary School
Grades PK-5
Public

Eagle's Landing Middle School
Grades 6-8
Public

Eagle's Landing High School
Grades 9-12
Public

Living Word Christian Academy
Grades K-12
Private
Eagle's Landing Christian Academy
Grades PK-12
Private
Data provided by GreatSchools.org © 2026. All rights reserved.

Colleges and Universities
| School | Commute Time (Distance) |
|---|---|
| Clayton State University | Drive: 22 min (13.5 mi) |
Discover Eagles Landing, McDonough, GA
Airports
Living in Eagles Landing provides easy access to Hartsfield - Jackson Atlanta International, located just 30 minutes from 612 Banbury Ct.
Avoid Scams
Protect yourself from fraud. Do not send money to anyone you don't know.
Nearby Properties You Might Like
Within 50 Miles of 612 Banbury Ct






Find More Rentals in Mcdonough
Bedrooms
Other Types of Rentals
Mcdonough Houses for Rent by Amenity
- Houses with Pets Allowed in Mcdonough
- Affordable Houses for Rent in Mcdonough
- Fully Furnished Homes for Rent in Mcdonough
- Modern Homes for Rent in Mcdonough
- Houses for Rent with a Pool in Mcdonough
- Houses for Rent with a Yard in Mcdonough
- Homes for Rent with a Garage in Mcdonough
- Houses for Rent with Fireplace in Mcdonough
- Houses for Rent with a Patio in Mcdonough
- Houses for Rent with Washer and Dryer in Mcdonough
- Houses for Rent with Utilities Paid in Mcdonough