Managed By

- Bedrooms
- 1 - 31 - 3 Beds
- Bathrooms
- 1 - 21 - 2 Baths
- Sq. Ft.
- 760 - 1,438 sq ft
Pricing and Floor Plans
One Bed One Bath - 843 SqFt
Show Floor Plan Details Hide Floor Plan Details
Unable to load floor plan details.
0627
$1,585
843 Sq. Ft.
Now
0224
$1,585
843 Sq. Ft.
Now
0631
$1,595
843 Sq. Ft.
Now
0620
$1,585
843 Sq. Ft.
Now
One Bed One Bath - 832 SqFt
Show Floor Plan Details Hide Floor Plan Details
Unable to load floor plan details.
0833
$1,570
832 Sq. Ft.
Now
1024
$1,560
832 Sq. Ft.
Now
0923
$1,630
832 Sq. Ft.
Dec. 24
One Bed One Bath - 760 SqFt
Show Floor Plan Details Hide Floor Plan Details
Unable to load floor plan details.
1031
$1,605
760 Sq. Ft.
Nov. 24
New
Two Bed Two Bath - 1151 SqFt
Show Floor Plan Details Hide Floor Plan Details
Unable to load floor plan details.
1030
$1,890
1,151 Sq. Ft.
Now
0936
$1,890
1,151 Sq. Ft.
Now
0626
$1,880
1,151 Sq. Ft.
Now
0926
$1,880
1,151 Sq. Ft.
Oct. 25
Two Bed Two Bath - 1355 SqFt
Show Floor Plan Details Hide Floor Plan Details
Unable to load floor plan details.
0120
$2,145
1,355 Sq. Ft.
Now
Two Bed Two Bath - 1214 SqFt
Show Floor Plan Details Hide Floor Plan Details
Unable to load floor plan details.
0136
$2,005
1,214 Sq. Ft.
Oct. 1
Two Bed Two Bath - 1241 SqFt
Show Floor Plan Details Hide Floor Plan Details
Unable to load floor plan details.
Three Bed Two Bath - 1438 SqFt
Show Floor Plan Details Hide Floor Plan Details
Unable to load floor plan details.
0512
$2,470
1,438 Sq. Ft.
Now
Details
Property Information
- Built in 2021
- 260 units3 stories
Fees & Policies
The fees below are based on community-supplied data and may exclude additional fees and utilities.
Utilities & Essentials
-
Amenity Fee$84 / mo
One-Time Basics
Due at Application
-
Application Fee Per Applicant$75
Due at Move-In
-
Administrative Fee$200
-
Controlled Access Fee$50
Garage
-
Parking Fee$200 / mo
Parking
-
Parking Fee$25 / mo
Additional Parking Options
-
Other
Dogs Allowed
-
Dog Fee$400
-
Dog Rent$25 / mo
77 lbs. Weight Limit
Restrictions
Breed Restrictions
Comments
One-time fee: $400 for the 1st pet and an additional $300 for the 2nd pet
Cats Allowed
-
Cat Fee$400
-
Cat Rent$25 / mo
Restrictions
None
Comments
One-time fee: $400 for the 1st pet and an additional $300 for the 2nd pet
Situational
-
In-House Transfer$300 / occurrence
Property Fee Disclaimer: Based on community-supplied data and independent market research. Subject to change without notice. May exclude fees for mandatory or optional services and usage-based utilities.
Matterport 3D Tours
Explore Commute Options
Property Highlights
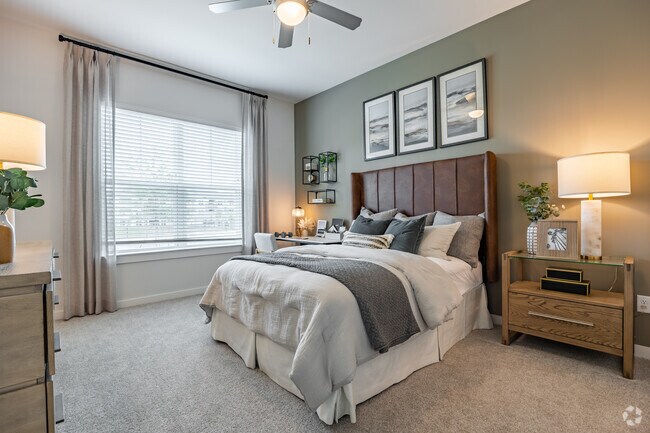
- Carpeting
- Ceiling Fan in Select Homes
- Efficient Appliances
- Garages Available
- Gated Electronic Entrance
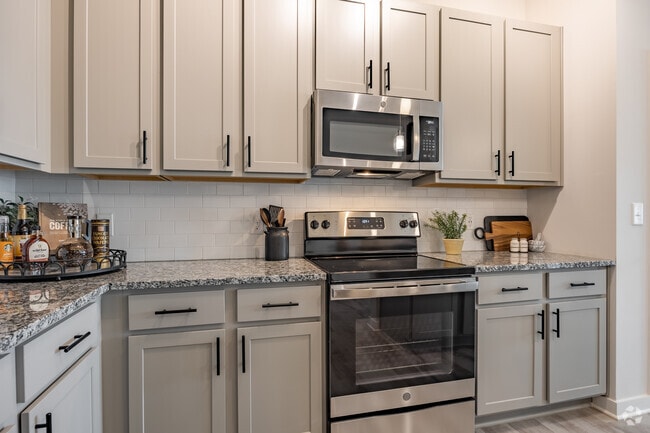
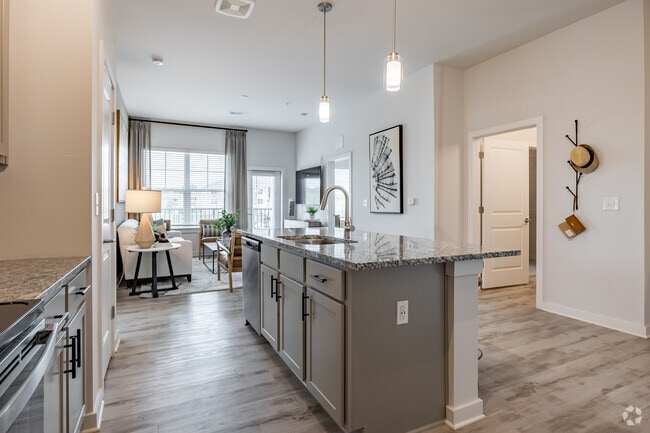
- Granite Counters
- Hardwood Flooring
- High-Speed Internet Included
- Patio or Balcony in Select Homes
- Premium Windows
- Spacious Closet in Select Homes
- Stainless Steel Appliances in Select Homes
Apartment Features
- Air Conditioning
- Balcony
- Cable Ready
- Ceiling Fans
- Granite Countertops
- Hardwood Floors
- High Speed Internet Access
- Refrigerator
- Stainless Steel Appliances
Community Features
- Business Center
- Clubhouse
- Dog Park
- Fitness Center
- Garages
- Gated
- Maintenance on site
- Property Manager on Site
Map of Arden at South Point
Area Scores
Walkability
Somewhat walkable
Driveability
Exceptionally drivable
Bikeability
Somewhat bikeable
Walkability measures the walking distance to day-to-day needs.
Driveability measures congestion, parking availability, and access to major roads.
Bikeability measures the suitability for cycling.
Soundscore™
Active
A Sound Score rating aggregates noise caused by vehicle traffic, airplane traffic and local sources.
Transit
Airport
32 min Drive

Moving to Outlying Henry County, McDonough, GA
Shopping Centers
Shoppers will appreciate Arden at South Point proximity to SouthPoint, South Point Pavilion I, and South Point Exchange. SouthPoint is 0.3 miles away, and South Point Pavilion I is within a 10 minute walk.
Airports
Living in Outlying Henry County provides easy access to Hartsfield - Jackson Atlanta International, located just 32 minutes from Arden at South Point.
Local Education
Primary and Secondary Schools

Oakland Elementary School
Grades PK-5
Public

Luella Middle School
Grades 6-8
Public

Luella High School
Grades 9-12
Public

Meadowland Montessori School
Grades K-12
Private
Data provided by GreatSchools.org © 2026. All rights reserved.

About Arden at South Point
Discover an Upscale Oasis in McDonough, Georgia
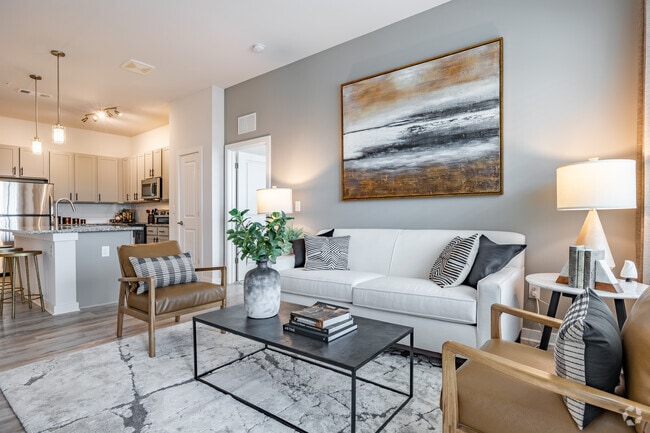
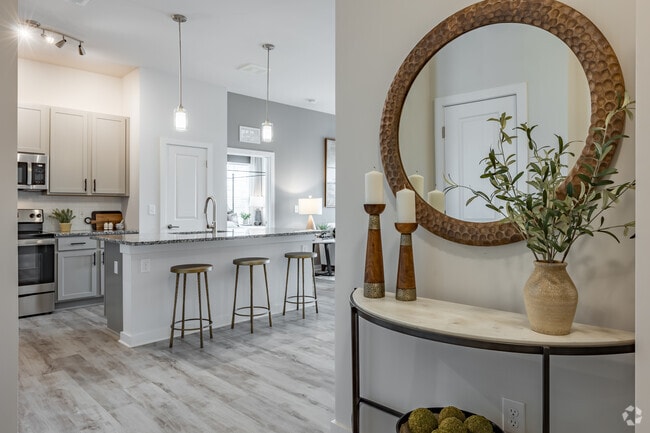
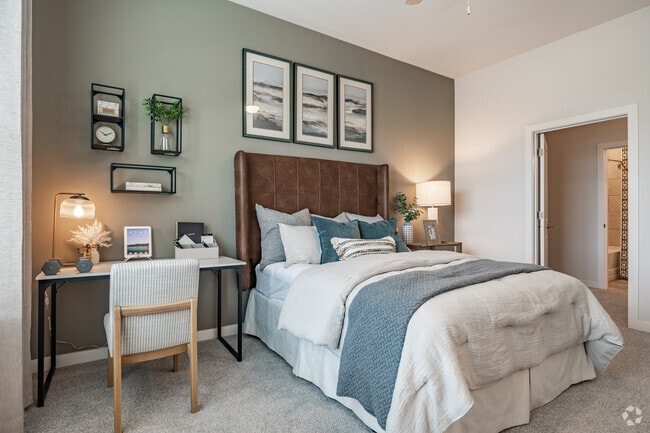
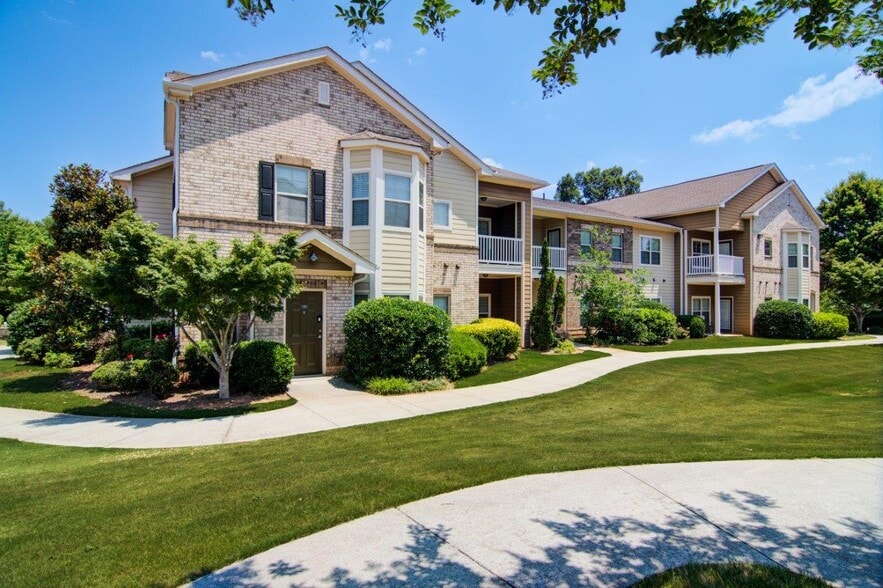
Premium one, two, and three bedroom apartments pair perfectly with a peaceful suburban setting in Henry County at The Corwyn South Point. Come home to our sprawling McDonough, Georgia, community, where…
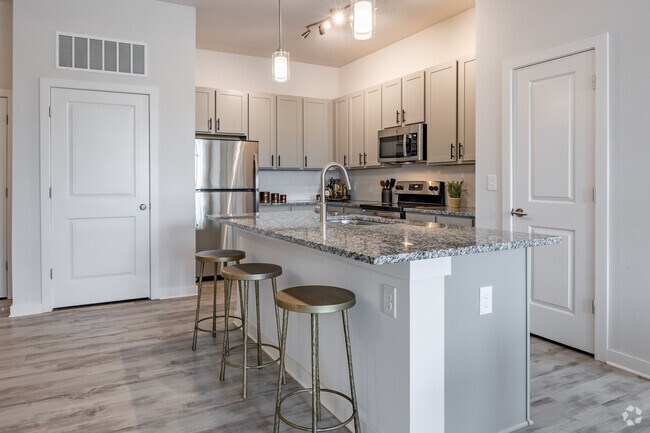
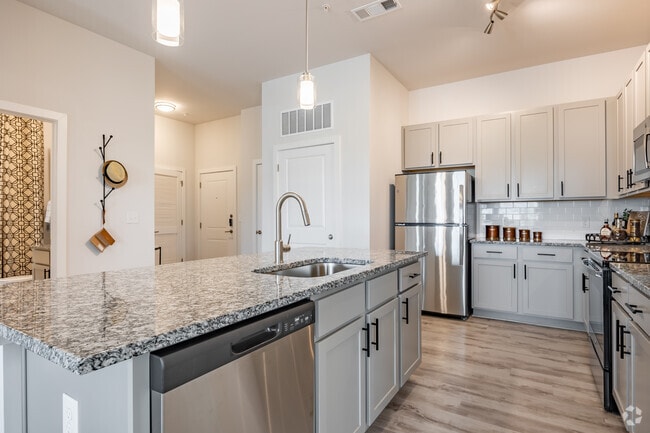
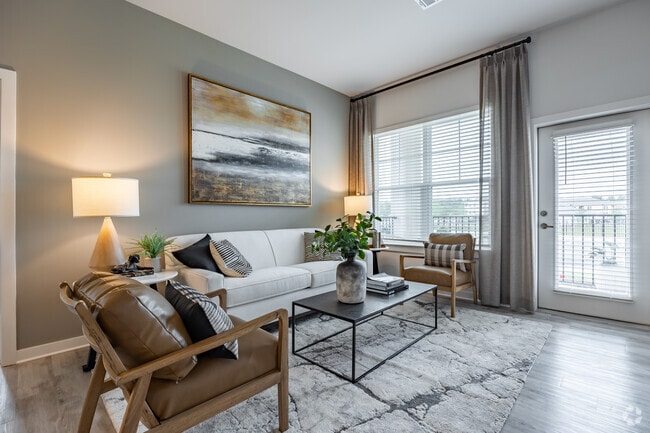
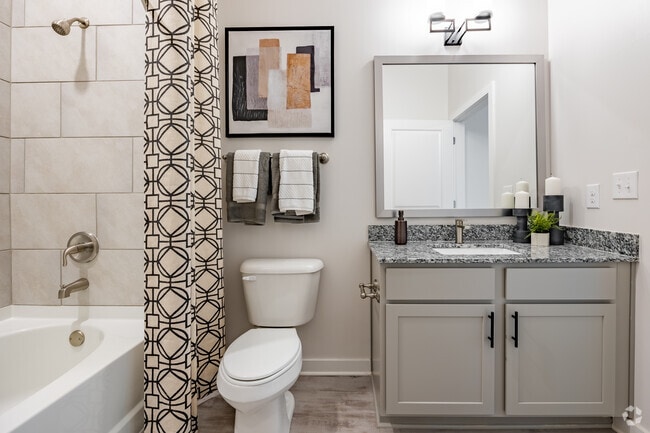
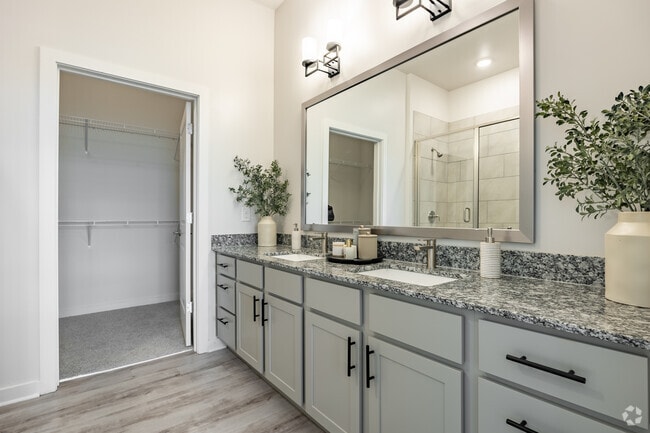
you can indulge in ultimate luxury with the charm of small-town living. From gleaming granite-inspired counters to energy-efficient appliances, each of our spacious floor plans is appointed with classic and contemporary finishes that invite you to stay awhile. When you decide to explore, you're in for a treat, because our brand-new community boasts some of the best amenities in town. With easy access to I-75 and Atlanta, our ultraconvenient location is what ties everything together.
Discover an Upscale Oasis in McDonough, Georgia
Premium one, two, and three bedroom apartments pair perfectly with a peaceful suburban setting in Henry County at The Corwyn South Point. Come home to our sprawling McDonough, Georgia, community, where you can indulge in ultimate luxury with the charm of small-town living. From gleaming granite-inspired counters to energy-efficient appliances, each of our spacious floor plans is appointed with classic and contemporary finishes that invite you to stay awhile. When you decide to explore, you're in for a treat, because our brand-new community boasts some of the best amenities in town. With easy access to I-75 and Atlanta, our ultraconvenient location is what ties everything together.
Arden at South Point is an apartment community in McDonough, GA
Contact
McDonough, GA 30253
- Sunday Closed
- Monday 9:00 AM – 6:00 PM
- Tuesday 9:00 AM – 6:00 PM
- Wednesday 9:00 AM – 6:00 PM
- Thursday 9:00 AM – 6:00 PM
- Friday 9:00 AM – 6:00 PM
- Saturday 10:00 AM – 5:00 PM
Renter Reviews
For Arden at South Point
2 Ratings & Reviews
-
9/18/23
Best ever....
I just moved here about 2 wks ago, and I absolutely love it. It's a new community. That has everything nearby it, stores like Burlington, Publix, BJ's, Starbucks, and much more. Gated community that works, extremely quiet and so peaceful. I've been searching for a community like this for such a long time. I'm not just saying this, I truly mean this. I look forward to staying here for a few years before I try for homeownership.
Review from Apartments.com
1 Person Found This Helpful
Arden at South Point Gallery

Nearby Properties You Might Like
Within 50 Miles of Arden at South Point
Find More Rentals in Mcdonough
Bedrooms
Other Types of Rentals
Mcdonough Apartments by Amenity
- Pet-Friendly Apartments in Mcdonough
- Furnished Apartments in Mcdonough
- Apartments with a Pool in Mcdonough
- Apartments with Wheelchair Access in Mcdonough
- Apartments with Washer & Dryer in Mcdonough
- Apartments with Utilities Included in Mcdonough
- Apartments with a Garage in Mcdonough
- Apartments with EV Charging in Mcdonough
- Apartments with a Virtual Tour in Mcdonough
Apartment Specialties
Apartments in your Budget
- Mcdonough Move-in Specials
- Cheap Apartments in Mcdonough
- Luxury Apartments in Mcdonough
- Apartments under $700 in Mcdonough
- Apartments under $900 in Mcdonough
- Apartments under $1000 in Mcdonough
- Apartments under $1500 in Mcdonough
- Apartments under $2000 in Mcdonough
- Apartments under $2500 in Mcdonough
Find More Rentals Nearby…
Cities
Contact This Property
(470) 944-8364Languages: English
Open 9:00 AM – 6:00 PM Today