
Preston Pointe at Windermere
1 - 3 Beds
$1,452 - $2,295


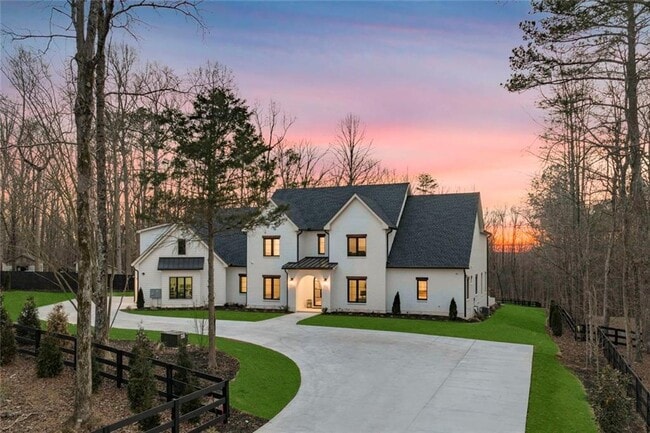
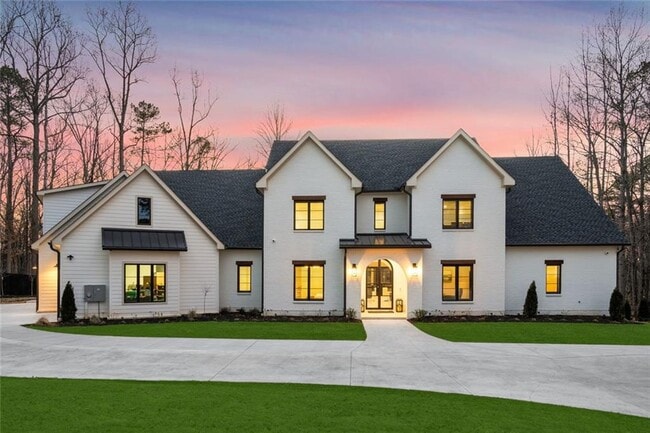
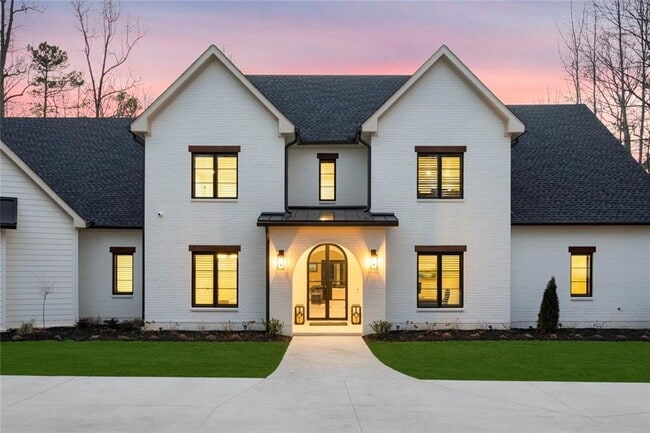
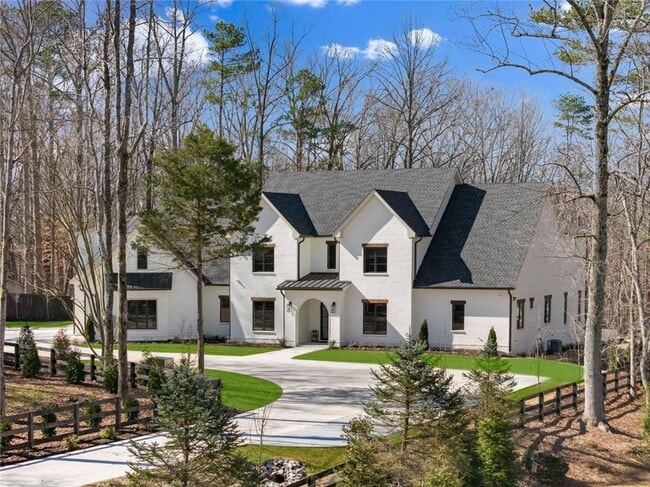
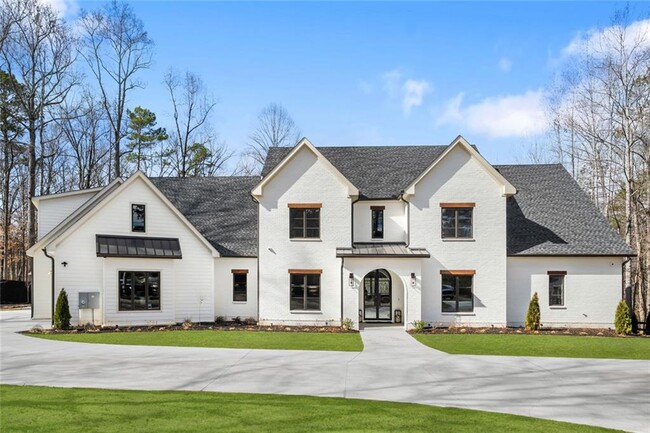
Privately positioned at the end of a long,gated drive on one of Milton’s most coveted roads,this exceptional property delivers the ideal blend of seclusion... ,presence,and refined modern living. Set on nearly two acres of professionally landscaped grounds,the home unfolds with open concept living spaces designed for both entertaining and everyday comfort. Huge sliding glass doors expand the main living areas onto the covered patio,creating a true indoor outdoor lifestyle experience. At the heart of the home,the chef’s kitchen is both stunning and functional,featuring top of the line JennAir appliances,an oversized island,and an overwhelming amount of custom cabinetry. A separate scullery functions as a full secondary kitchen that provides direct access to the patio and outdoor kitchen,ideal for seamless entertaining and catering. Striking oversized designer steel entry doors set the tone for the home’s architectural presence,opening into light filled interiors defined by soaring ceilings,designer lighting,and expansive glass that creates a seamless connection between indoor and outdoor living. The primary suite is a true sanctuary,where another set of oversized sliding glass doors open directly to the outdoor living spaces,allowing peaceful views and a connection to nature. The spa-inspired primary bath features designer finishes and a serene retreat like atmosphere. Every bedroom is generously sized and features its own designer en suite bath,offering comfort and privacy for family and guests alike. The upper level includes a private suite complete with a kitchenette and separate access,making it ideal for extended guests,in-law living,or an au pair arrangement. Outdoor living rivals a private resort,with a covered lounge area,fireplace,and built in kitchen creating the perfect setting for gatherings. The expansive backyard is perfectly suited for a future pool oasis,with a permit already pending. Fully fenced and secured,the property welcomes you with an expanded driveway designed for effortless turnaround and guest parking,leading to oversized garage bays with epoxy floors and extra-tall doors. Beyond the gates,the location enhances daily living. Just moments away,Milton City Park & Preserve offers scenic trails,tennis courts,green space,and recreational amenities across hundreds of acres. Nearby Bell Memorial Park provides athletic fields,walking paths,playgrounds,and community gathering spaces,enriching the active outdoor lifestyle Milton is known for. Situated within Milton’s premier estate corridor and minutes from top schools,dining,and the charm of downtown Alpharetta and Crabapple,this property delivers both privacy and convenience. This is more than a home,it is a private retreat designed for those who value space,serenity,and modern luxury living. MLS ID 7774332
2309 Dinsmore Rd is a single-family home for rent in Milton, GA
The fees below are based on community-supplied data and may exclude additional fees and utilities.
Property Fee Disclaimer Based on community-supplied data and independent market research. Subject to change without notice. May exclude fees for mandatory or optional services and usage-based utilities.

Copyright © 2026 First Multiple Listing Service, Inc. All rights reserved. All information provided by the listing agent/broker is deemed reliable but is not guaranteed and should be independently verified.
Walkability
Not walkable10 / 100
Driveability
Exceptionally drivable90 / 100
Bikeability
Somewhat bikeable20 / 100

Soundscore ™
Calm85 / 100

Birmingham Falls Elementary School
Grades PK-5
Public

Hopewell Middle School
Grades 6-8
Public

Cambridge High School
Grades 9-12
Public

King's Ridge Christian School
Grades PK-12
Private
Data provided by GreatSchools.org © 2026. All rights reserved.

School
Commute Time (Distance)
Georgia Perim., Alpharetta
Drive: 19 min (8.8 mi)
Within 50 Miles of 2309 Dinsmore Rd




