

6075 Webster Cir, Norcross, GA 30071
What This Townhouse Offers
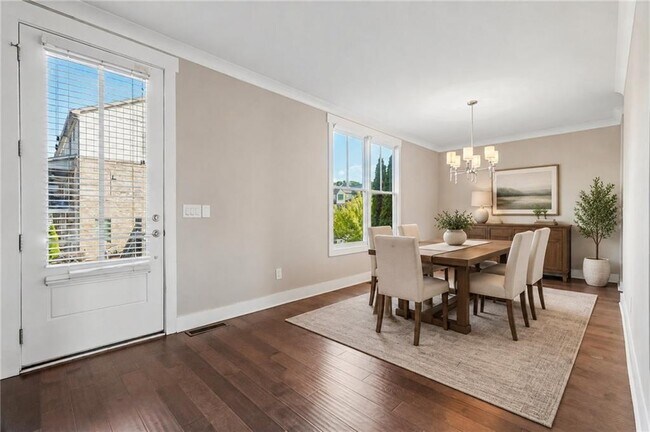
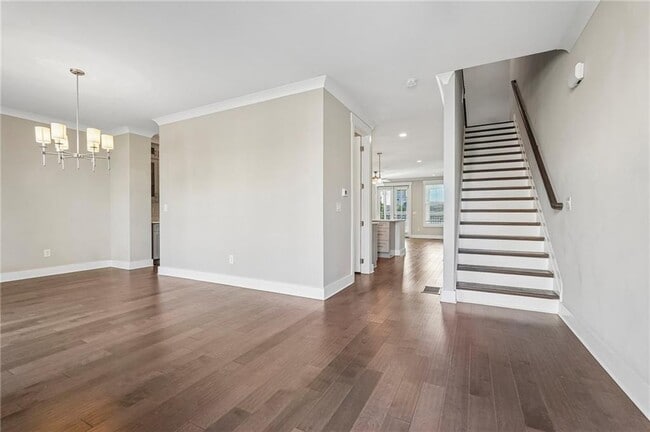
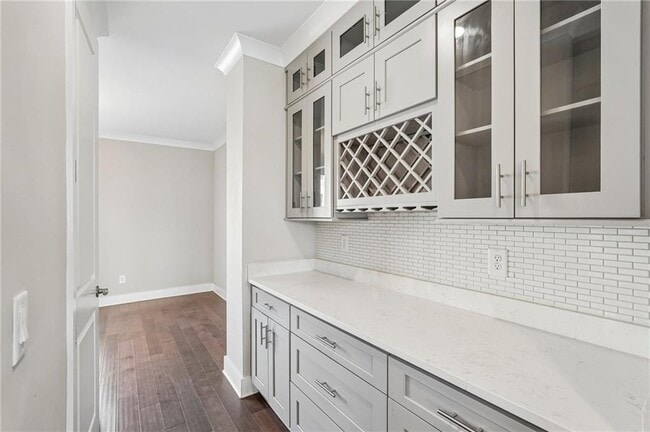
Rooftop terrace. Downtown Norcross. Walk to dinner. Yes,all in one address. This townhome in Seven Norcross has three finished levels of light,space,and good vibes. The best seat in the house is up on the roof. Picture sunset cocktails,string lights,and the grill going on your own private terrace. There's a 10x10 storage closet up there too,so the patio furniture has a home. The main level is made for having people over. It has a big island,glass-front cabinets,and a farmhouse sink. There's also a butler's pantry with a built-in wine rack,which your guests will notice right away. The fireplace with the shiplap surround is ready for cozy nights,and there's plenty of hardwood underfoot. A covered deck off the main level gives you a second outdoor spot for morning coffee. The split-bedroom layout gives everyone their own space. The primary suite has a soaking tub,a frameless glass shower,and a double vanity. The finished lower level with its own full bath is your guest suite,home office,gym,or movie room,whichever you need most. A 2-car garage keeps parking easy. Then there's the neighborhood. The Seven Norcross pool is close by,with pergolas,lounge chairs,and a fire pit set up for s'mores season. Head the other way and you're in Historic Downtown Norcross for restaurants,coffee,the summer concert series,and street festivals. Someone will be living the good life here soon. Schedule a tour before it's you watching from the sidewalk. MLS ID 7841073
Unit
Townhome Features
- Dishwasher
- Disposal
- Microwave
- Oven
- Range
- Refrigerator
6075 Webster Cir is a townhome for rent in Norcross, GA
Fees & Policies
The fees below are based on community-supplied data and may exclude additional fees and utilities.
Dogs Allowed
-
Dogs Allowed
Cats Allowed
-
Cats Allowed
Property Fee Disclaimer: Based on community-supplied data and independent market research. Subject to change without notice. May exclude fees for mandatory or optional services and usage-based utilities.
Townhome Details
Views
- Neighborhood Views
Home Design
- Built in 2019
- Traditional Architecture
- Brick Front
- Townhome
- Cement Siding
- Concrete Roof
Interior Spaces
- Family Room with Fireplace
- Ceiling height of 10 feet on the main level
- Double Pane Windows
- Crown Molding
- Recessed Lighting
- Dining Room
- Ceiling Fan
- 2865 Sq Ft Home
- Window Treatments
- Fireplace With Gas Starter
Kitchen
- Stone Countertops
- Walk-In Pantry
- Butlers Pantry
- Breakfast Bar
- Kitchen Island
- Gas Range
- ENERGY STAR Qualified Appliances
- Microwave
- Dishwasher
- Self-Cleaning Oven
- Wine Rack
- Disposal
Flooring
- Ceramic Tile
- Luxury Vinyl Tile
- Carpet
Bedrooms and Bathrooms
- Oversized primary bedroom
- Soaking Tub
- Double Vanity
- Walk-In Closet
- 3.5 Bathrooms
- 3 Bedrooms
- 3 Bedrooms | 4 Bathrooms
- Bedrooms Count All Upper Levels
- Bathtub With Separate Shower Stall
- Low Flow Plumbing Fixtures
Laundry
- Dryer
- Laundry in Hall
- Laundry on upper level
- Washer
Basement
- Finished Basement
- Basement Fills Entire Space Under The House
- Finished Basement Bathroom
- Interior and Exterior Basement Entry
- Garage Access
Home Security
- Carbon Monoxide Detectors
- Fire and Smoke Detector
Parking
- 2 Car Attached Garage
- Rear-Facing Garage
- Drive Under Main Level
- Garage Door Opener
- Driveway
Outdoor Features
- Deck
- Covered Patio or Porch
- Awning
- Rooftop Access
Lot Details
- 3049 Sq Ft Lot
- Landscaped
- Private Entrance
- Two or More Common Walls
- Property fronts a private road
- Front Yard
- Sloped Lot
Location
- Property is near public transit, schools, and shops
Schools
- Stripling Elementary School
- Summerour Middle School
- Norcross High School
Utilities
- Forced Air Zoned Heating and Cooling System
- Heating System Uses Natural Gas
- Cable TV Available
- Electricity Available
- Natural Gas Available
- Sewer Available
- Underground Utilities
- Water Available
Listing and Financial Details
- Security Deposit $3,200
- Property Available on 2026-09-21
- 12 Month Lease Term
- Assessor Parcel Number R6254 516
Community Details
Overview
- Property has a Home Owners Association
- Seven Norcross Subdivision
Recreation
- Community Pool
- Trails
Pet Policy
- Pets Allowed
Explore Commute Options
What's nearby 6075 Webster Cir
Get In Touch
Norcross, GA 30071

Copyright © 2026 First Multiple Listing Service, Inc. All rights reserved. All information provided by the listing agent/broker is deemed reliable but is not guaranteed and should be independently verified.
Area Scores
Walkability
Fairly walkable
Transit
Limited public transit
Driveability
Exceptionally drivable
Bikeability
Somewhat bikeable
Walkability measures the walking distance to day-to-day needs.
Transit measures access to public transportation.
Driveability measures congestion, parking availability, and access to major roads.
Bikeability measures the suitability for cycling.
Soundscore™
Active
A Sound Score rating aggregates noise caused by vehicle traffic, airplane traffic and local sources.
Travel and Transit
Airport
41 min Drive

Local Education
Primary and Secondary Schools

Susan Stripling Elementary School
Grades PK-5
Public

Pinckneyville Middle School
Grades 6-8
Public

Paul Duke STEM High School
Grades 9-12
Public

National High School
Grades 9-12
Private

Norcross High School
Grades 9-12
Public
AL-Furquan Academy
Grades K-12
Private
Still Waters Learning Center
Grades PK-12
Private
Data provided by GreatSchools.org © 2026. All rights reserved.

Colleges and Universities
| School | Commute Time (Distance) |
|---|---|
| Georgia Perim. Coll, Dunwoody | Drive: 13 min (6.8 mi) |
| Oglethorpe University | Drive: 17 min (9.5 mi) |
| Gwinnett Technical College | Drive: 18 min (11.3 mi) |
| Georgia Perim., Alpharetta | Drive: 23 min (11.7 mi) |
Discover Downtown Norcross, Norcross, GA
Shopping Centers
Shoppers will appreciate 6075 Webster Cir proximity to The South End of Downtown Norcross, Plaza 5825 Fortuna, and Norcross Point Plaza. The South End of Downtown Norcross is 0.3 miles away, and Plaza 5825 Fortuna is within a 9 minute walk.
Parks and Recreation
Recreational activities near 6075 Webster Cir are plentiful. Discover 5 parks within 4.5 miles, including Best Friend Park, Pinckneyville Park, and West Gwinnett Park & Aquatic Center.
Airports
Living in Downtown Norcross provides easy access to Hartsfield - Jackson Atlanta International, located just 41 minutes from 6075 Webster Cir.
Avoid Scams
Protect yourself from fraud. Do not send money to anyone you don't know.
Nearby Properties You Might Like
Within 50 Miles of 6075 Webster Cir





