
5271 Fox Den Rd, Oakwood, GA 30566
What This House Offers
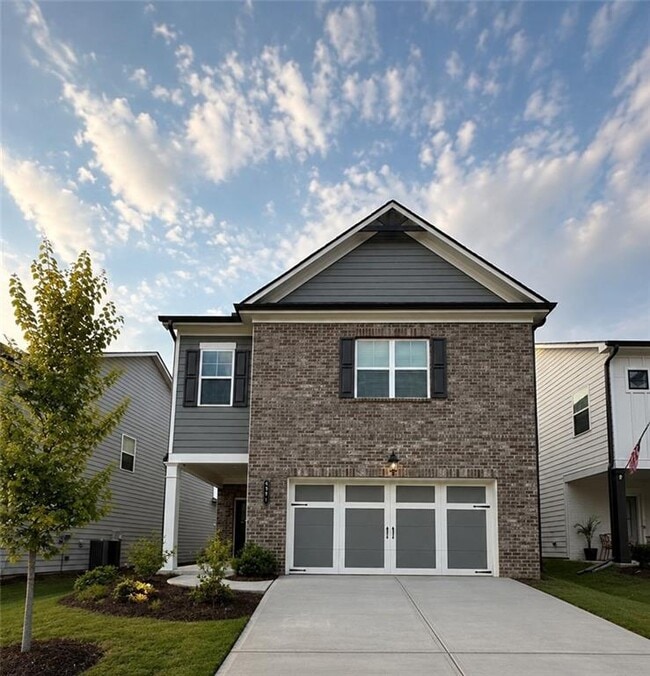
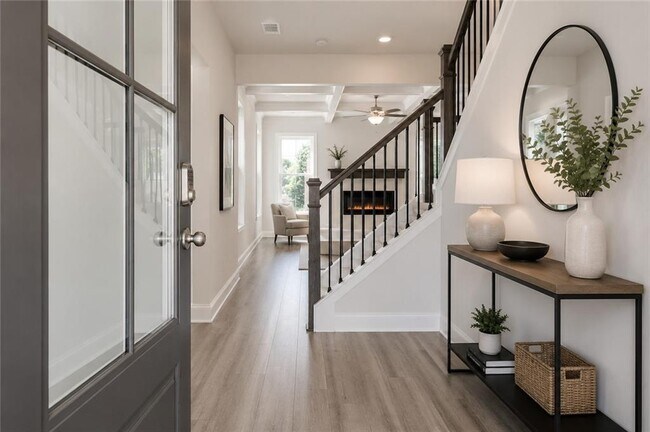
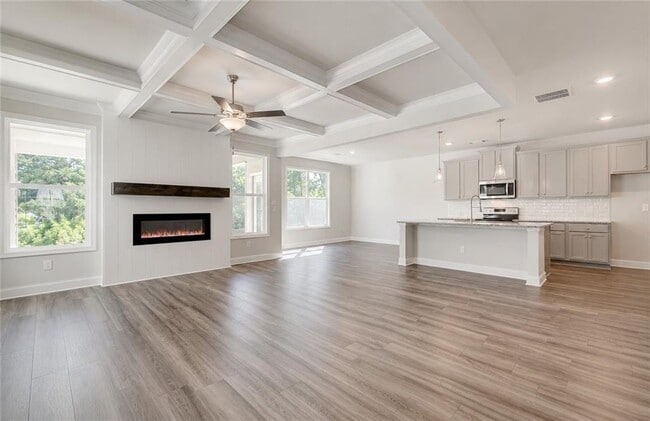
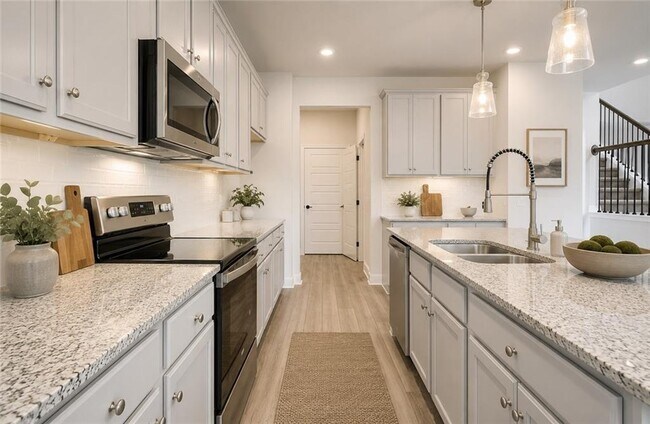
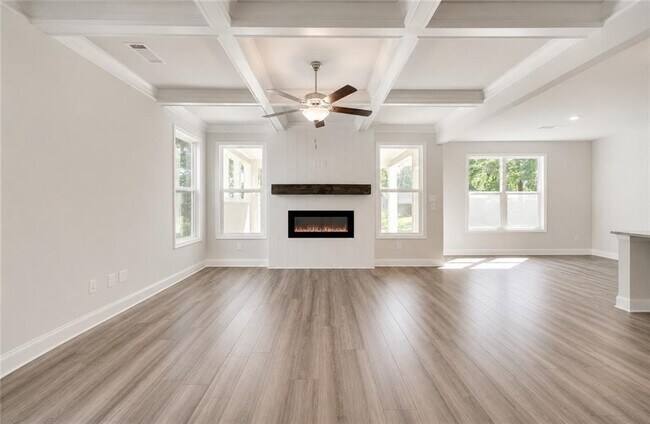
Built in 2023,this spacious 4-bedroom,2.5-bath home offers an open,functional floor plan with a dramatic two-story foyer and a two-car garage. The great room... features a beautiful coffered ceiling and fireplace and opens to the dining area and kitchen. The kitchen includes glazed cabinetry,an oversized island with bar seating,stainless steel appliances,granite countertops,a tile backsplash,a large walk-in pantry,and a convenient drop zone near the garage entrance. All four bedrooms are upstairs,along with two full bathrooms and the laundry room. The oversized primary suite features a tray ceiling,generous walk-in closet,and private bath with dual vanities,a soaking tub,and separate shower. Situated on a desirable exterior lot,the home offers more privacy than the interior lots currently available. Enjoy the covered rear patio and community amenities,including a pool,tennis courts,clubhouse,and playground. Photos are of actual house,but have been virtually staged. MLS ID 7812273
Unit
- $2,400 / month
- 4 Beds
- 2.5 Baths
- 2484 sq. ft.
- Available Oct 1
Home Features
- Dishwasher
- Disposal
- Microwave
- Range
5271 Fox Den Rd is a single-family home for rent in Oakwood, GA

Home Details
Views
- Neighborhood Views
Home Design
- Built in 2023
- Craftsman Architecture
- Traditional Architecture
- Shingle Roof
- Brick Exterior Construction
- Single Family Detached Home
- Cement Siding
- Composition Roof
Interior Spaces
- Ceiling height of 9 feet on the main level
- Coffered Ceiling
- Tray Ceiling
- Double Pane Windows
- Dining Room
- Two Story Entrance Foyer
- 2484 Sq Ft Home
- Factory Built Fireplace
- Insulated Windows
Kitchen
- Walk-In Pantry
- Eat-In Kitchen
- Breakfast Bar
- Kitchen Island
- Gas Range
- Microwave
- Dishwasher
- Disposal
Flooring
- Wood
- Carpet
Bedrooms and Bathrooms
- Oversized primary bedroom
- Soaking Tub
- Double Vanity
- Walk-In Closet
- 2.5 Bathrooms
- 4 Bedrooms
- 4 Bedrooms | 3 Bathrooms
- Bedrooms Count All Upper Levels
Laundry
- Laundry Room
- Laundry on upper level
Home Security
- Fire and Smoke Detector
Parking
- 2 Car Attached Garage
- Garage Door Opener
- Driveway
Outdoor Features
- Covered Patio or Porch
Lot Details
- 5227 Sq Ft Lot
- No Common Walls
- Landscaped
- Private Entrance
- Level Lot
- Property fronts a county road
Location
- Property is near shops
Schools
- Everwood Elementary School
- West Hall Middle School
- West Hall High School
Utilities
- Central Heating and Cooling System
- Heat Pump System
- Electricity Available
- Natural Gas Available
- Sewer Available
- Underground Utilities
- Water Available
Listing and Financial Details
- Property Available on 2026-10-01
- 12 Month Lease Term
- Assessor Parcel Number 08053 004122
Community Details
Overview
- Property has a Home Owners Association
- Maintained Community
- Silver Fox Reserve Subdivision
Amenities
- Clubhouse
Recreation
- Community Pool
- Community Playground
Pet Policy
- Call for details about the types of pets allowed
Explore Commute Options
- Drive Time--
- Walk Time--
- Bike Ride Time--
- Public Transit--
Get In Touch
Oakwood, GA 30566

Copyright © 2026 First Multiple Listing Service, Inc. All rights reserved. All information provided by the listing agent/broker is deemed reliable but is not guaranteed and should be independently verified.
Area Scores
Walkability
Somewhat walkable30 / 100
Driveability
Exceptionally drivable100 / 100
Bikeability
Somewhat bikeable20 / 100

Soundscore ™
Active76 / 100
Travel and Transit

Local Education
Primary and Secondary Schools
Oakwood Elementary School
Grades PK-5
Public
West Hall Middle School
Grades 6-8
Public
West Hall High School
Grades 9-12
Public
Maranatha Christian Academy
Grades PK-12
Private
Data provided by GreatSchools.org © 2026. All rights reserved.

Colleges and Universities
School
Commute Time (Distance)
University of North Georgia
Drive: 4 min (1.8 mi)
Brenau University
Drive: 16 min (8.4 mi)
Discover Oakwood/Flowery Branch, Oakwood, GA
Shopping Centers
Shoppers will appreciate 5271 Fox Den Rd proximity to Merchants Crossing, 4316 Mundy Mill Rd, and 4322 Mundy Mill Rd. Merchants Crossing is 1.6 miles away, and 4316 Mundy Mill Rd is within a 34 minute walk.
Nearby Properties You Might Like
Within 50 Miles of 5271 Fox Den Rd