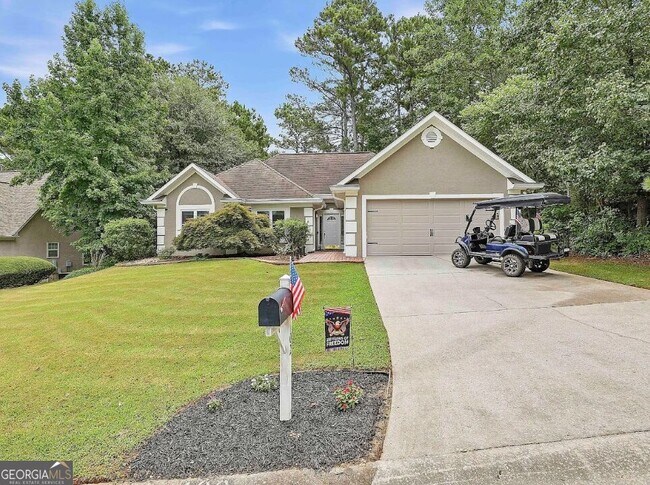
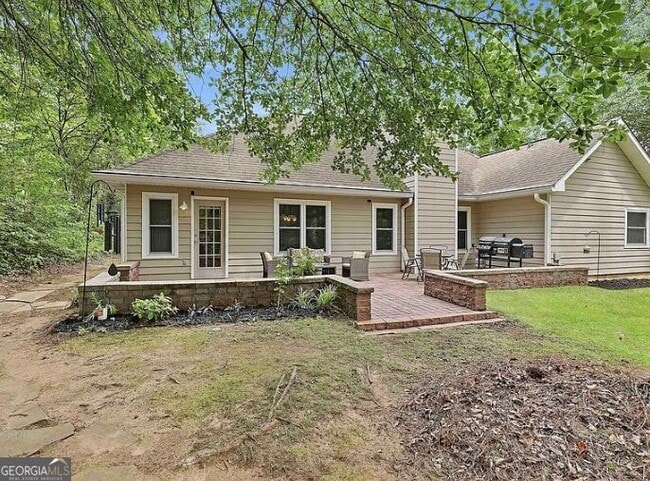

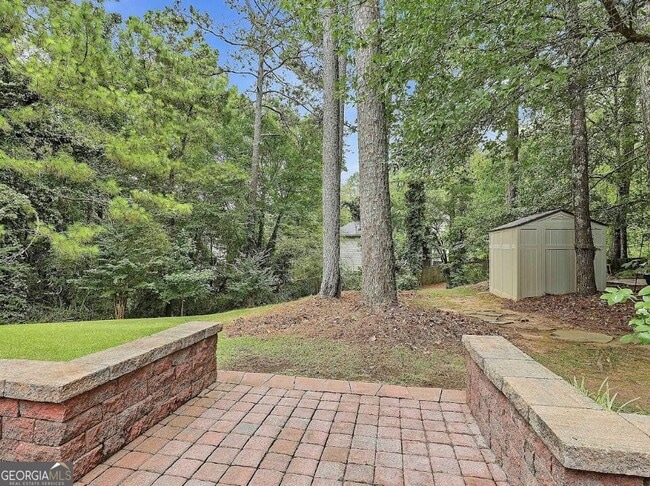

102 Belvedere Ln, Peachtree City, GA 30269
What This House Offers
Welcome to this beautifully maintained 3 bedroom, 2 bath home offering 1,725 square feet of comfortable living space in the heart of Peachtree City. Nestled in a highly sought-after Belvedere community served by excellent schools, this home perfectly blends comfort, convenience, and the exceptional lifestyle that makes Peachtree City one of Georgia's most desirable places to live. Step inside to discover a bright and inviting floor plan designed for both everyday living and effortless entertaining. The spacious living areas flow seamlessly throughout the home. While the private owner's suite provides a peaceful retreat at the end of the day. Two additional bedrooms offer flexibility for family, guests, or a home office. An attached 2-car garage provides ample storage and parking. All appliances are included, making this home truly move-in ready. One of this property's standout features is the backyard's direct access to Peachtree City's renowned golf cart path system, connecting you to schools, parks, shopping, dining, and countless community amenities. Enjoy the convenience of being just minutes from shopping centers, restaurants, and recreation, while still coming home to a peaceful, established neighborhood setting. Whether you're relocating within the city or simply looking to enjoy the unmatched Peachtree City lifestyle, this move in ready home is an opportunity you won't want to miss. MLS ID 10852006
Unit
Home Features
- Dishwasher
- Double Vanities
- Family Room
- Microwave
- Range
- Refrigerator
- Stainless Steel Appliances
Community Features
- Garages
102 Belvedere Ln is a single-family home for rent in Peachtree City, GA
Fees & Policies
The fees below are based on community-supplied data and may exclude additional fees and utilities.
One-Time Basics
Due at Application
-
Application Fee Per Applicant$50
Due at Move-In
-
Security Deposit - Refundable$2,800
-
Garage Attached
-
Garage
Property Fee Disclaimer: Based on community-supplied data and independent market research. Subject to change without notice. May exclude fees for mandatory or optional services and usage-based utilities.
Home Details
Home Design
- Built in 1995 | Remodeled
- Ranch Style House
- Single Family Detached Home
- Composition Roof
- Stucco
Interior Spaces
- Family Room with Fireplace
- High Ceiling
- Combination Dining and Living Room
- Ceiling Fan
- Bookcases
- 1725 Sq Ft Home
Kitchen
- Stainless Steel Appliances
- Oven or Range
- Microwave
- Dishwasher
Flooring
- Wood
- Tile
- Vinyl
Bedrooms and Bathrooms
- 3 Main Level Bedrooms
- Soaking Tub
- Double Vanity
- Walk-In Closet
- Bathtub Includes Tile Surround
- Separate Shower
- 2 Full Bathrooms
- 3 Bedrooms | 2 Bathrooms
Laundry
- Laundry Room
- Dryer
- Washer
Parking
- Garage
- Parking Accessed On Kitchen Level
- Garage Door Opener
Lot Details
- 8276 Sq Ft Lot
- Sloped Lot
Schools
- Kedron Elementary School
- Booth Middle School
- Mcintosh High School
Utilities
- Forced Air Heating and Cooling System
- High Speed Internet
- Gas Water Heater
- Cable TV Available
- Electricity Available
- Natural Gas Available
- Public Water Source
- Water Available
- Sewer Connected
- Public Sewer
Listing and Financial Details
- Security Deposit $2,800
- 12-Month Min and 36-Month Max Lease Term
- $50 Application Fee
Community Details
Overview
- Greenbelt
- Property has a Home Owners Association
- Belvedere Subdivision
Pet Policy
- Call for details about the types of pets allowed
Explore Commute Options
What's nearby 102 Belvedere Ln
Get In Touch
Peachtree City, GA 30269

Copyright © 2026 Georgia Multiple Listing Service. All rights reserved. All information provided by the listing agent / broker is deemed reliable but is not guaranteed and should be independently verified.
Area Scores
Walkability
Somewhat walkable
Driveability
Exceptionally drivable
Bikeability
Fairly bikeable
Walkability measures the walking distance to day-to-day needs.
Driveability measures congestion, parking availability, and access to major roads.
Bikeability measures the suitability for cycling.
Soundscore™
Active
A Sound Score rating aggregates noise caused by vehicle traffic, airplane traffic and local sources.
Travel and Transit
Airport
33 min Drive

Local Education
Primary and Secondary Schools

Kedron Elementary School
Grades PK-5
Public
Booth Middle School
Grades 6-8
Public

St Paul Lutheran School
Grades PK-8
Private

McIntosh High School
Grades 9-12
Public
ClearWater Academy
Grades K-12
Private
Data provided by GreatSchools.org © 2026. All rights reserved.

Discover Fayette County, Peachtree City, GA
Shopping Centers
Shoppers will appreciate 102 Belvedere Ln proximity to Kedron Village Shopping Center and Peachtree 74. Kedron Village Shopping Center is 1.6 miles away, and Peachtree 74 is within a 44 minute walk.
Parks and Recreation
Recreational activities near 102 Belvedere Ln are plentiful. Discover 1 park within 3.8 miles, including Line Creek Nature Area.
Airports
Living in Fayette County provides easy access to Hartsfield - Jackson Atlanta International, located just 34 minutes from 102 Belvedere Ln.
Avoid Scams
Protect yourself from fraud. Do not send money to anyone you don't know.
Nearby Properties You Might Like
Within 50 Miles of 102 Belvedere Ln





Find More Rentals in Peachtree City
Bedrooms
Other Types of Rentals
Peachtree City Houses for Rent by Amenity
- Houses with Pets Allowed in Peachtree City
- Houses for Rent with a Pool in Peachtree City
- Houses for Rent with a Yard in Peachtree City
- Homes for Rent with a Garage in Peachtree City
- Houses for Rent with Fireplace in Peachtree City
- Houses for Rent with Washer and Dryer in Peachtree City
- Houses for Rent with Utilities Paid in Peachtree City